

41 Huntington Circle 41Peekskill, NY 10566
Mortgage Calculator
Monthly Payment (Est.)
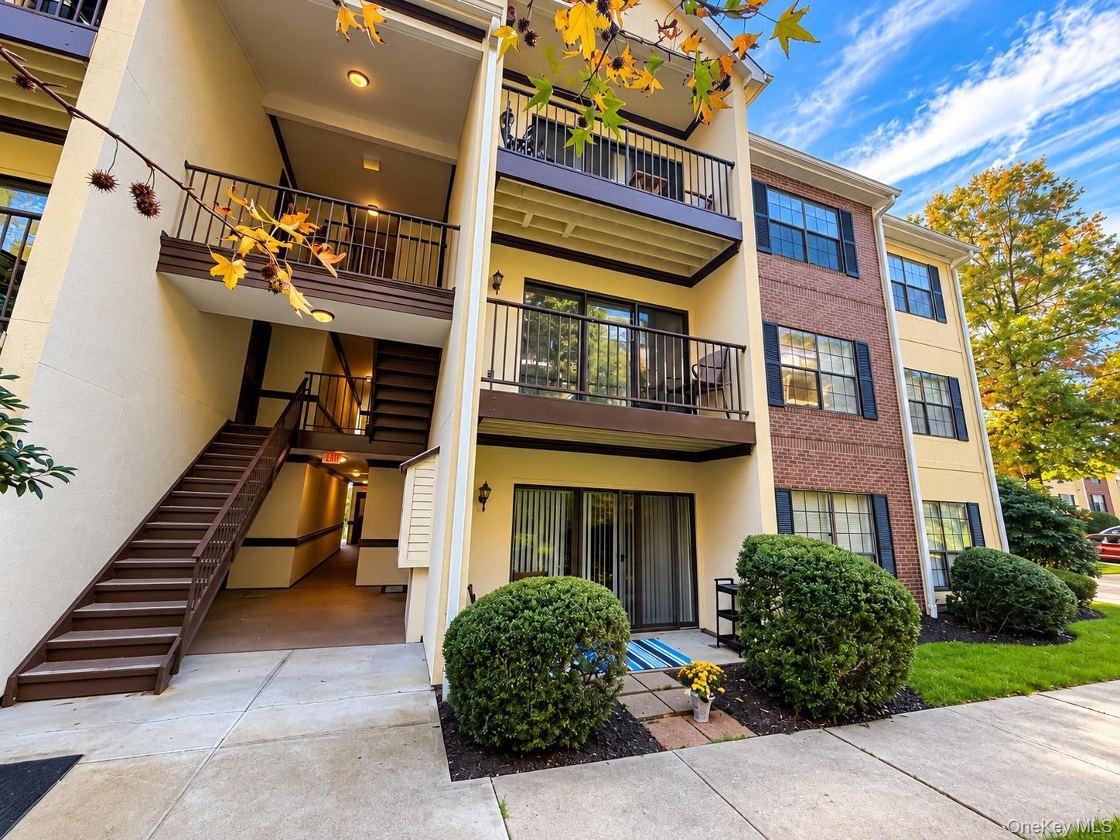
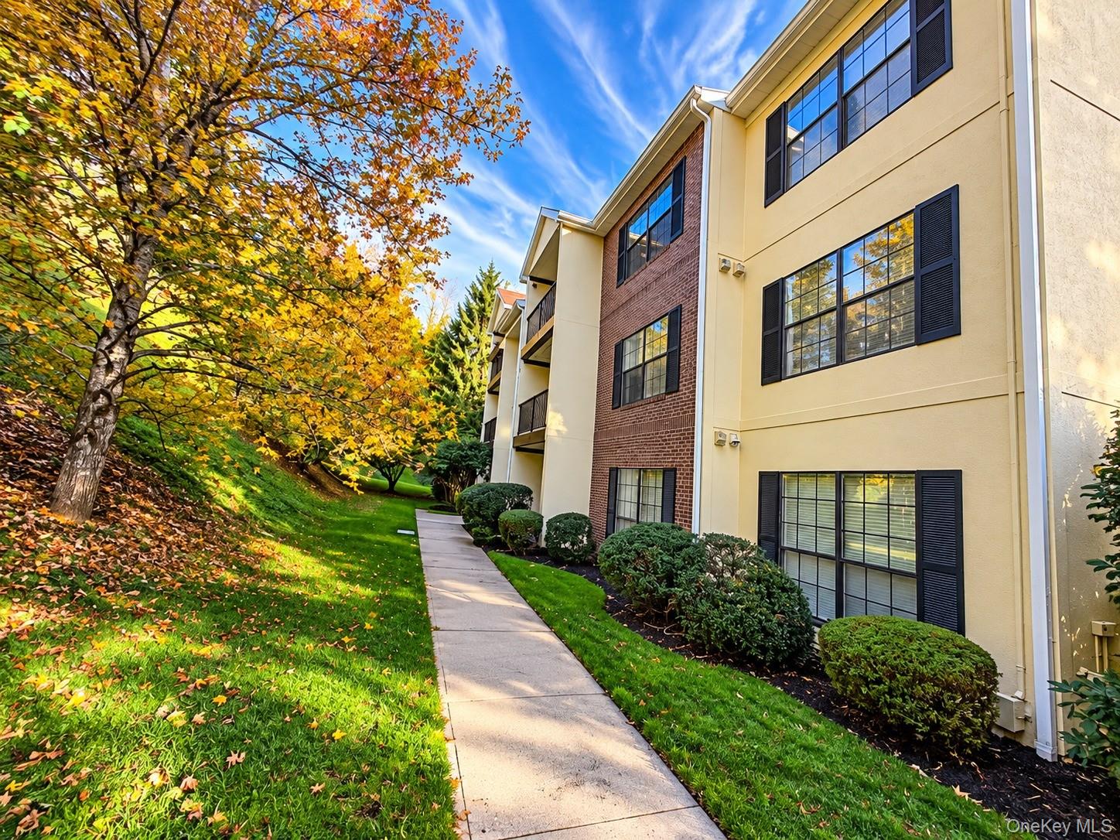
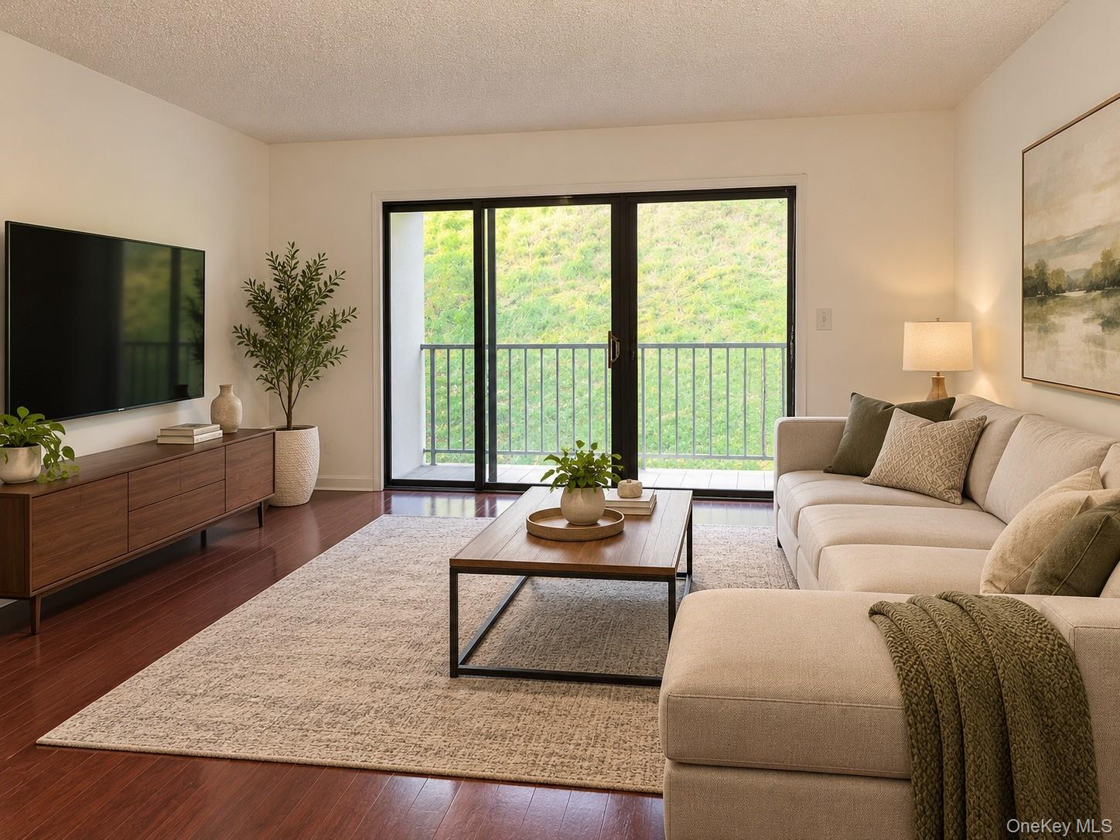
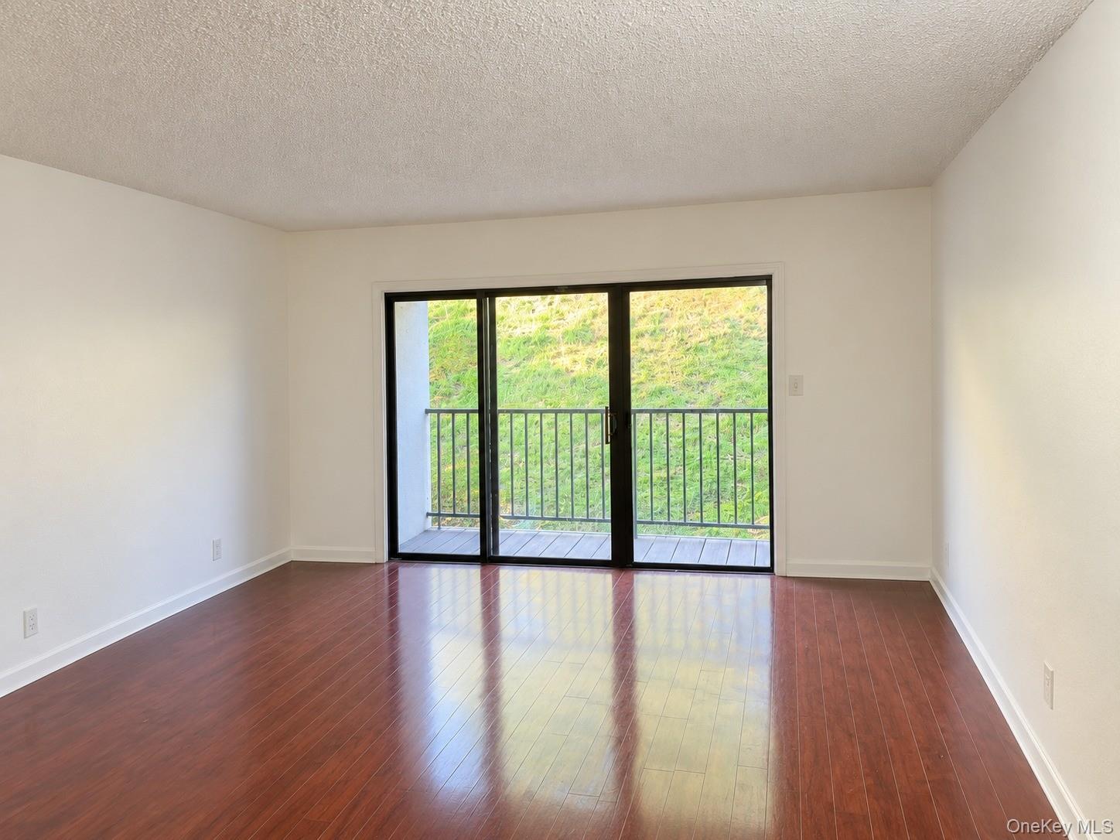
Enter an interest rate to see your estimated monthly payment.LOCATION! LOCATION! LOCATION! Beautiful 2-Bedroom, 2-Bath Condo with Private Balcony in Society Hill II – Peekskill, NY. Welcome to this beautiful and spacious second-floor, 2-bedroom, 2-bathroom condominium in the highly desirable Society Hill II community in Peekskill, NY. Offering a thoughtfully designed floor plan, comfortable living spaces, and resort-style amenities, this home combines convenience, functionality, and an exceptional community lifestyle. Step inside to discover a bright and inviting living room with sliding glass doors leading to your private balcony, perfect for enjoying your morning coffee, relaxing in the fresh air, or unwinding after a busy day. The generously sized living room flows seamlessly into a separate dining area, creating an ideal setting for everyday living and entertaining. The spacious kitchen features quartz countertops, ample cabinet space, and a convenient pass-through to the dining area, making meal preparation and serving both practical and enjoyable. The primary bedroom offers a peaceful retreat with a generous walk-in closet and a private en-suite full bathroom. A comfortable second bedroom provides flexibility for family members, guests, or a home office. An additional full hallway bathroom and a dedicated in-unit laundry and utility room add everyday convenience. Residents of Society Hill II enjoy an impressive selection of resort-style community amenities, including a clubhouse, fitness center, indoor swimming pool, sauna, basketball and racquetball courts, and a playground. Updated Kitchen, updated both Baths, Freshly painted Conveniently located near beautiful parks, shopping, dining, medical facilities, schools, major highways, and the Metro-North train station, this home offers easy access to everyday necessities and commuting options. Whether you're looking for comfortable everyday living, a convenient location, or a community offering an active lifestyle, this condominium has so much to offer. LOCATION, COMFORT, CONVENIENCE, AND COMMUNITY — ALL IN ONE PLACE! Don't miss this wonderful opportunity to make Society Hill II your new home. Schedule your private showing today!
| 2 days ago | Listing first seen on site | |
| 2 days ago | Listing updated with changes from the MLS |

Based on information submitted to the MLS GRID as of 2026-10-31 09:11 PM EDT. All data is obtained from various sources and may not have been verified by broker or MLS GRID. Supplied Open House Information is subject to change without notice. All information should be independently reviewed and verified for accuracy. Properties may or may not be listed by the office/agent presenting the information.