Search Homes for Sale

Westchester, the Hudson Valley & Fairfield County · OneKey® MLS and SmartMLS, updated throughout the day

Save
Ask
Tour
Hide
Share
$3,595,000
17 Days On Site

65 Greenhaven Road
Rye, NY 10580

For Sale|Single Family Residence|Active
5
Beds
5
Total Baths
4
Full Baths
1
Partial Bath
4,352
SqFt
$826
/SqFt
2005
Built
County:
Westchester
Listing courtesy of Houlihan Lawrence Inc. chazelton@houlihanlawrence.com
Call Now: (914) 483-2883
Is this the listing for you? We can help make it yours.
(914) 483-2883
65 Greenhaven Road65 Greenhaven Road65 Greenhaven Road65 Greenhaven Road
Save
Ask
Tour
Hide
Share

Mortgage Calculator

Monthly Payment (Est.)

Enter an interest rate to see your estimated monthly payment.
Calculator powered by Showcase IDX, a Constellation1 Company. Copyright ©2026 Information is deemed reliable but not guaranteed.

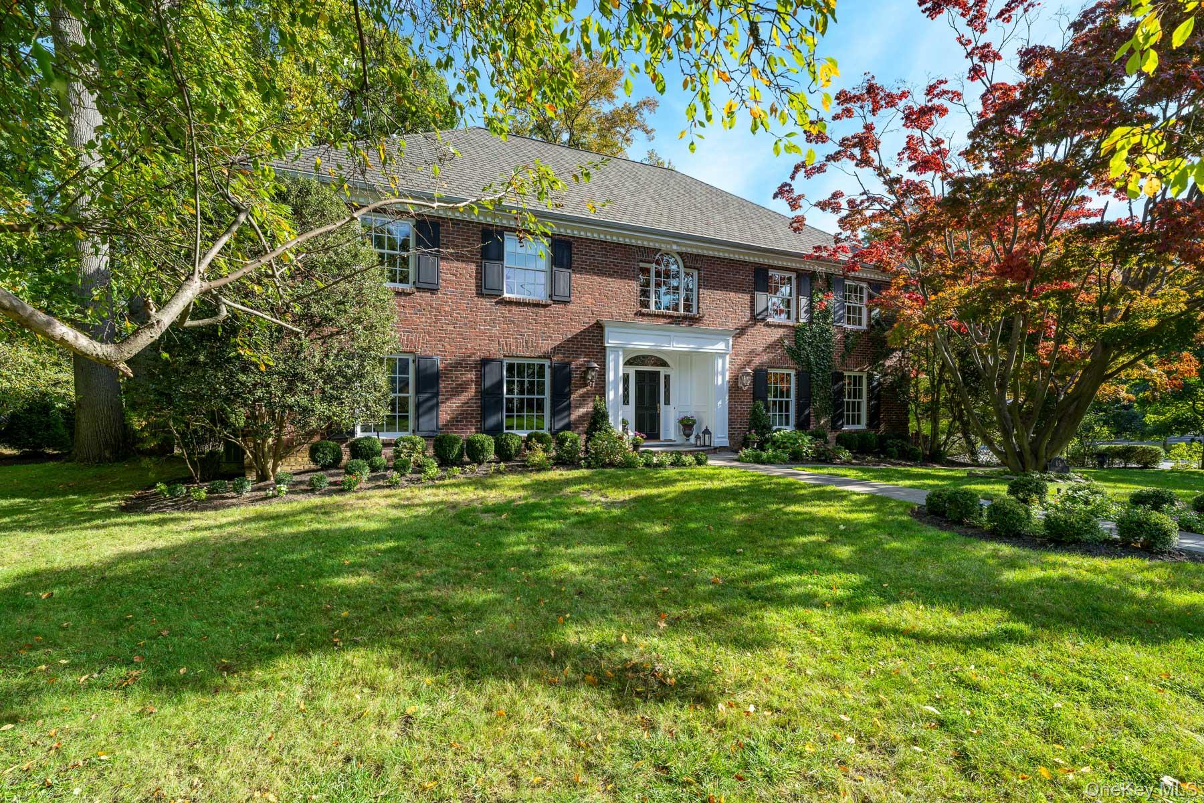
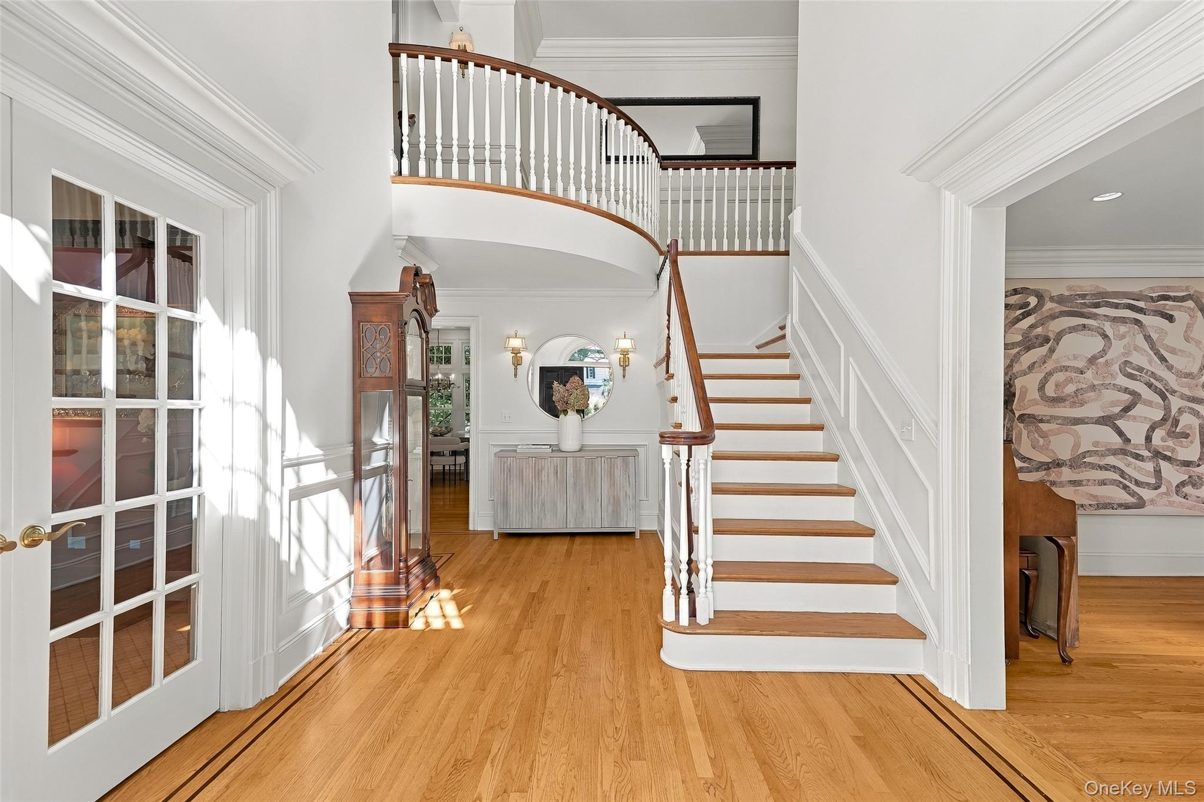
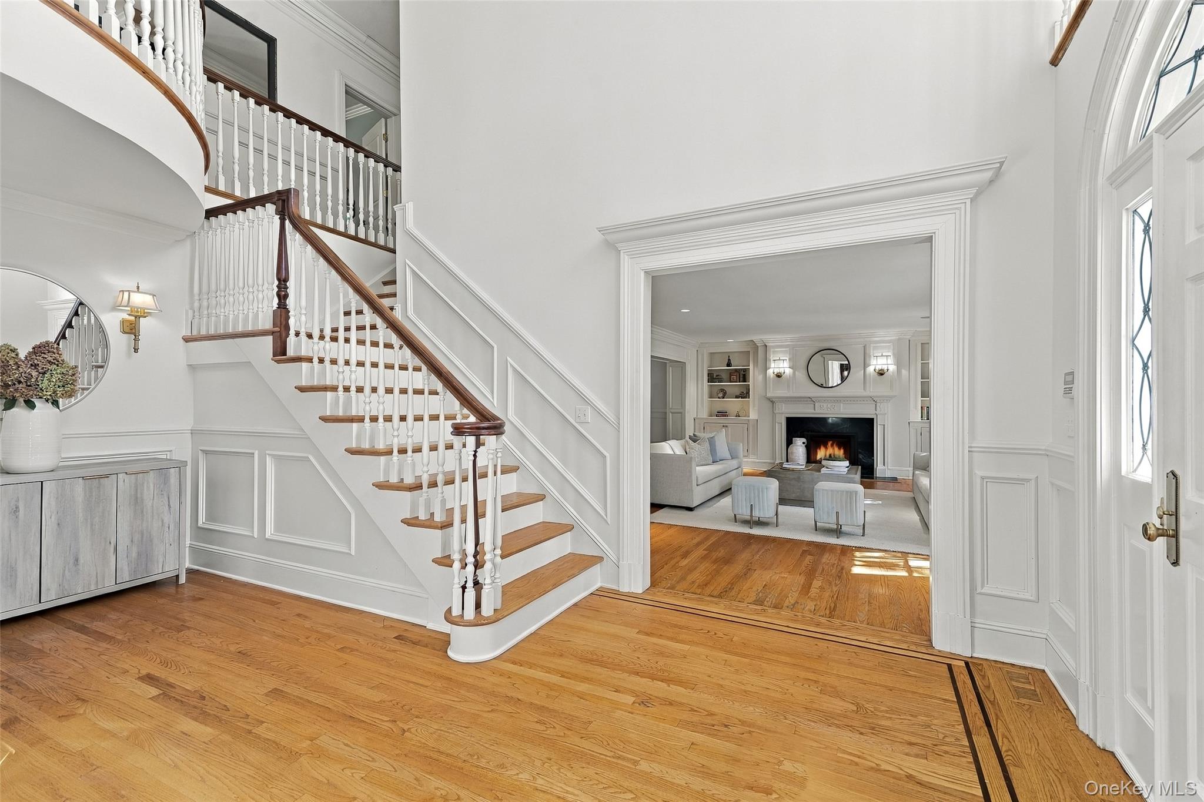
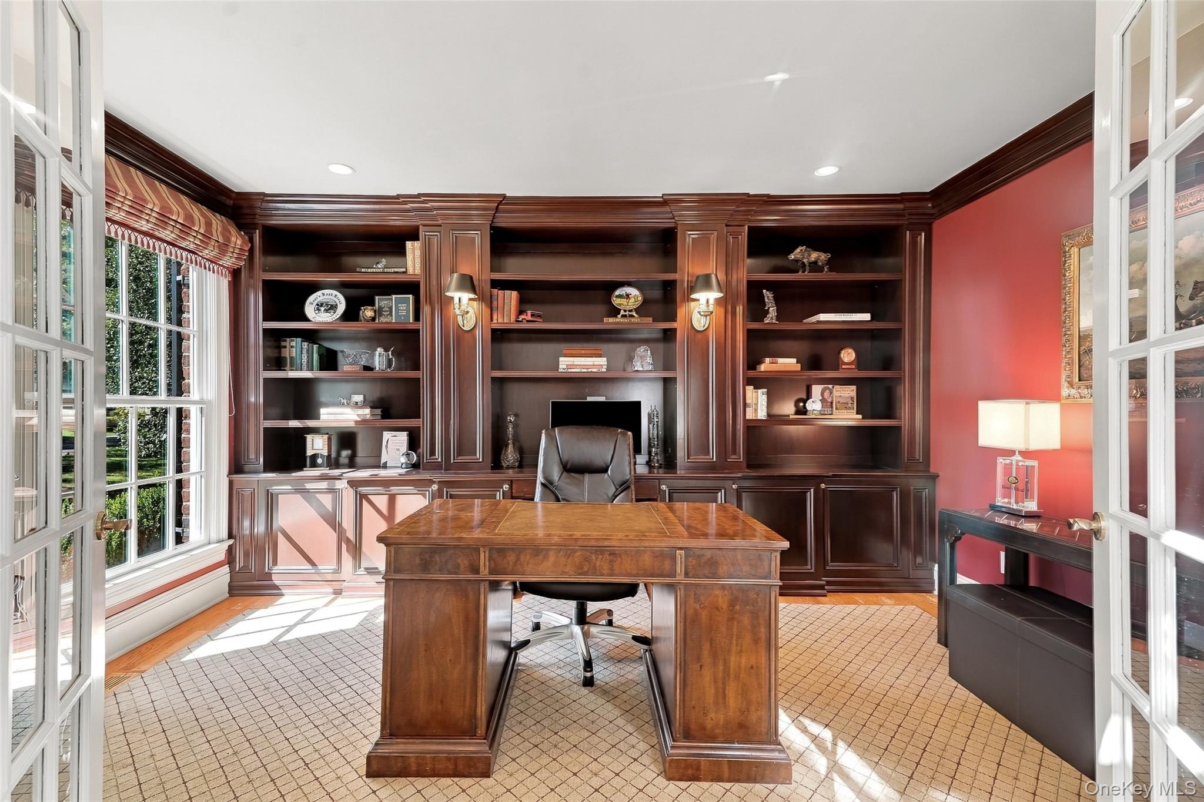
Radiating with sophistication and Old World charm, this exceptional brick Georgian Colonial, built in 2005, is beautifully sited on .46 level, perfectly manicured acres in the sought-after Greenhaven neighborhood, just steps from Greenhaven Beach. Timeless architectural details, custom millwork and built-ins blend classic elegance with modern-day living. A dramatic double-story foyer introduces a private office with custom cherry built-ins, elegant formal living room with gas burning fireplace, formal dining room with wood-burning fireplace and French doors to the patio, and a modern chef’s kitchen outfitted with high end appliances, a sun-filled breakfast area opening to the patio and yard. The spectacular Great Room features soaring ceilings, a dramatic brick wood burning fireplace and custom built-in bar with cabinetry and wine refrigerator. A versatile den/guest room with custom Murphy bed and en-suite bath, powder room and mudroom complete the first floor. Upstairs, the gracious primary suite is a private retreat with sitting room, gas fireplace, two walk-in closets and spa-like bath with double vanity, steam shower and Jacuzzi tub. Three additional bedrooms include one en-suite and two sharing a Jack-and-Jill bath. A large laundry room and finished storage/bonus room with skylight and custom built-ins complete the second floor. Outside, the beautifully landscaped, level property features an expansive slate patio and dedicated firepit area, perfect for entertaining, dining and relaxing. Timeless architecture, exceptional craftsmanship and a coveted Greenhaven location make this truly special home a rare find.

Save
Ask
Tour
Hide
Share
Listing Snapshot
Price 
$3,595,000
Days On Site 
17 Days
Bedrooms 
5
Inside Area (SqFt) 
4,352 sqft
Total Baths 
5
Full Baths 
4
Partial Baths 
1
Lot Size 
0.46 Acres
Year Built 
2005
MLS Number 
1044867
Status 
Active
Property Tax 
$48,197.09
HOA/Condo/Coop Fees 
N/A
Sq Ft Source 
N/A
Friends & Family
Recent Activity
2 weeks agoListing first seen on site
2 weeks agoListing updated with changes from the MLS
General Features
Acres 
0.46
Attached Garage 
Yes
Cross Street 
Harbor Lane
Disclosures 
Lead Paint, Seller Property Disclosure
Garage 
Yes
Garage Spaces 
2
Levels 
Two
Parking 
AttachedDrivewayGarage
Property Sub Type 
Single Family Residence
Security 
Security System
Sewer 
Public Sewer
SqFt Total 
4652
Style 
ColonialTraditional
Utilities 
Natural Gas AvailableElectricity ConnectedNatural Gas ConnectedSewer ConnectedWater Connected
Water Source 
Public
Interior Features
Appliances 
DishwasherDryerGas OvenGas RangeRefrigeratorStainless Steel Appliance(s)WasherGas Water HeaterWine Refrigerator
Basement 
Crawl SpacePartialStorage SpaceWalk-Out Access
Cooling 
Central Air
Fireplace 
Yes
Fireplace Features 
GasWood Burning
Fireplaces 
4
Flooring 
Hardwood
Heating 
Natural Gas
Interior 
Built-in FeaturesCathedral Ceiling(s)Crown MoldingDouble VanityEat-in KitchenEntrance FoyerGranite CountersHigh CeilingsHis and Hers ClosetsKitchen IslandNatural WoodworkOpen FloorplanRecessed LightingStorageWalk-In Closet(s)Wired for Sound
Laundry Features 
Laundry Room
Save
Ask
Tour
Hide
Share
Exterior Features
Construction Details 
BrickClapboard
Exterior 
GardenFire Pit
Fencing 
FencedBack Yard
Lot Features 
Back YardCorner LotFront YardGardenLandscapedNear Golf CoursePrivateSprinklers In FrontSprinklers In Rear
Other Structures 
None
Patio And Porch 
Patio
Waterfront Features 
Waterfront Access
Community Features
Accessibility Features 
Accessible Bedroom
School District 
Rye Neck
Schools
School District
Rye Neck
Elementary School
F E Bellows Elementary School
Middle School
Rye Neck Middle School
High School
Rye Neck Senior High School
Listing courtesy of Houlihan Lawrence Inc. chazelton@houlihanlawrence.com


Based on information submitted to the MLS GRID as of 2026-10-31 05:34 PM EDT. All data is obtained from various sources and may not have been verified by broker or MLS GRID. Supplied Open House Information is subject to change without notice. All information should be independently reviewed and verified for accuracy. Properties may or may not be listed by the office/agent presenting the information.

Neighborhood & Commute
Source: Walkscore
Disclosure: Community information and market data powered by Constellation Data Labs. Information is deemed reliable but not guaranteed.
Save
Ask
Tour
Hide
Share