
Search Homes for Sale

Westchester, the Hudson Valley & Fairfield County · OneKey® MLS and SmartMLS, updated throughout the day

Save
Ask
Tour
Hide
Share
$525,000
New Listing

23 Amity Road
Warwick, NY 10990

For Sale|Single Family Residence|Active
3
Beds
1
Total Bath
1
Full Bath
1,488
SqFt
$353
/SqFt
1960
Built
County:
Orange
Listing courtesy of Howard Hanna Rand Realty bridget.wallace@randrealty.com
Call Now: (914) 483-2883
Is this the listing for you? We can help make it yours.
(914) 483-2883
23 Amity Road23 Amity Road23 Amity Road23 Amity Road
Save
Ask
Tour
Hide
Share

Mortgage Calculator

Monthly Payment (Est.)

Enter an interest rate to see your estimated monthly payment.
Calculator powered by Showcase IDX, a Constellation1 Company. Copyright ©2026 Information is deemed reliable but not guaranteed.

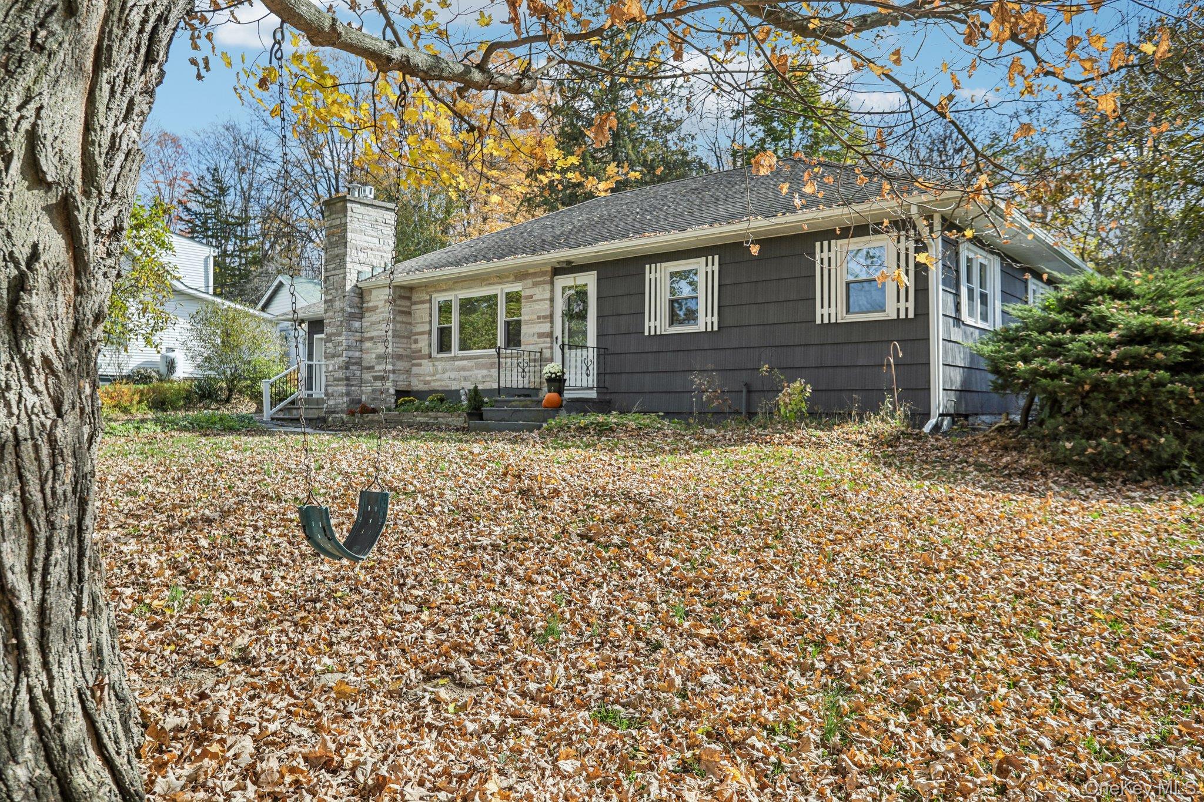
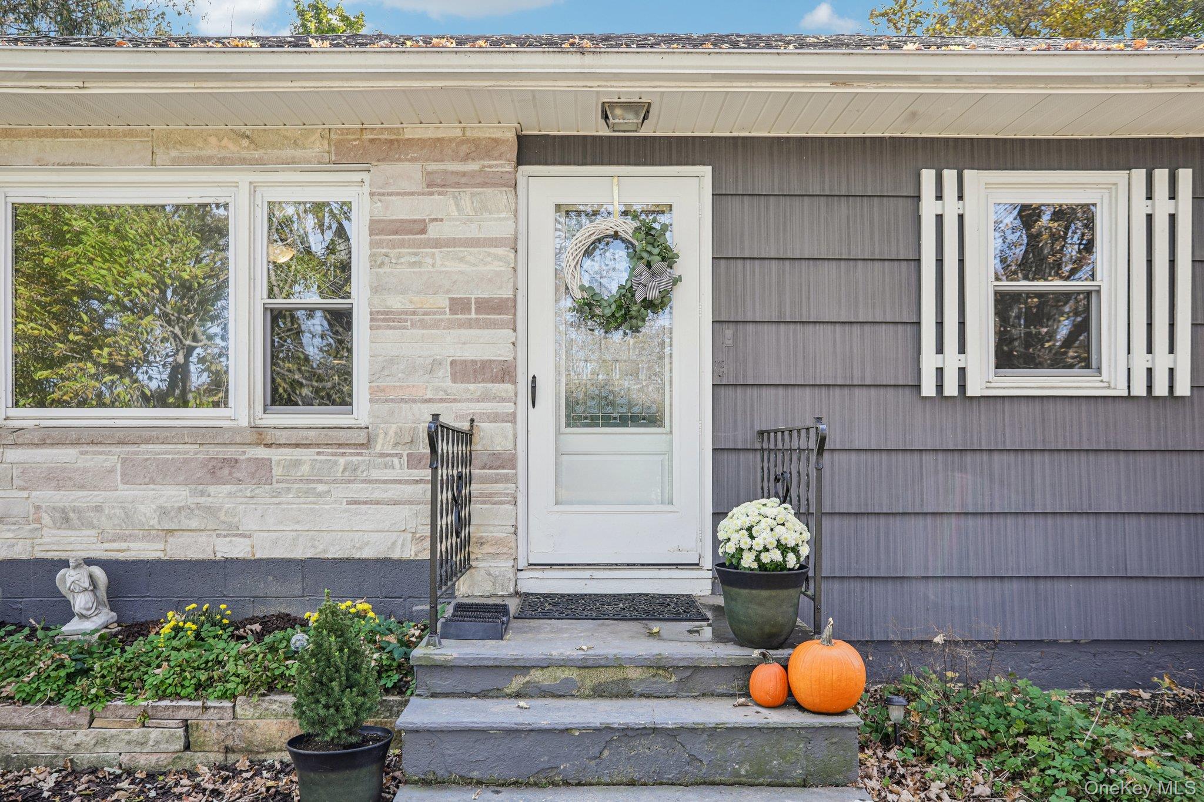
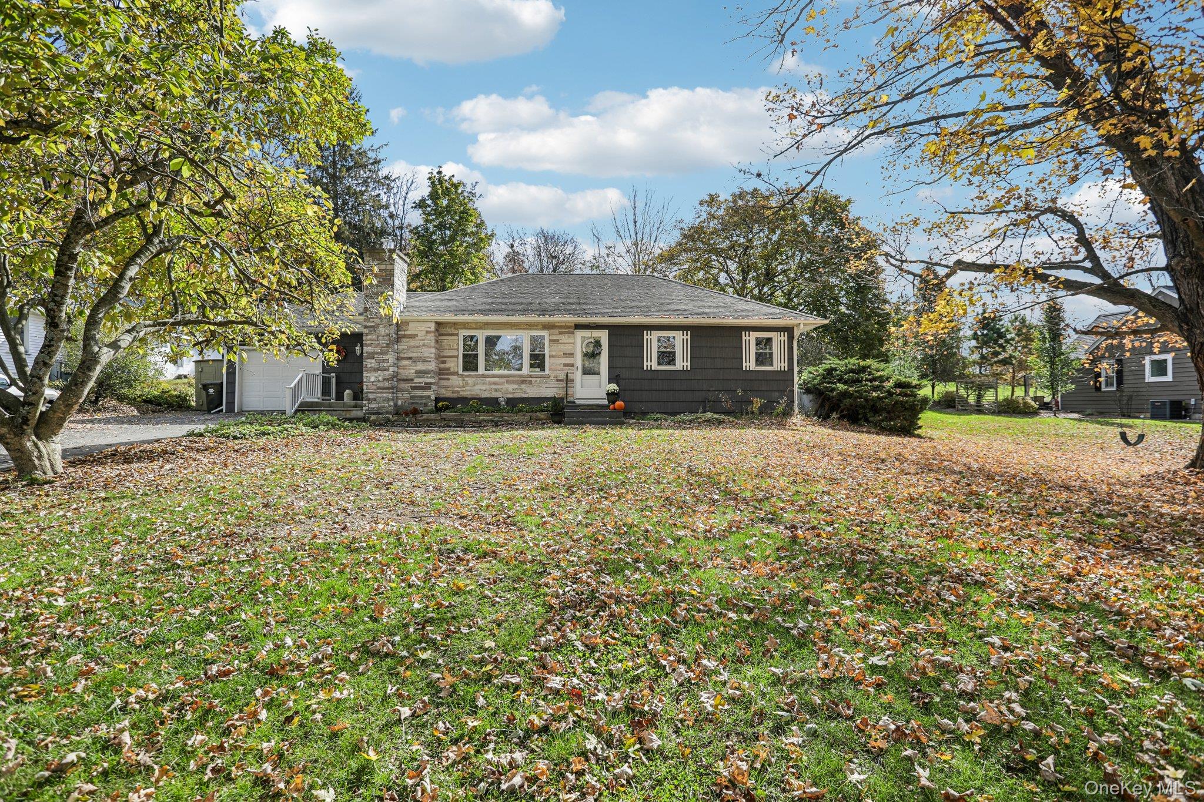
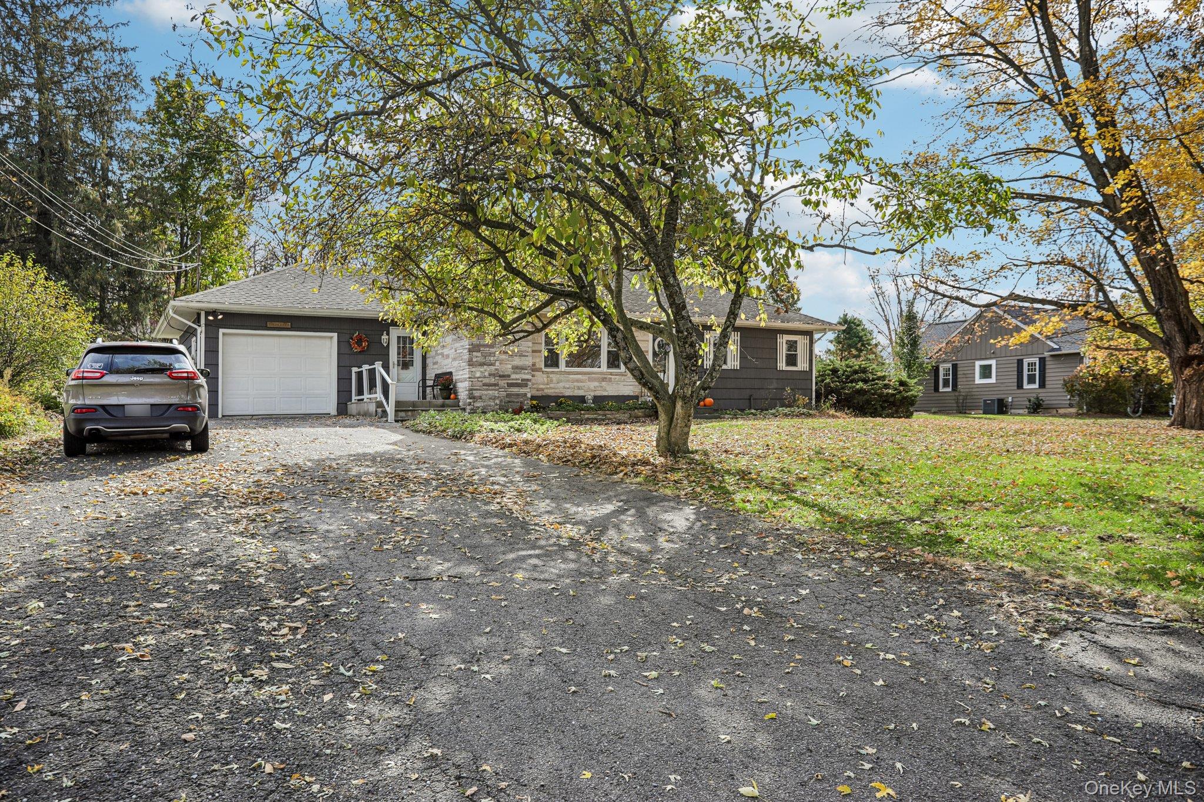
Enjoy country living at its finest in this lovely ranch-style home located in the beautiful hamlet of Amity in Warwick, NY! Offering the perfect blend of country charm and small-town living, this home features the ease and convenience of one-level living. The beautiful living room, complete with a gorgeous gas fireplace, creates a warm and inviting space to relax or entertain. A dining room just off the living room, along with lovely hardwood floors, adds to the home's charm and appeal. The kitchen features stainless steel appliances, while the convenience of a main-level laundry room, makes everyday living a breeze. A huge unfinished basement offers endless possibilities and is ready for your vision, whether you dream of a home theater, gym, recreation room, or additional living space. Situated among picturesque horse farms and local wineries, you'll enjoy the peaceful beauty, scenic surroundings and welcoming atmosphere that make Amity such a special place to call home. Come experience the best of country living with the charm of Warwick's small-town lifestyle.

Save
Ask
Tour
Hide
Share
Listing Snapshot
Price 
$525,000
Days On Site 
0 Days
Bedrooms 
3
Inside Area (SqFt) 
1,488 sqft
Total Baths 
1
Full Baths 
1
Partial Baths 
N/A
Lot Size 
0.4017 Acres
Year Built 
1960
MLS Number 
1055211
Status 
Active
Property Tax 
$8,371
HOA/Condo/Coop Fees 
N/A
Sq Ft Source 
N/A
Friends & Family
Recent Activity
12 hours agoListing first seen on site
12 hours agoListing updated with changes from the MLS
General Features
Acres 
0.4017
Cross Street 
Pine Street
Direction Faces 
North
Garage 
Yes
Garage Spaces 
1
Parking 
DrivewayGarageGarage Door Opener
Parking Spaces 
6
Property Sub Type 
Single Family Residence
Sewer 
Septic Tank
Style 
Ranch
Utilities 
Cable AvailableElectricity AvailablePhone AvailablePropane
Water Source 
PrivateWell
Interior Features
Appliances 
DishwasherDryerGas RangeMicrowaveRefrigeratorStainless Steel Appliance(s)Tankless Water HeaterWater Softener Owned
Basement 
Crawl SpaceFullUnfinished
Cooling 
Wall/Window Unit(s)
Fireplace 
Yes
Fireplace Features 
GasLiving RoomMasonry
Fireplaces 
1
Flooring 
HardwoodLaminateTile
Heating 
Baseboard
Interior 
Breakfast BarCeiling Fan(s)Crown MoldingEat-in KitchenEntrance FoyerHis and Hers ClosetsPantryRecessed LightingStorage
Laundry Features 
Electric Dryer HookupLaundry RoomWasher Hookup
Window Features 
Double Pane WindowsScreens
Bathroom 1 
Level - First
Bedroom 1 
Level - First
Bedroom 2 
Level - First
Bedroom 3 
Level - First
Dining Room 
Level - First
Kitchen 
Level - First
Laundry 
Level - First
Living Room 
Level - First
Save
Ask
Tour
Hide
Share
Exterior Features
Construction Details 
BlockCedarStone
Lot Features 
Back YardFront YardLevel
Other Structures 
Shed(s)
Patio And Porch 
PatioPorch
Windows/Doors 
Double Pane WindowsScreens
Community Features
School District 
Warwick Valley
Schools
School District
Warwick Valley
Elementary School
Sanfordville Elementary School
Middle School
Warwick Valley Middle School
High School
Warwick Valley High School
Listing courtesy of Howard Hanna Rand Realty bridget.wallace@randrealty.com


Based on information submitted to the MLS GRID as of 2026-11-01 07:12 PM EST. All data is obtained from various sources and may not have been verified by broker or MLS GRID. Supplied Open House Information is subject to change without notice. All information should be independently reviewed and verified for accuracy. Properties may or may not be listed by the office/agent presenting the information.

Neighborhood & Commute
Source: Walkscore
Disclosure: Community information and market data powered by Constellation Data Labs. Information is deemed reliable but not guaranteed.
Save
Ask
Tour
Hide
Share