Search Homes for Sale

Westchester, the Hudson Valley & Fairfield County · OneKey® MLS and SmartMLS, updated throughout the day

Save
Ask
Tour
Hide
Share
$1,790,000
2 Days On Site

505 Hungry Harbor Road
North Woodmere, NY 11581

For Sale|Single Family Residence|Active
4
Beds
4
Total Baths
3
Full Baths
1
Partial Bath
3,856
SqFt
$464
/SqFt
1970
Built
County:
Nassau
Listing courtesy of Five Towns Miller Realty Inc avigail@ftmr.com
Call Now: (914) 483-2883
Is this the listing for you? We can help make it yours.
(914) 483-2883
505 Hungry Harbor Road505 Hungry Harbor Road505 Hungry Harbor Road505 Hungry Harbor Road
Save
Ask
Tour
Hide
Share

Mortgage Calculator

Monthly Payment (Est.)

Enter an interest rate to see your estimated monthly payment.
Calculator powered by Showcase IDX, a Constellation1 Company. Copyright ©2026 Information is deemed reliable but not guaranteed.

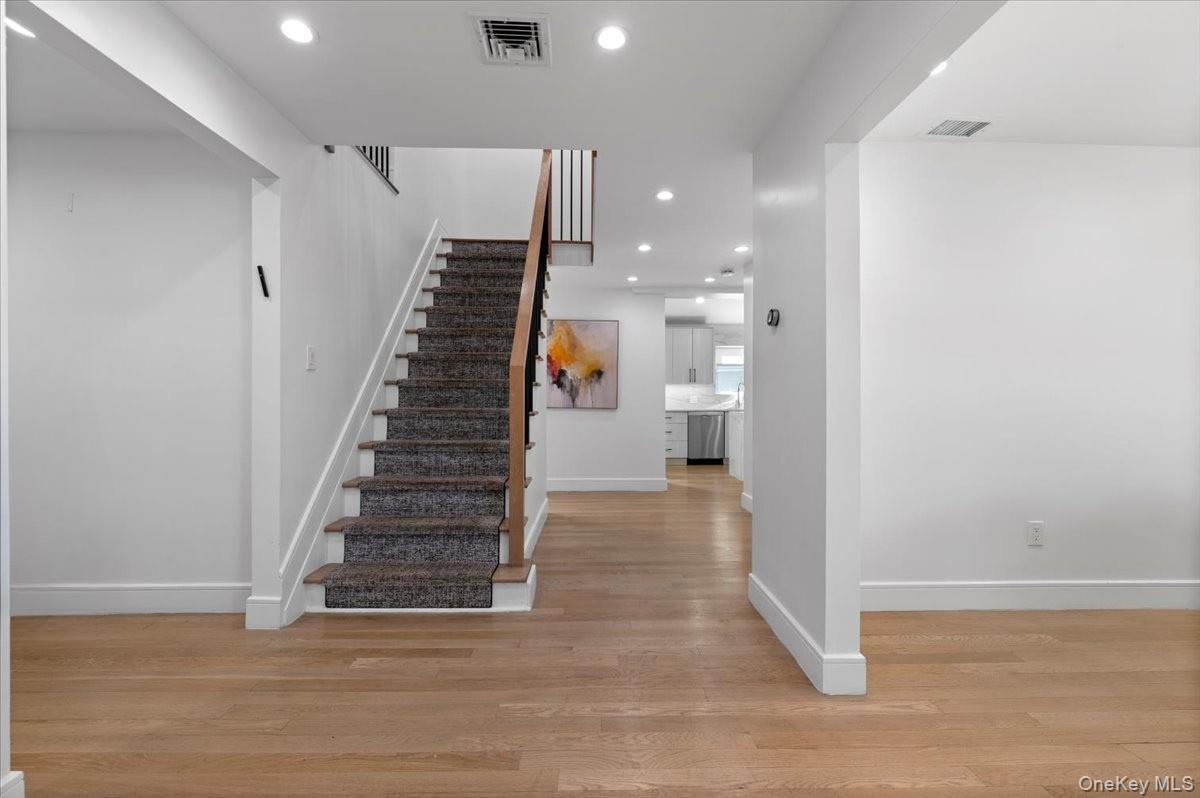
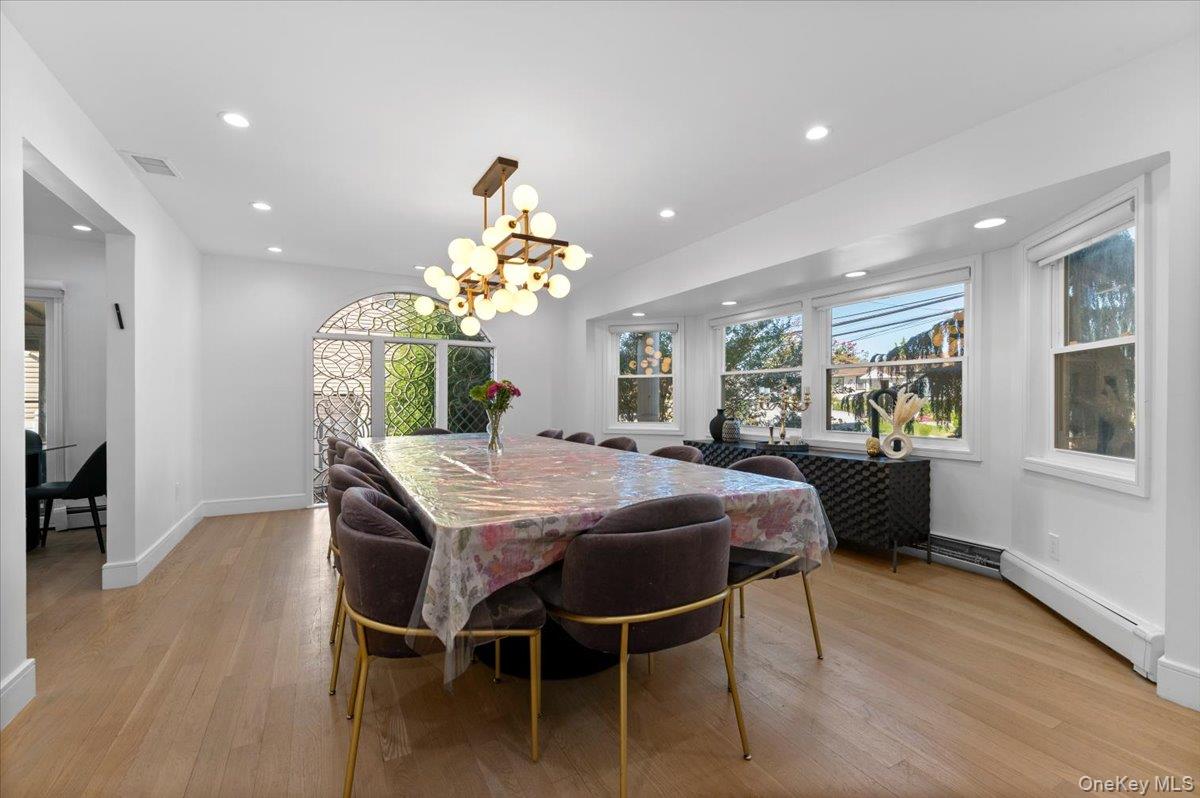
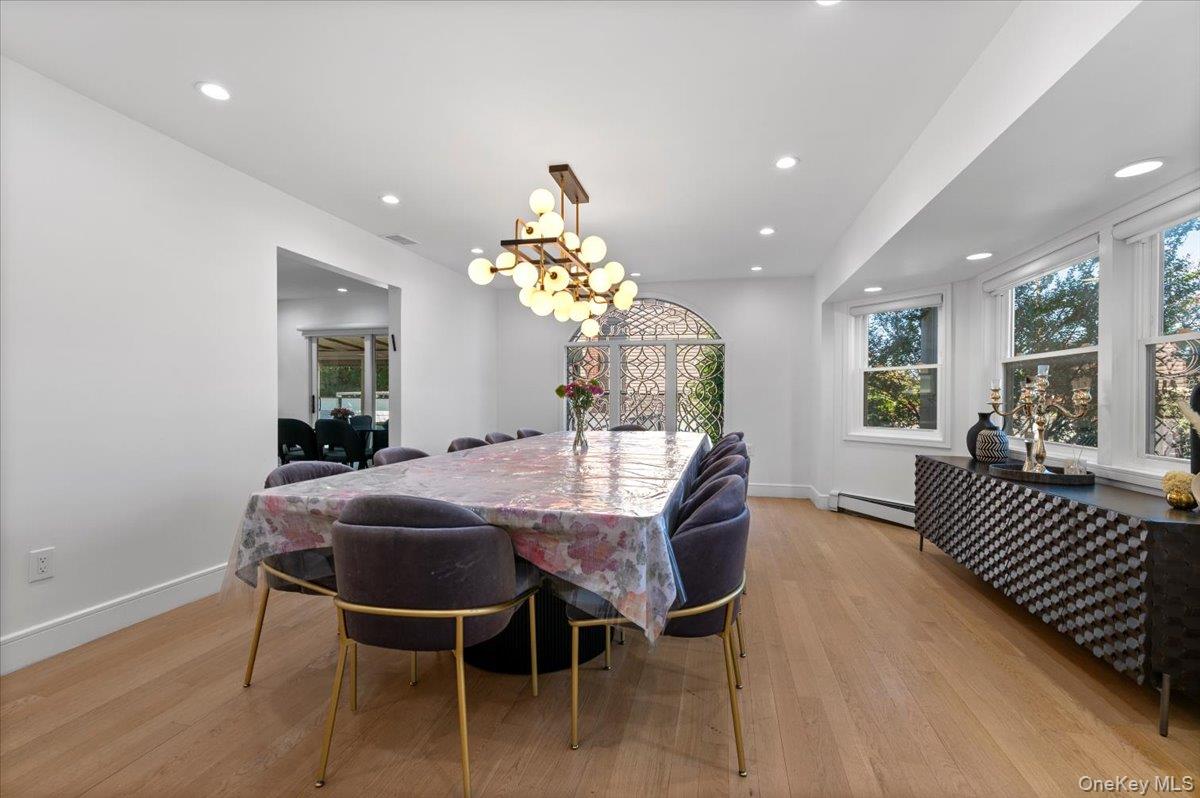
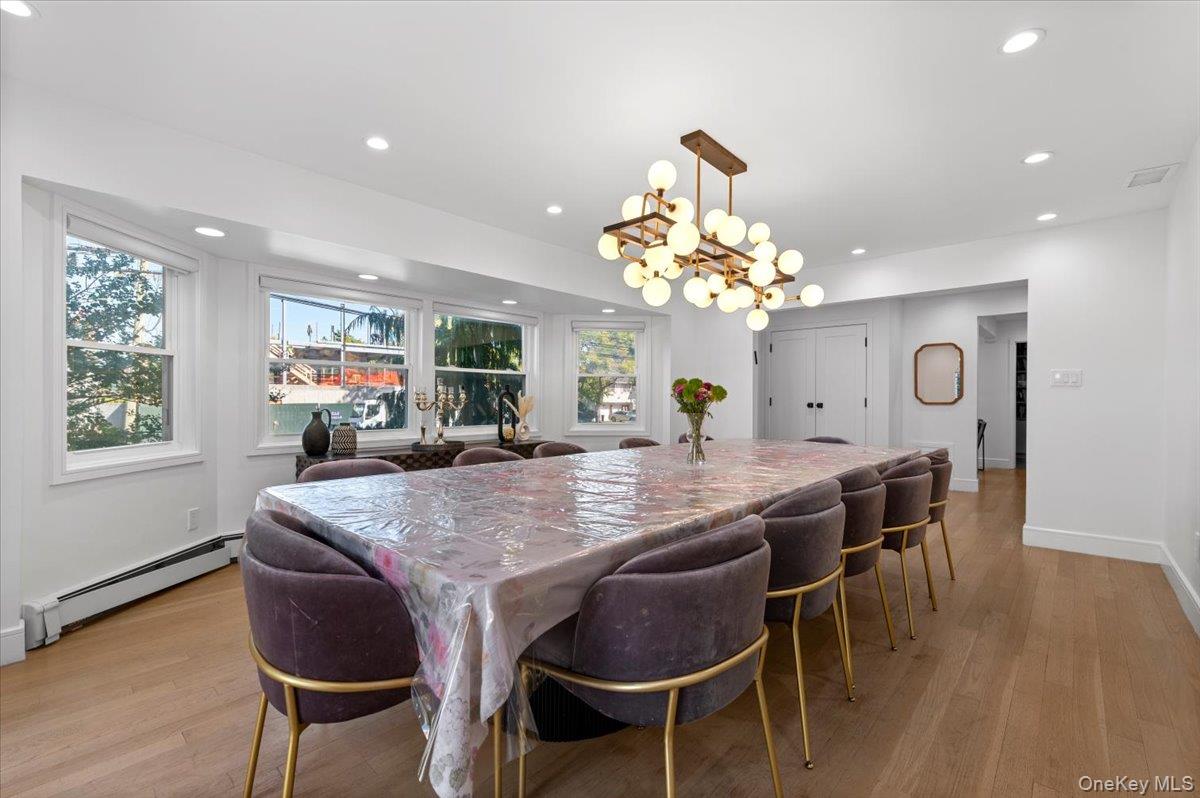
Welcome to this beautifully renovated colonial, where timeless charm meets modern comfort and convenience. Thoughtfully updated approximately five years ago, this home offers the ultimate move-in-ready experience. Highlights include an oversized kosher kitchen, custom built-ins, thoughtfully designed closet systems, a convenient side door, an oversized deck perfect for outdoor entertaining, a new office, perfect for working from home, as well as a beautifully finished basement with 2 guest rooms offering the ideal space for entertaining and recreation. A brand new roof, updated plumbing and electric, full house water filtration, tons of storage space, closet systems, low property taxes, extensive upgrades, and every detail already taken care of, all that’s left to do is move right in and enjoy! Opportunities to own a home this complete and meticulously updated are few and far between. A true must-see!

Save
Ask
Tour
Hide
Share
Listing Snapshot
Price 
$1,790,000
Days On Site 
2 Days
Bedrooms 
4
Inside Area (SqFt) 
3,856 sqft
Total Baths 
4
Full Baths 
3
Partial Baths 
1
Lot Size 
0.1745 Acres
Year Built 
1970
MLS Number 
1055408
Status 
Active
Property Tax 
$13,582.15
HOA/Condo/Coop Fees 
N/A
Sq Ft Source 
N/A
Friends & Family
Recent Activity
2 days agoListing first seen on site
2 days agoListing updated with changes from the MLS
General Features
Acres 
0.1745
Attached Garage 
Yes
Garage 
Yes
Garage Spaces 
2
Parking 
AttachedDrivewayGarage
Property Sub Type 
Single Family Residence
Sewer 
Public Sewer
Style 
Colonial
Utilities 
Natural Gas AvailableElectricity ConnectedNatural Gas ConnectedWater Connected
Water Source 
Public
Interior Features
Appliances 
DishwasherDryerMicrowaveOvenRefrigeratorWasher
Basement 
FinishedFull
Cooling 
Central Air
Fireplace 
Yes
Fireplaces 
1
Heating 
BaseboardHot Water
Interior 
Eat-in KitchenEntrance FoyerStorageWalk-In Closet(s)
Save
Ask
Tour
Hide
Share
Exterior Features
Construction Details 
BrickStucco
Patio And Porch 
DeckPorchScreened
Community Features
School District 
Lawrence
Schools
School District
Lawrence
Elementary School
Lawrence Early Childhood-#4 School
Middle School
LAWRENCE MIDDLE SCHOOL AT BROADWAY CAMPUS
High School
Lawrence Senior High School
Listing courtesy of Five Towns Miller Realty Inc avigail@ftmr.com


Based on information submitted to the MLS GRID as of 2026-10-31 09:11 PM EDT. All data is obtained from various sources and may not have been verified by broker or MLS GRID. Supplied Open House Information is subject to change without notice. All information should be independently reviewed and verified for accuracy. Properties may or may not be listed by the office/agent presenting the information.

Neighborhood & Commute
Source: Walkscore
Disclosure: Community information and market data powered by Constellation Data Labs. Information is deemed reliable but not guaranteed.
Save
Ask
Tour
Hide
Share