

98 Black Joe RdGrahamsville, NY 12740
Mortgage Calculator
Monthly Payment (Est.)
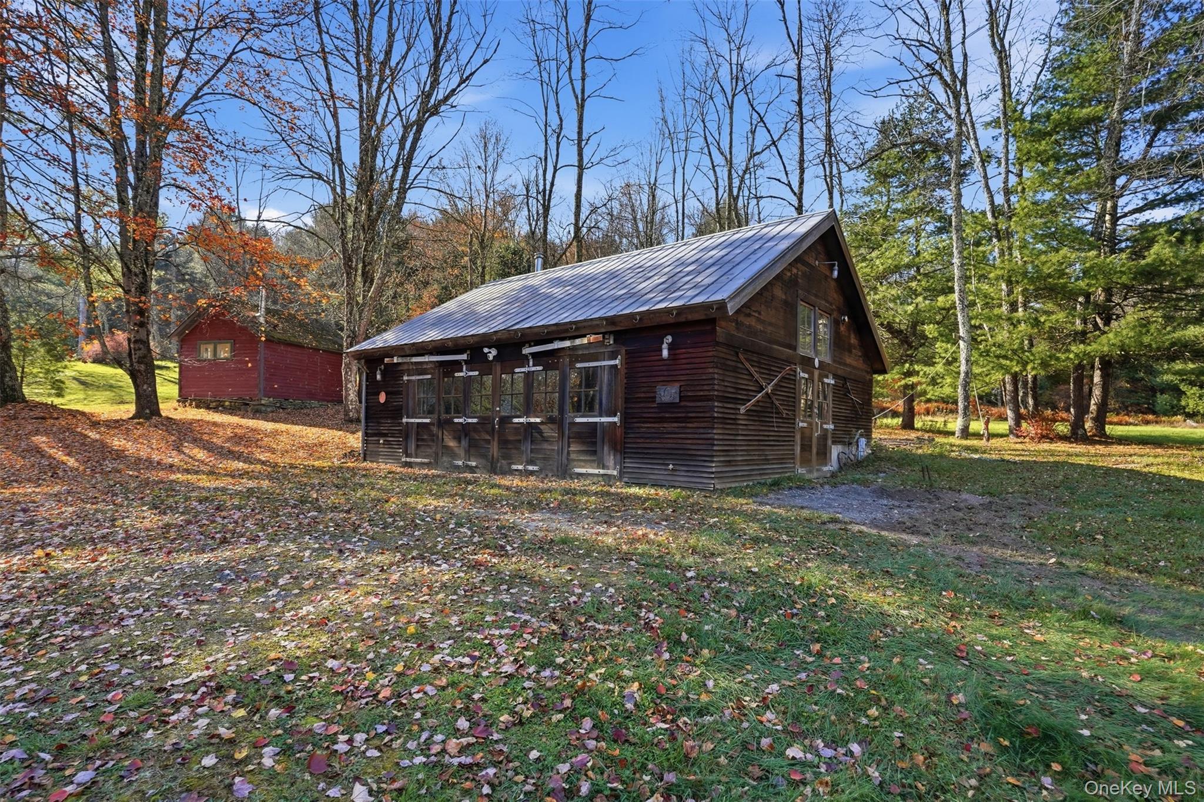
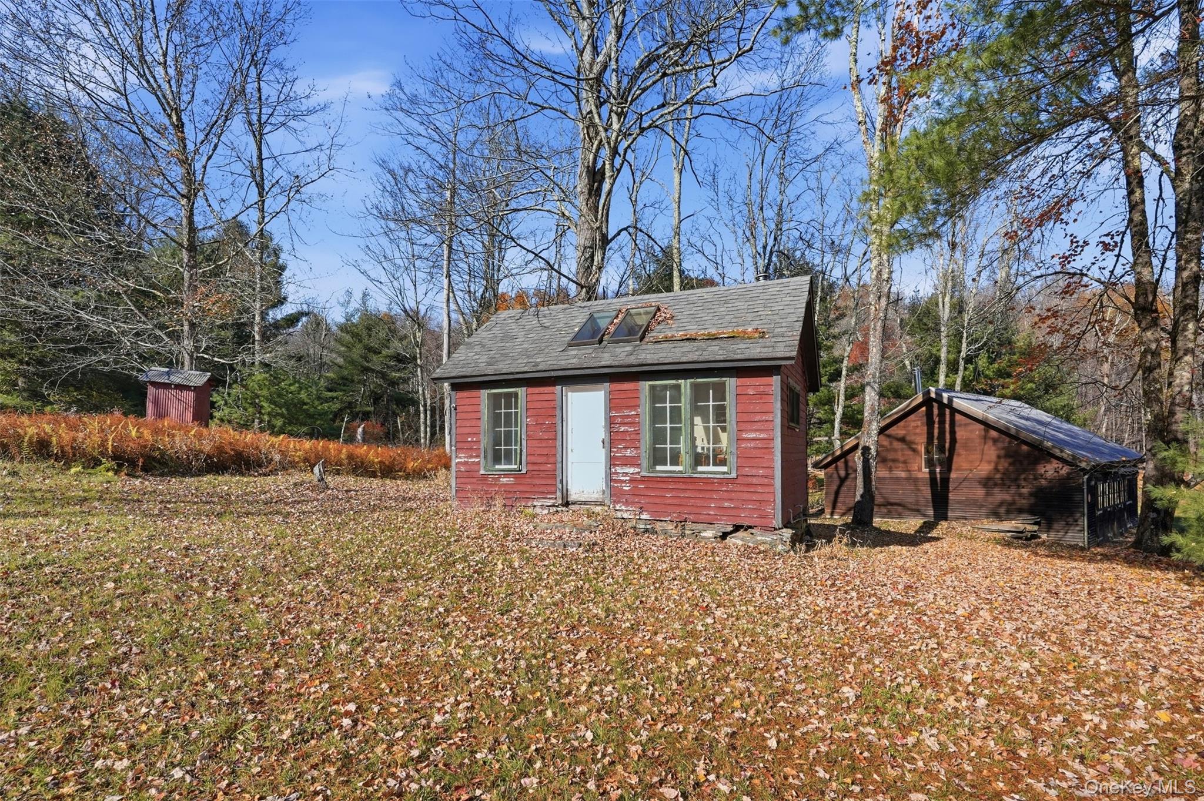
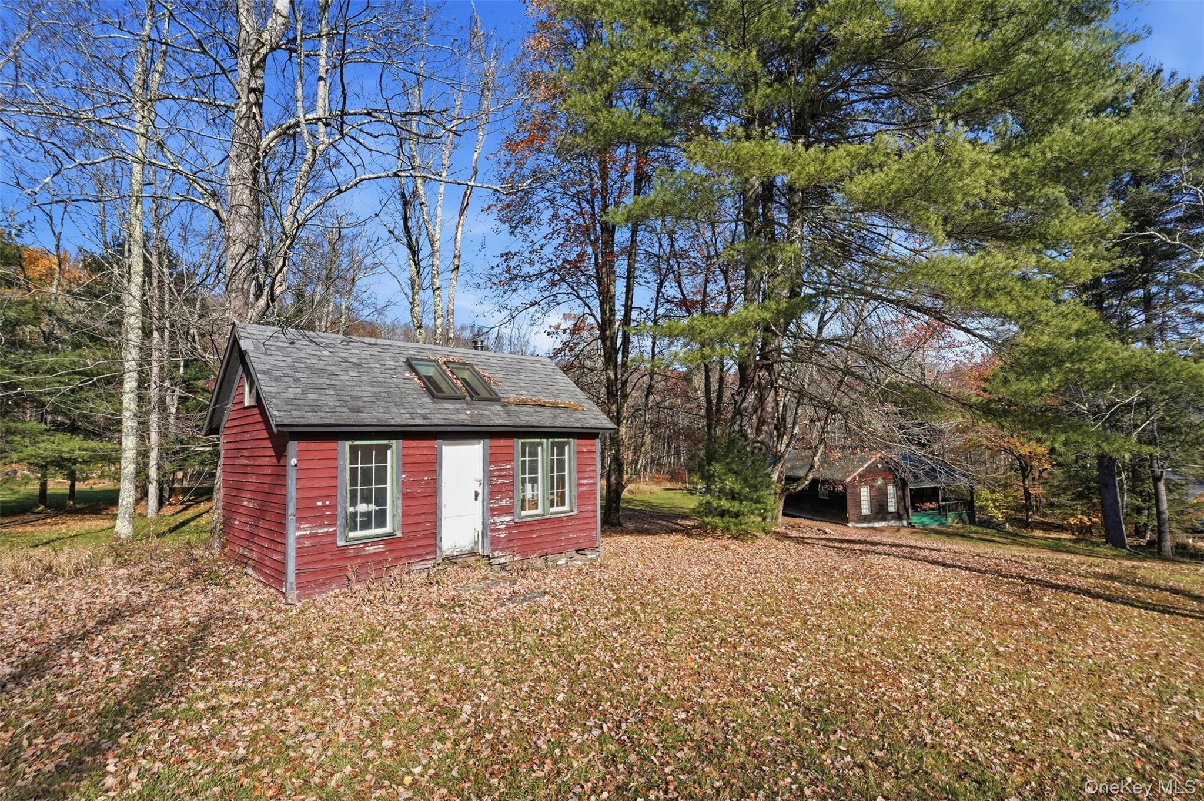
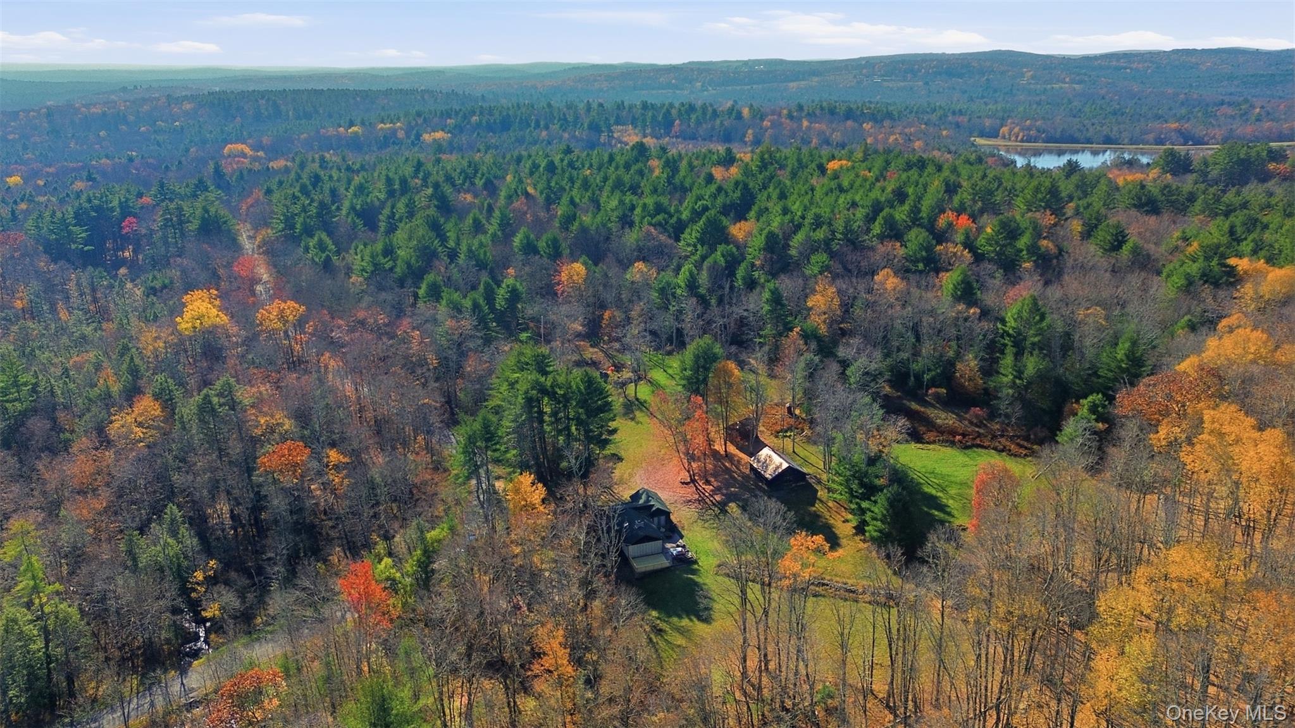
Enter an interest rate to see your estimated monthly payment.Catskill retreat offering remarkable seclusion across 50.40 wooded acres, this property combines the ease of ranch-style living with the rustic character of a private cabin retreat. Walking trails wind through the expansive grounds, while a peaceful pond, established tree stands and abundant natural habitat create an exceptional setting for hiking, wildlife observation, hunting and year-round recreation. A covered front porch offers a gracious welcome and opens into an interior defined by rustic sophistication. Wood flooring extends throughout, complemented by beamed ceilings and a stone fireplace with a woodstove insert that anchors the main living space. At the heart of the home, the kitchen encourages gathering with its center island, stainless steel appliances, Viking stove, while skylights fill the room with natural light. Two bedrooms and two full bathrooms provide practical accommodations, including a primary bedroom with a private ensuite bath. The enclosed three-season room adjoining the brand-new rear deck provides a practical and welcoming space to transition indoors after a day spent exploring the property's trails and outdoor amenities. The property's exterior features expand the home's appeal. An oversized detached garage, equipped with electricity and water, adding convenience for workshop use, vehicle storage, or hobbies. A charming outbuilding with a woodstove and loft currently presents exciting possibilities for guest space or creative use. A peaceful pond reflects the natural setting, and an automatic generator adds valuable reassurance throughout the seasons. A full unfinished basement adds generous storage. The property is ideally situated near some of the region's most cherished outdoor destinations, including the Rondout Reservoir, Peekamoose Blue Hole, and Sam's Point. Cultural attractions such as Shadowland Stages, Bethel Woods Center for the Arts, The Kartrite Resort and Indoor Waterpark, along with nearby shopping and restaurants, add year-round convenience and enjoyment. Together, these elements create a home that blends seclusion with accessibility, rustic charm with modern comfort, and a rare sense of privacy and connection to the outdoors, whether as a full-time residence or a seasonal retreat.
| 8 hours ago | Listing first seen on site | |
| 8 hours ago | Listing updated with changes from the MLS |

Based on information submitted to the MLS GRID as of 2026-11-01 07:12 PM EST. All data is obtained from various sources and may not have been verified by broker or MLS GRID. Supplied Open House Information is subject to change without notice. All information should be independently reviewed and verified for accuracy. Properties may or may not be listed by the office/agent presenting the information.
Did you know? You can invite friends and family to your search. They can join your search, rate and discuss listings with you.