

Save
Ask
Tour
Hide
$1,299,000
9 Days On Site
107 Holland StreetHarrison, NY 10528
For Sale|Duplex|Active
7
Beds
5
Total Baths
5
Full Baths
2,976
SqFt
$436
/SqFt
1953
Built
County:
Westchester
Listing courtesy of Julia B Fee Sothebys Int. Rlty sandra.cappucci@juliabfee.com
Call Now: (914) 483-2883
Is this the listing for you? We can help make it yours.
(914) 483-2883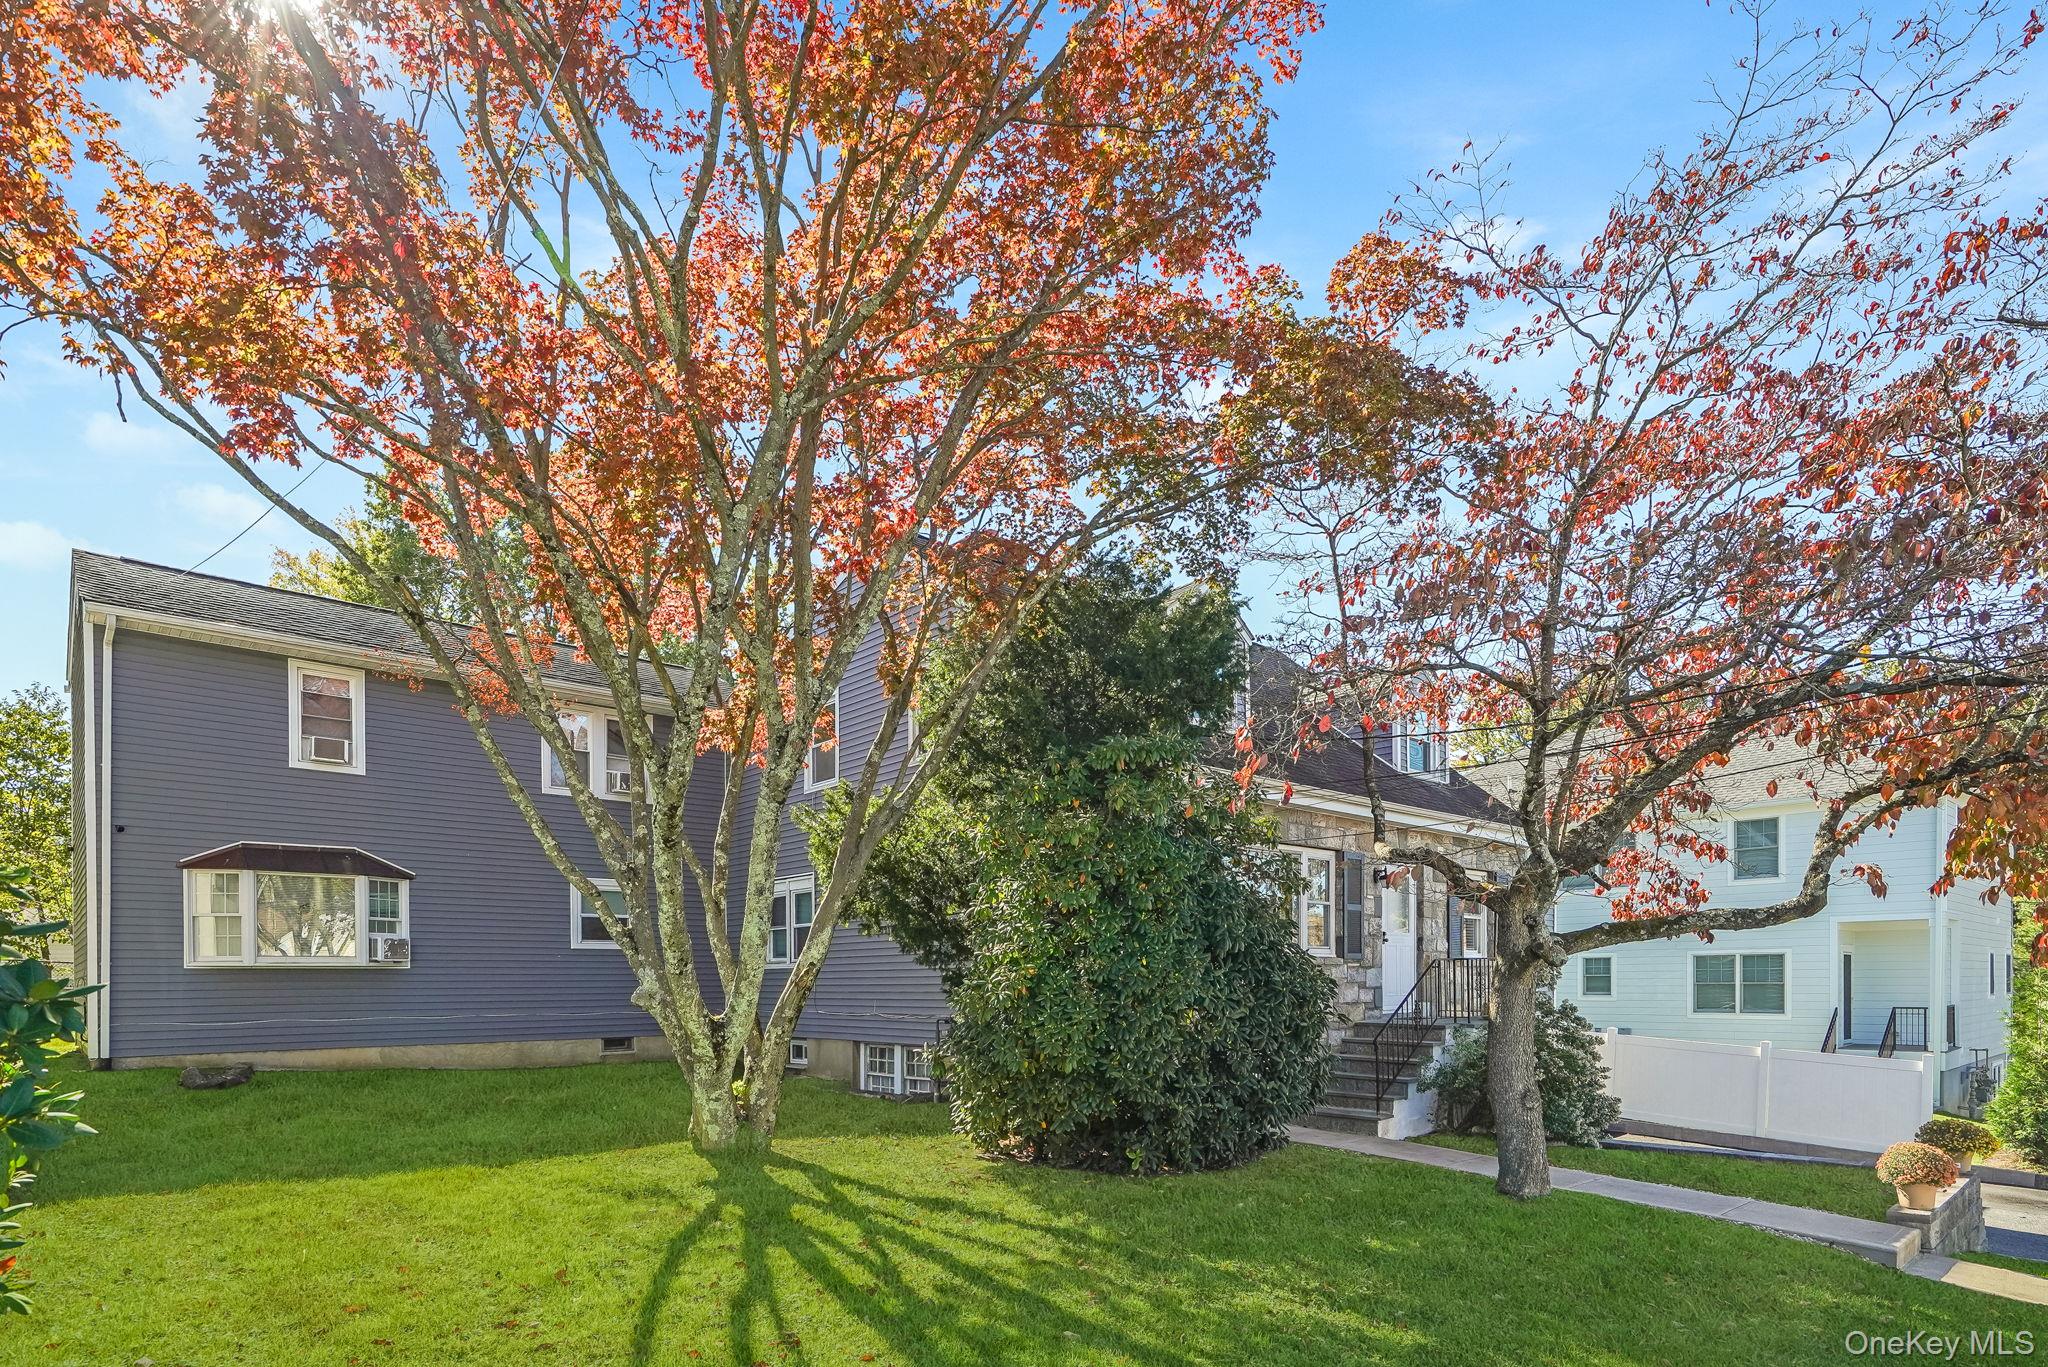
Save
Ask
Tour
Hide
Mortgage Calculator
Monthly Payment (Est.)
Enter an interest rate to see your estimated monthly payment.Calculator powered by Showcase IDX, a Constellation1 Company. Copyright ©2026 Information is deemed reliable but not guaranteed.
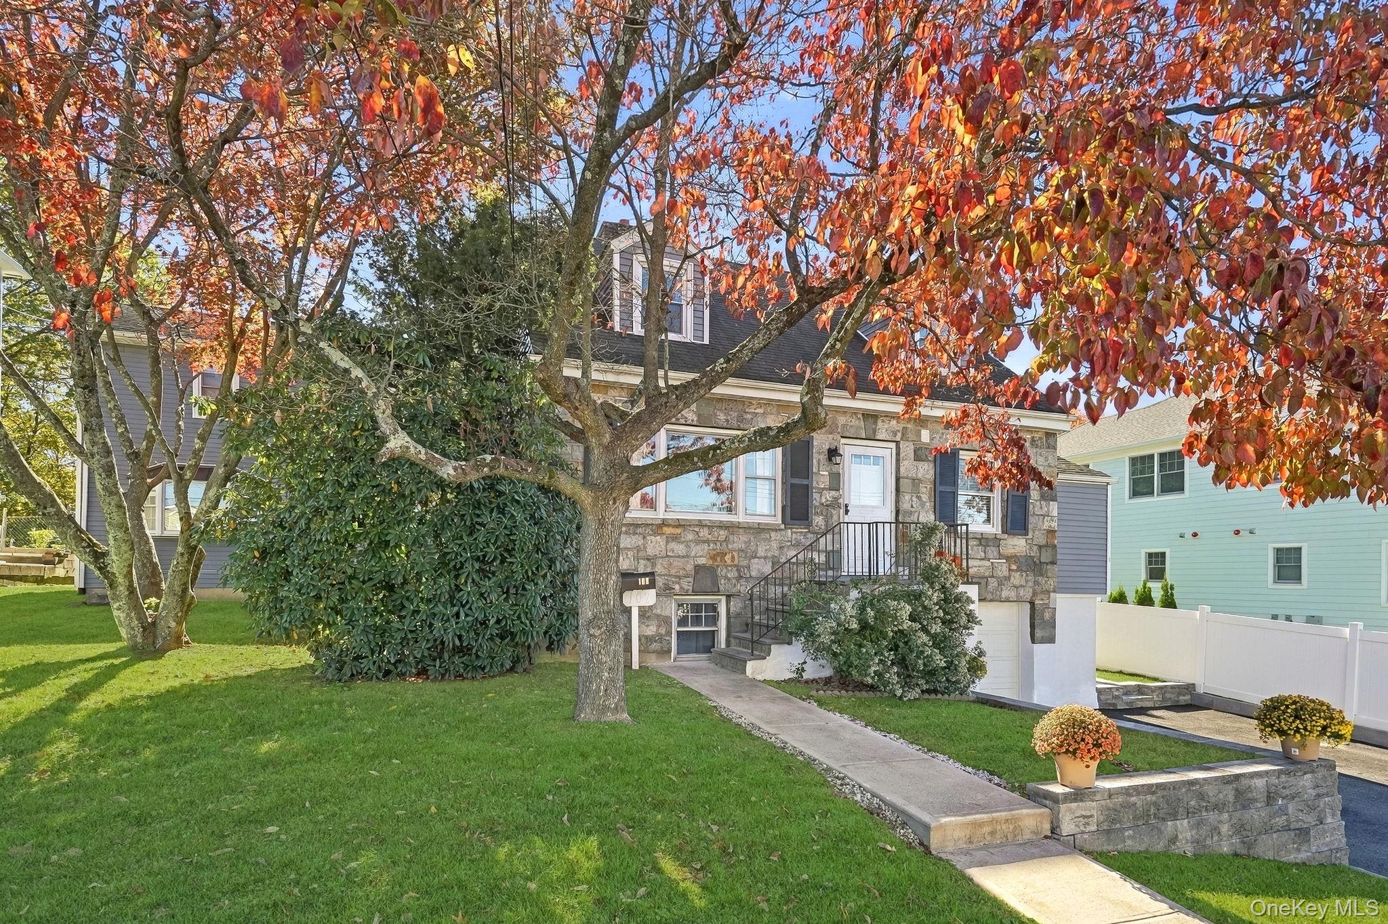
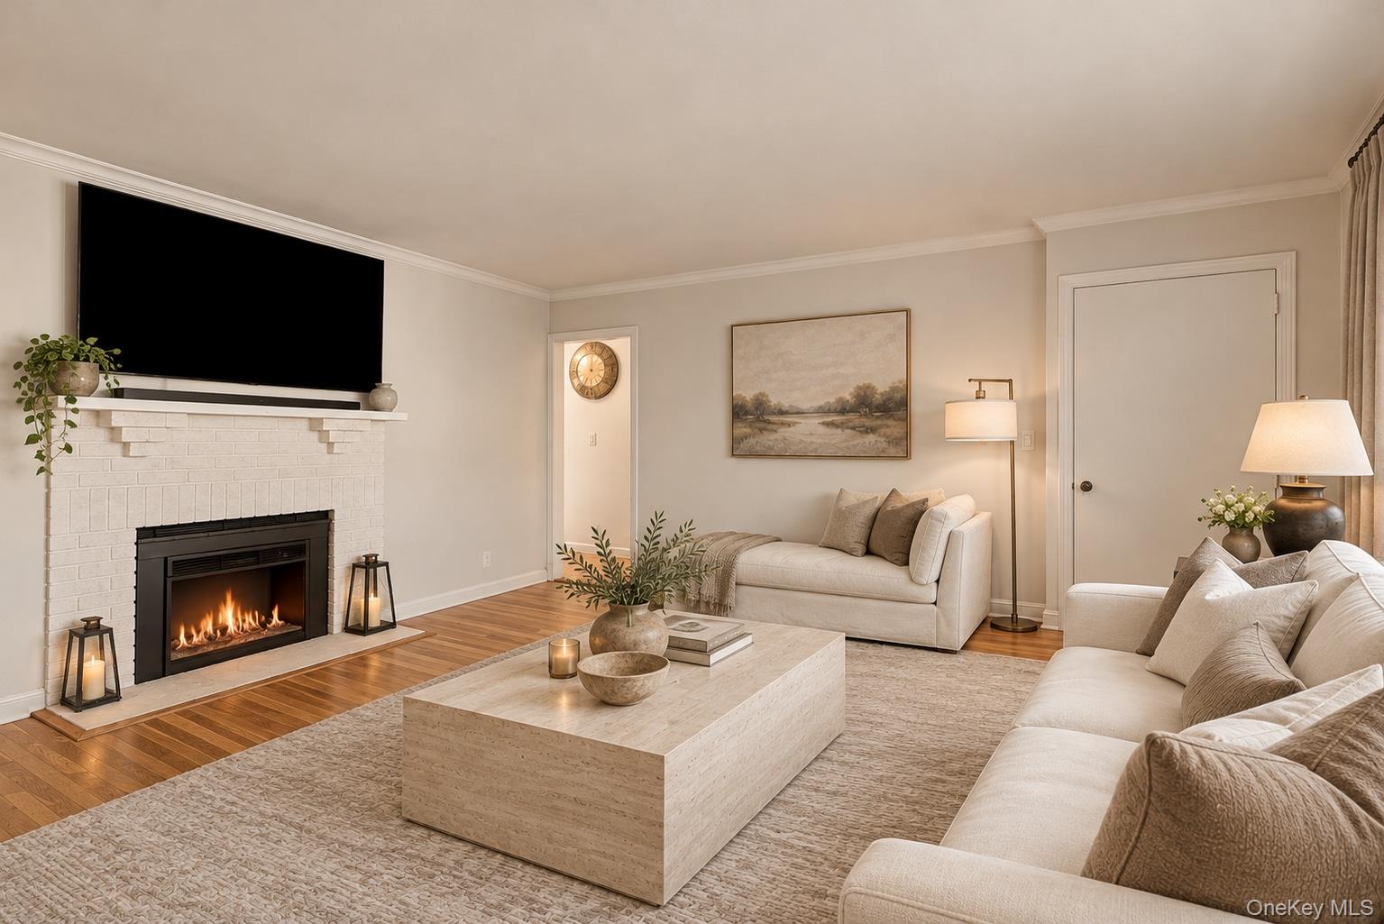
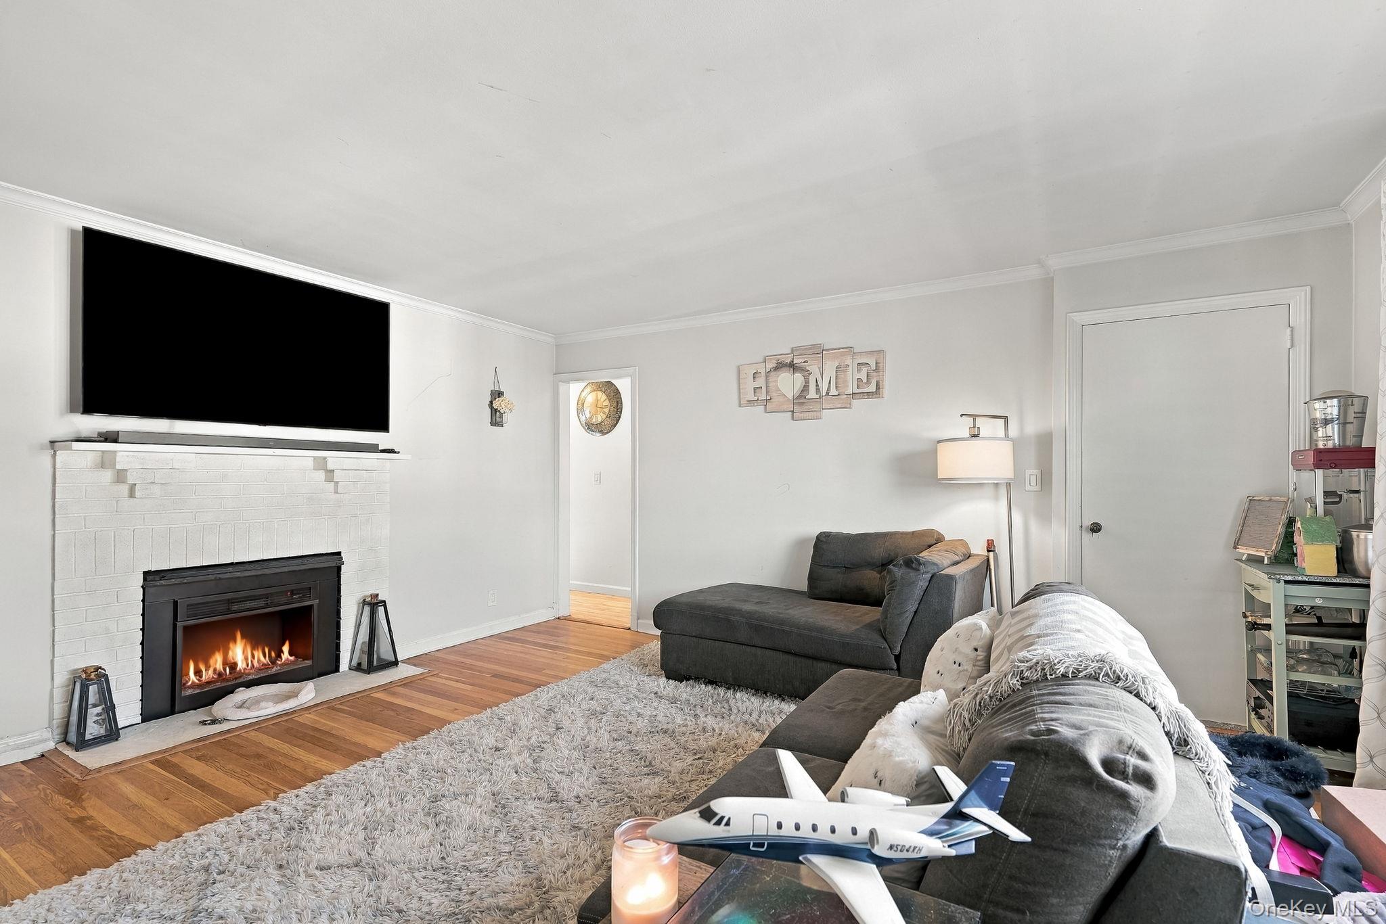
An excellent opportunity for investors or owner occupants, this charming stone front duplex offers extensive updates, a spacious backyard and convenient location within walking distance to town, Metro North train station, Brentwood pool and school. The main house features a living room with fireplace, 5 bedrooms and three full bathrooms, eat-in-kitchen, mudroom, walk-out lower level finished with full bathroom. The attached rear wing, designed as an in-law setup, features a separate backyard entrance, kitchen, living room and powder room, with two bedrooms and a full bathroom upstairs. A deck overlooks the expansive private backyard, while its own basement level provides finished storage.
Save
Ask
Tour
Hide
Listing Snapshot
Price
$1,299,000
Days On Site
9 Days
Bedrooms
7
Inside Area (SqFt)
2,976 sqft
Total Baths
5
Full Baths
5
Partial Baths
N/A
Lot Size
0.1735 Acres
Year Built
1953
MLS Number
1056087
Status
Active
Property Tax
$13,789
HOA/Condo/Coop Fees
N/A
Sq Ft Source
N/A
Friends & Family
Recent Activity
| a week ago | Status changed to Active | |
| a week ago | Listing updated with changes from the MLS | |
| a week ago | Listing first seen on site |
General Features
Acres
0.1735
Attached Garage
Yes
Disclosures
Other Disclosures, Seller Property Disclosure
Garage
Yes
Garage Spaces
1
Parking
AttachedDrivewayOn Street
Property Condition
Updated/Remodeled
Property Sub Type
Duplex
Sewer
Public Sewer
SqFt Total
2976
Style
Cape Cod
Utilities
Electricity ConnectedSewer ConnectedWater Connected
Water Source
Public
Interior Features
Basement
FinishedPartialWalk-Out Access
Fireplace
Yes
Fireplace Features
Living RoomWood Burning
Fireplaces
1
Flooring
CombinationHardwood
Heating
Hot WaterNatural GasSeparate Meters
Laundry Features
Common AreaIn Basement
Save
Ask
Tour
Hide
Exterior Features
Construction Details
StoneVinyl Siding
Exterior
Lighting
Fencing
FencedBack YardChain LinkVinyl
Other Structures
Residence
Community Features
School District
Harrison
Schools
School District
Harrison
Elementary School
Parsons Memorial
Middle School
Louis M Klein Middle School
High School
Harrison High School
Listing courtesy of Julia B Fee Sothebys Int. Rlty sandra.cappucci@juliabfee.com

Based on information submitted to the MLS GRID as of 2026-10-31 05:34 PM EDT. All data is obtained from various sources and may not have been verified by broker or MLS GRID. Supplied Open House Information is subject to change without notice. All information should be independently reviewed and verified for accuracy. Properties may or may not be listed by the office/agent presenting the information.
Based on information submitted to the MLS GRID as of 2026-10-31 05:34 PM EDT. All data is obtained from various sources and may not have been verified by broker or MLS GRID. Supplied Open House Information is subject to change without notice. All information should be independently reviewed and verified for accuracy. Properties may or may not be listed by the office/agent presenting the information.
Neighborhood & Commute
Source: Walkscore
Disclosure: Community information and market data powered by Constellation Data Labs. Information is deemed reliable but not guaranteed.
Save
Ask
Tour
Hide