

41 Thornbury RoadScarsdale, NY 10583
Mortgage Calculator
Monthly Payment (Est.)
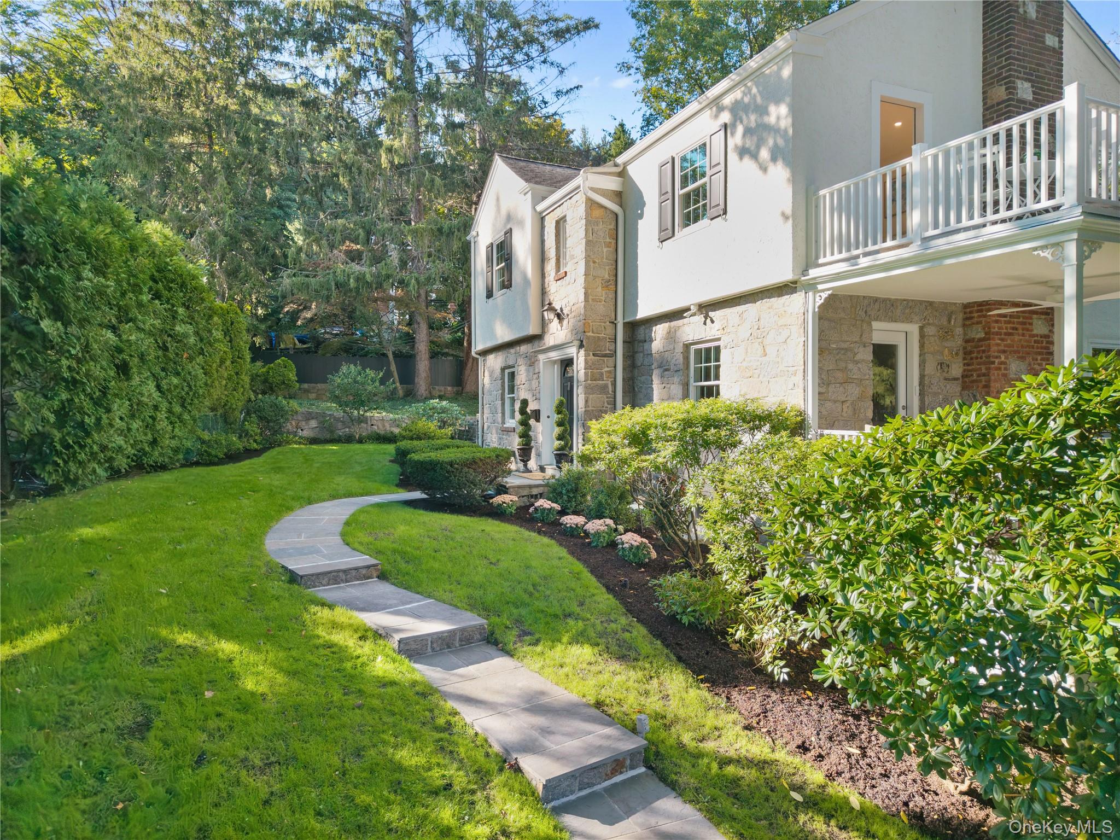
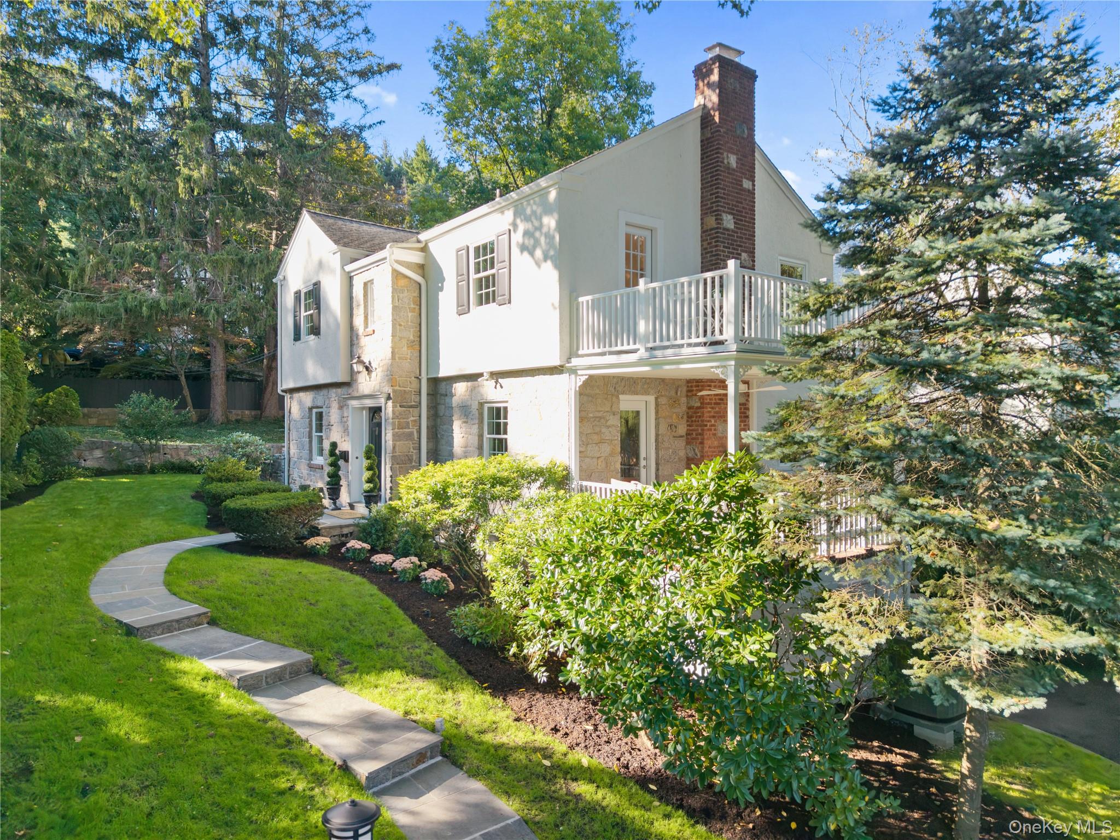
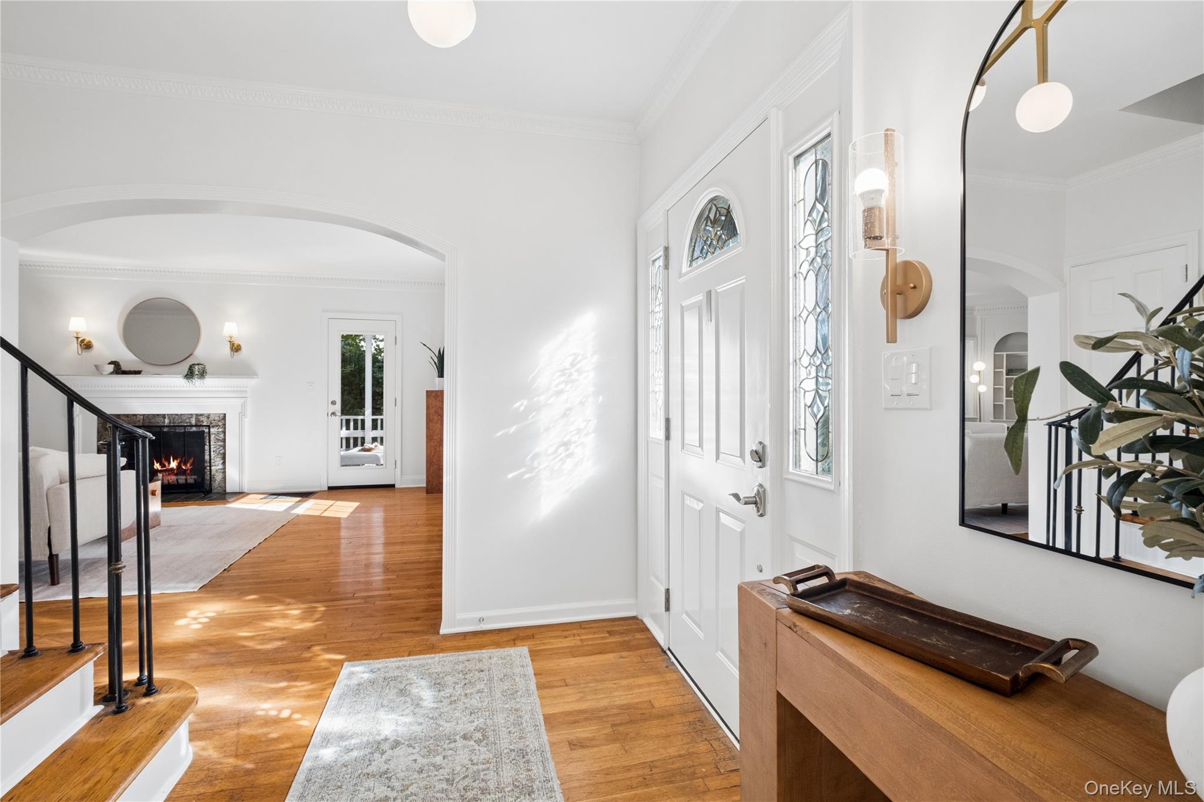
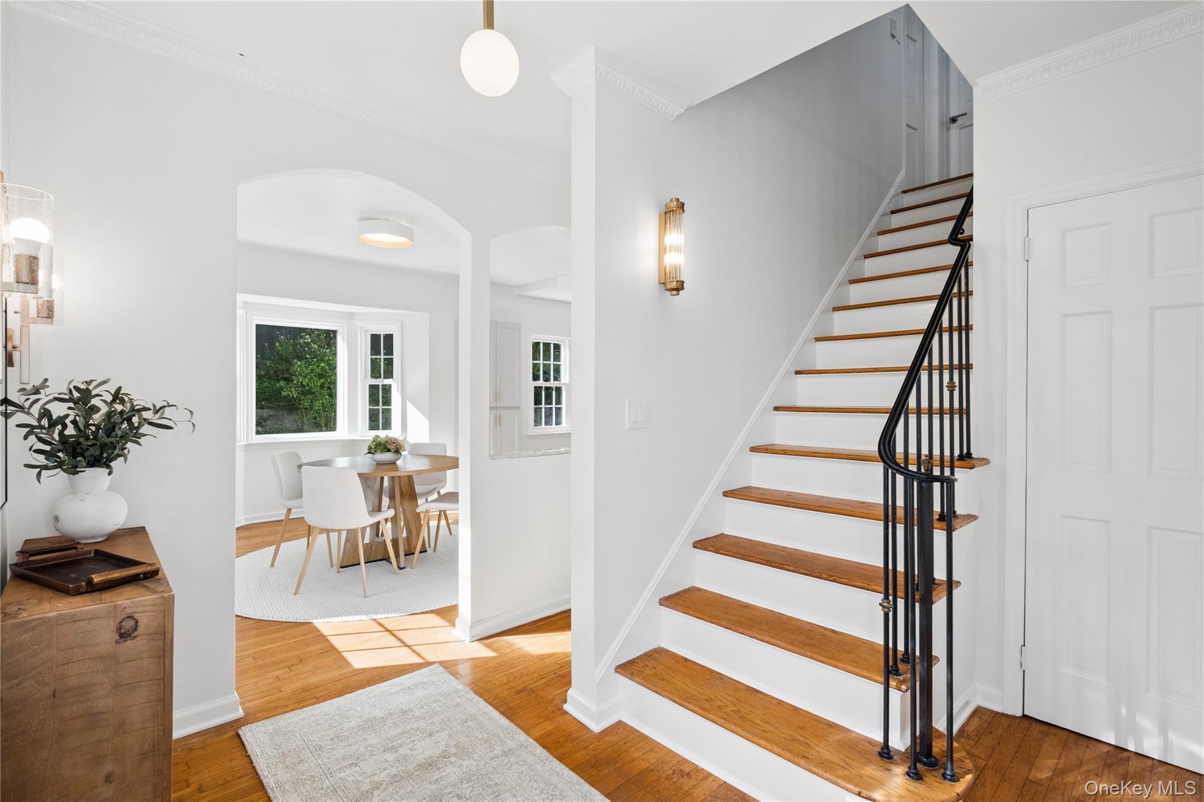
Enter an interest rate to see your estimated monthly payment.Welcome to this beautifully renovated 4-bedroom, 3-bathroom home, where timeless character meets modern comfort and convenience. Set in the quiet Strathmore neighborhood just a short distance from the Scarsdale Metro-North station, local restaurants, and shopping, this move-in-ready residence offers an exceptional combination of quality craftsmanship, stylish finishes, and extensive recent improvements. The thoughtfully updated interior features professionally restored plaster walls, fresh designer paint throughout, new lighting fixtures, and recessed lighting in all upstairs bedrooms. The inviting living spaces blend classic charm with contemporary appeal, complemented by beautiful hardwood flooring and carefully selected finishes. The stunning renovated kitchen is equipped with brand-new Cafe series appliances, quality cabinetry with soft-close features, elegant countertops, and newly installed red oak hardwood flooring. Designed for both everyday living and entertaining, the kitchen offers convenient access to a beautiful blue flagstone patio, creating a seamless connection between indoor and outdoor living. The beautifully remodeled primary bathroom offers a spa-inspired retreat with a frameless glass shower, brushed gold Moen fixtures, dual vanity cabinets, white quartz countertops, and illuminated mirrors. The renovated hall bathroom features a relaxing soaking tub, Moen fixtures, and a striking new architectural picture window that fills the space with natural light. Enjoy three distinct outdoor living areas, each enhanced with new custom doors. The spacious entertaining porch offers a ceiling fan and a freshly restored railing, while the upstairs bedroom opens to a private balcony with new composite deck tiles and space for morning coffee or evening relaxation. The backyard's natural blue flagstone patio provides an inviting setting for outdoor dining and grilling. The finished lower level adds valuable versatility with a comfortable media room featuring luxury vinyl plank flooring. The extensively upgraded laundry and utility area includes porcelain tile flooring, a new Samsung washer and dryer, a stainless steel utility sink, custom work counters, additional refrigerator, pantry cabinetry, and a generous walk-in bulk-storage closet. A convenient mudroom entry with bench seating and hooks connects directly to the garage. Major mechanical systems have been recently upgraded, including a new high-efficiency Trane furnace, Trane central air conditioning, a new A.O. Smith water heater, and a QuietCool whole-house fan with wireless controls. The fireplace features a new top-sealing damper. Additional improvements include updated electrical switches and outlets, new interior and exterior lighting. Outside, professionally restored stucco complements the home's classic architectural character. Fresh landscaping, mature trees, established shrubs and perennials, a reseeded lawn, and classic stone walls create an attractive, welcoming setting. With extensive renovations, updated major systems, beautifully remodeled bathrooms, inviting outdoor spaces, and a convenient location near Scarsdale's train station, restaurants, and shopping, this exceptional home offers the opportunity to enjoy modern living with the comfort and character of an established neighborhood.
| 7 days ago | Status changed to Pending | |
| 7 days ago | Listing updated with changes from the MLS | |
| 2 weeks ago | Listing first seen on site |

Based on information submitted to the MLS GRID as of 2026-10-31 05:39 PM EDT. All data is obtained from various sources and may not have been verified by broker or MLS GRID. Supplied Open House Information is subject to change without notice. All information should be independently reviewed and verified for accuracy. Properties may or may not be listed by the office/agent presenting the information.