Search Homes for Sale

Westchester, the Hudson Valley & Fairfield County · OneKey® MLS and SmartMLS, updated throughout the day

Save
Ask
Tour
Hide
Share
$4,800,000
19 Days On Site

1 Lane Way
Rye, NY 10580

For Sale|Single Family Residence|Active
6
Beds
6
Total Baths
5
Full Baths
1
Partial Bath
4,319
SqFt
$1,111
/SqFt
2026
Built
Subdivision:
Greenhaven
County:
Westchester
Listing courtesy of Silversons Realty, LLC kathy.wroblewski5@gmail.com
Call Now: (914) 483-2883
Is this the listing for you? We can help make it yours.
(914) 483-2883
1 Lane Way1 Lane Way1 Lane Way1 Lane Way
Save
Ask
Tour
Hide
Share

Mortgage Calculator

Monthly Payment (Est.)

Enter an interest rate to see your estimated monthly payment.
Calculator powered by Showcase IDX, a Constellation1 Company. Copyright ©2026 Information is deemed reliable but not guaranteed.

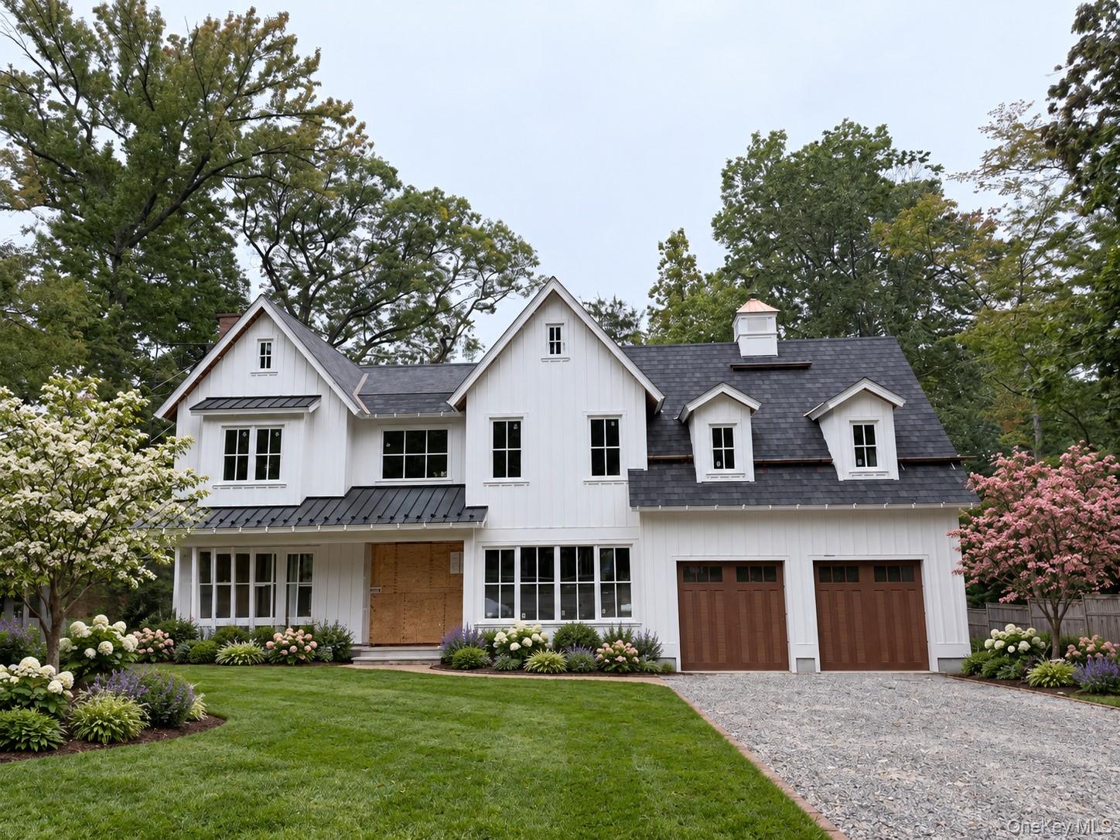
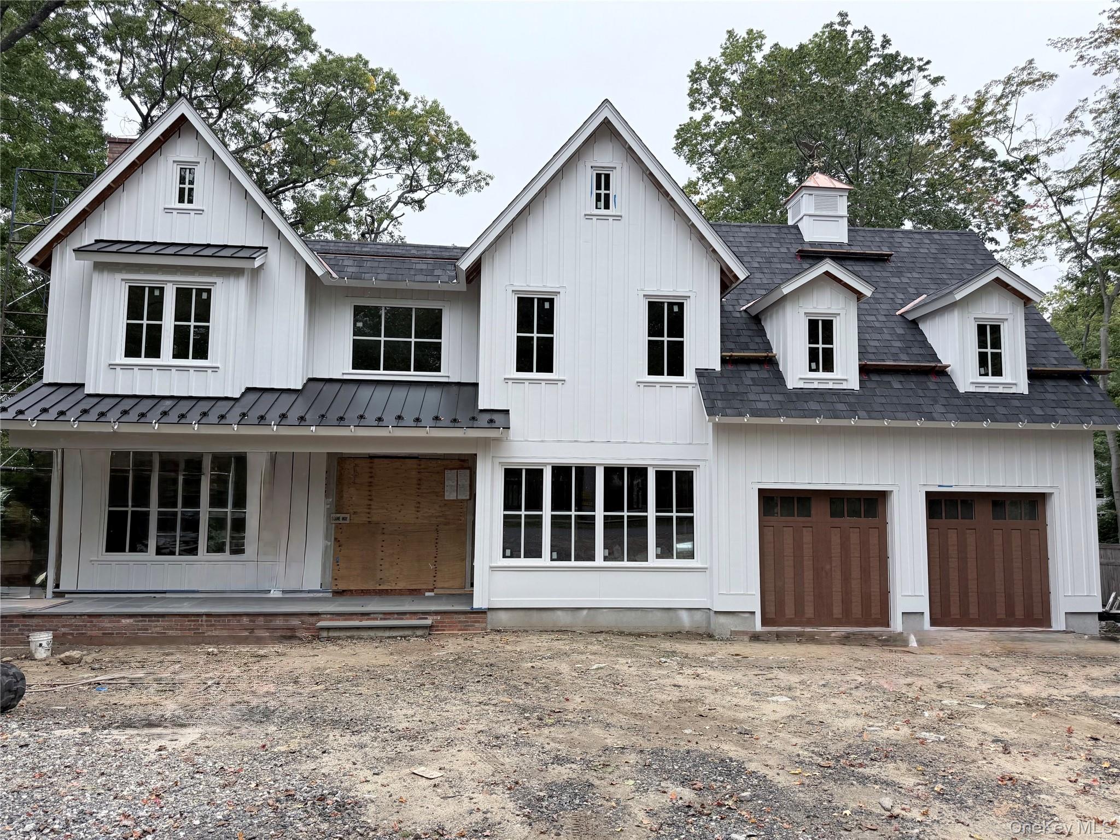
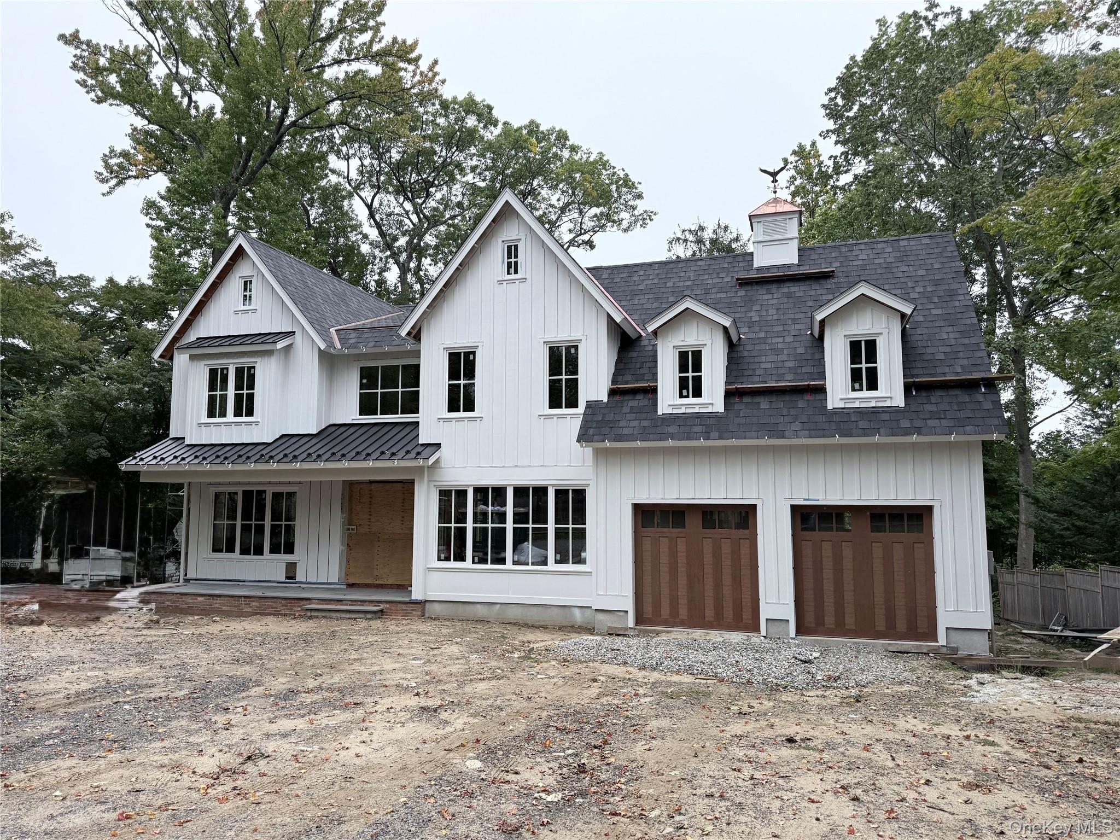
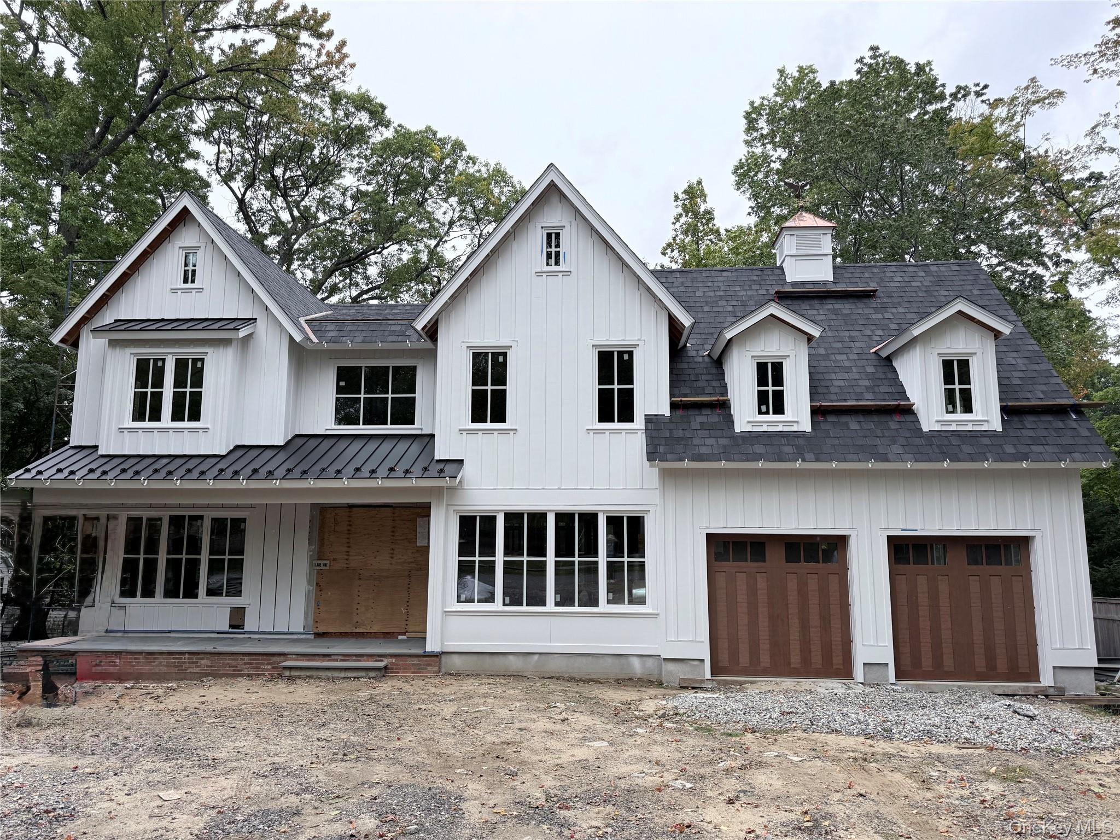
Welcome to your dream oasis in pristine the Greenhaven neighborhood! This brand-new construction boasts an exquisite blend of modern elegance and coastal charm, featuring 6 spacious bedrooms and 5 luxurious bathrooms, making it the perfect retreat. Nestled on a serene private road, this stunning home offers breathtaking seasonal ocean views that can be enjoyed from multiple vantage points throughout the property. The open-concept design maximizes natural light, with large European windows and sliding glass doors that seamlessly connect the indoor and outdoor spaces. The gourmet kitchen is a chef's delight, equipped with top-of-the-line appliances, custom cabinetry, and an expansive island that serves as the perfect gathering spot. The adjacent dining area flows effortlessly into the spacious living room, complete with a cozy fireplace and access to the outside cover porch. Retreat to the primary suite, where tranquility reigns. It features a private balcony, a walk-in closet, and a spa-like en-suite bathroom with a soaking tub and a walk-in shower, perfect for unwinding after a long day. Each additional bedroom is generously sized and thoughtfully designed, providing ample closet space and easy access to beautifully appointed bathrooms. Step outside to discover your own private paradise. With its prime location on a private road, this home provides both serenity and easy access to nearby park, shops,train and dining options. Experience the perfect blend of luxury and leisure in this exceptional seasonal ocean view property—your forever home awaits!

Save
Ask
Tour
Hide
Share
Listing Snapshot
Price 
$4,800,000
Days On Site 
19 Days
Bedrooms 
6
Inside Area (SqFt) 
4,319 sqft
Total Baths 
6
Full Baths 
5
Partial Baths 
1
Lot Size 
0.5283 Acres
Year Built 
2026
MLS Number 
1059521
Status 
Active
Property Tax 
$28,000
HOA/Condo/Coop Fees 
N/A
Sq Ft Source 
N/A
Friends & Family
Recent Activity
3 weeks agoListing first seen on site
3 weeks agoListing updated with changes from the MLS
General Features
Acres 
0.5283
Cross Street 
Barlow
Garage 
Yes
Garage Spaces 
2
Parking 
Driveway
Property Condition 
New Construction
Property Sub Type 
Single Family Residence
Security 
Security System
Sewer 
Public Sewer
SqFt Total 
6511
Style 
Colonial
Water Source 
Public
Interior Features
Appliances 
DishwasherDryerWasher
Basement 
FullUnfinished
Cooling 
Central Air
Fireplace 
Yes
Fireplace Features 
Family RoomLiving Room
Fireplaces 
2
Flooring 
Hardwood
Heating 
Forced AirPropane
Interior 
Central VacuumCrown MoldingDouble VanityEat-in KitchenEntrance FoyerHigh CeilingsHis and Hers ClosetsKitchen IslandOpen FloorplanPantrySoaking TubWalk-In Closet(s)Wet Bar
Laundry Features 
Laundry Room
Bedroom 1 
Level - Second
Bedroom 2 
Level - Second
Bedroom 3 
Level - Second
Bedroom 4 
Level - Second
Bedroom 5 
Level - Second
Bonus Room 
Level - Basement
Dining Room 
Level - First
Family Room 
Level - First
Kitchen 
Level - First
Living Room 
Level - First
Media Room 
Level - Basement
Primary Bedroom 
Level - Second
Save
Ask
Tour
Hide
Share
Exterior Features
Construction Details 
Frame
Exterior 
Balcony
Fencing 
Fenced
Lot Features 
Cul-De-SacLevelNear Public TransitViews
Patio And Porch 
Covered
View 
Water
Waterview 
Water
Community Features
Association Amenities 
Park
Community Features 
Park
School District 
Rye Neck
Schools
School District
Rye Neck
Elementary School
F E Bellows Elementary School
Middle School
Rye Neck Middle School
High School
Rye Neck Senior High School
Listing courtesy of Silversons Realty, LLC kathy.wroblewski5@gmail.com


Based on information submitted to the MLS GRID as of 2026-10-31 05:34 PM EDT. All data is obtained from various sources and may not have been verified by broker or MLS GRID. Supplied Open House Information is subject to change without notice. All information should be independently reviewed and verified for accuracy. Properties may or may not be listed by the office/agent presenting the information.

Neighborhood & Commute
Source: Walkscore
Disclosure: Community information and market data powered by Constellation Data Labs. Information is deemed reliable but not guaranteed.
Save
Ask
Tour
Hide
Share