

8 Dale StreetWhite Plains, NY 10605
Mortgage Calculator
Monthly Payment (Est.)
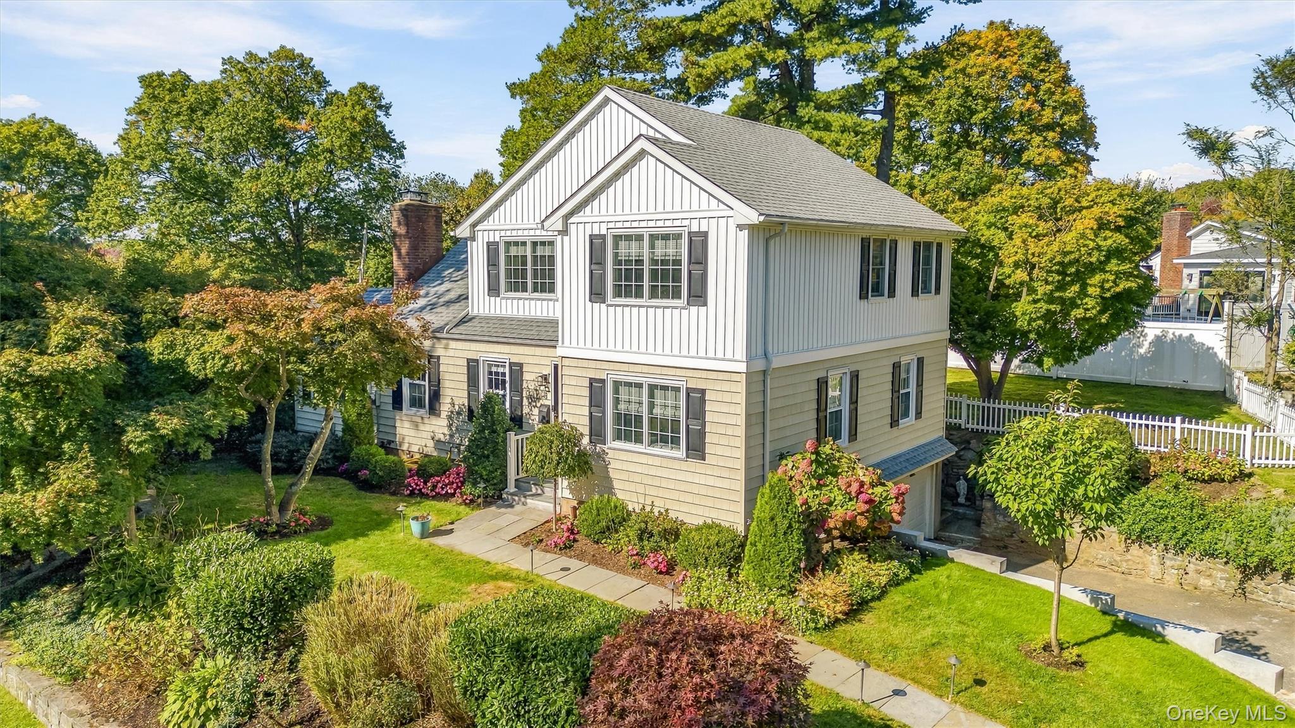
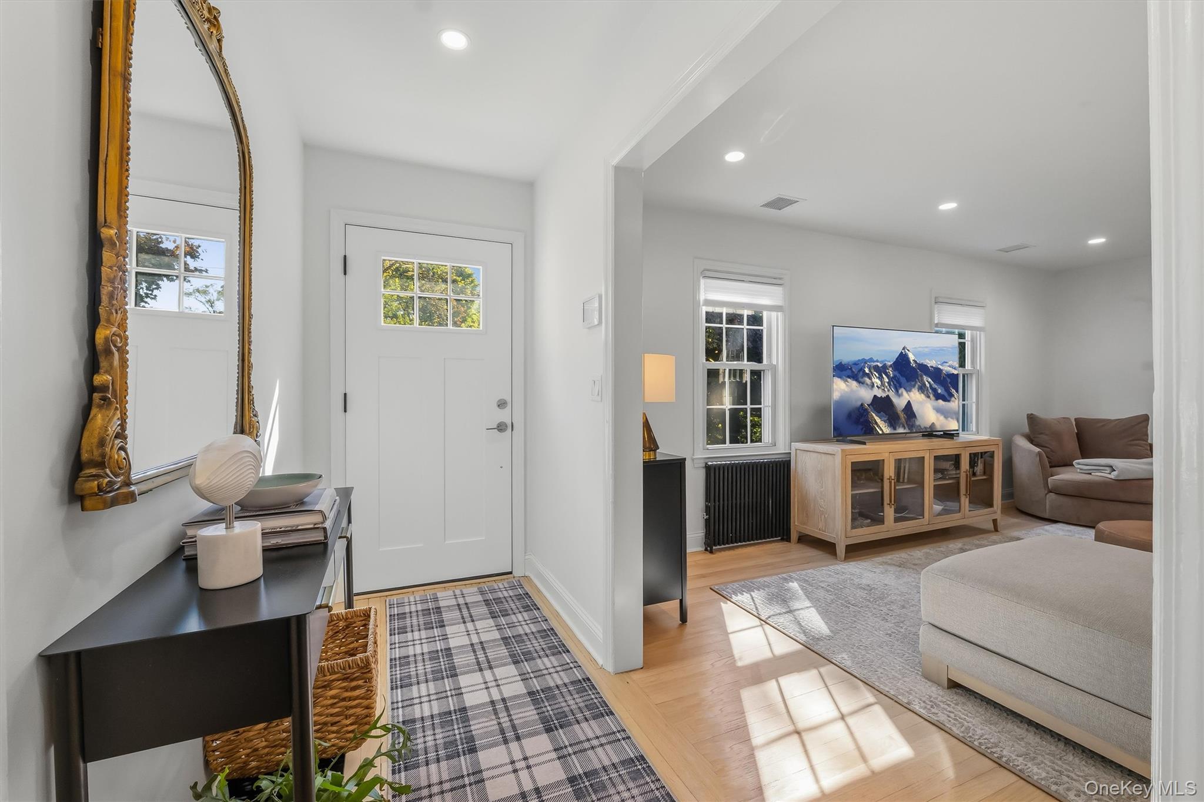
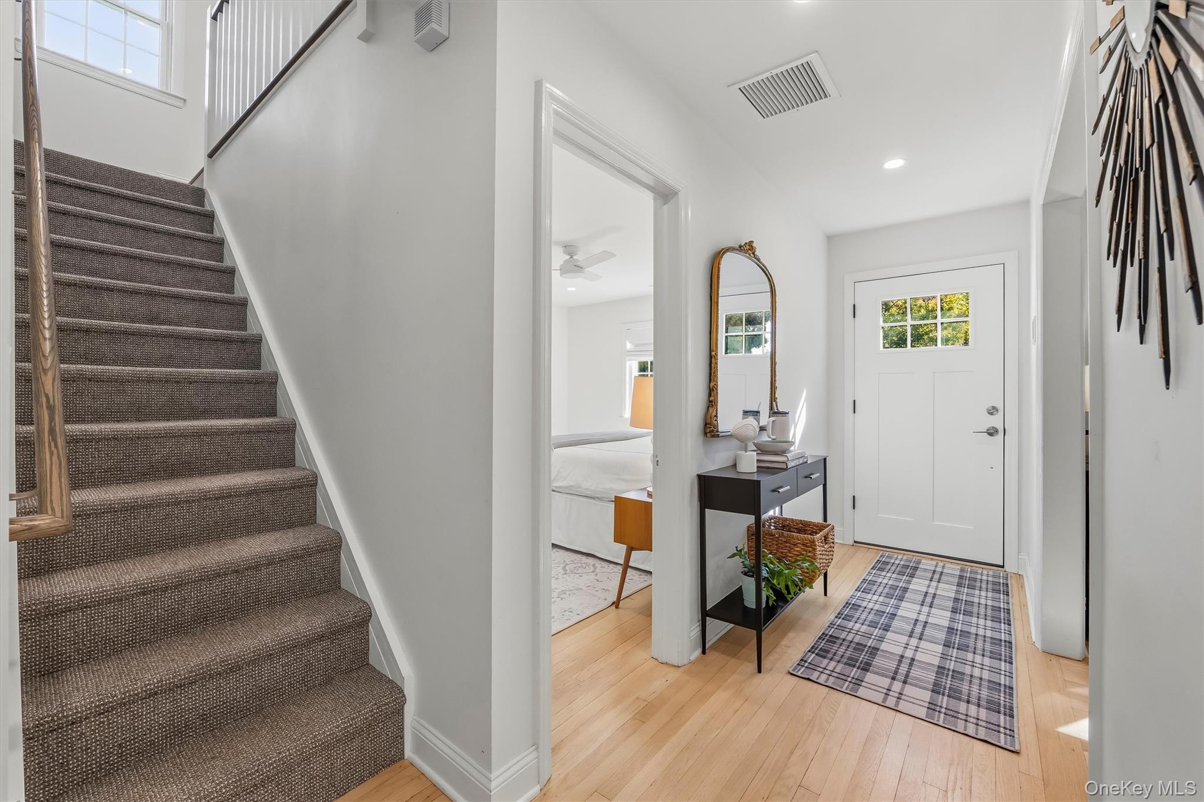
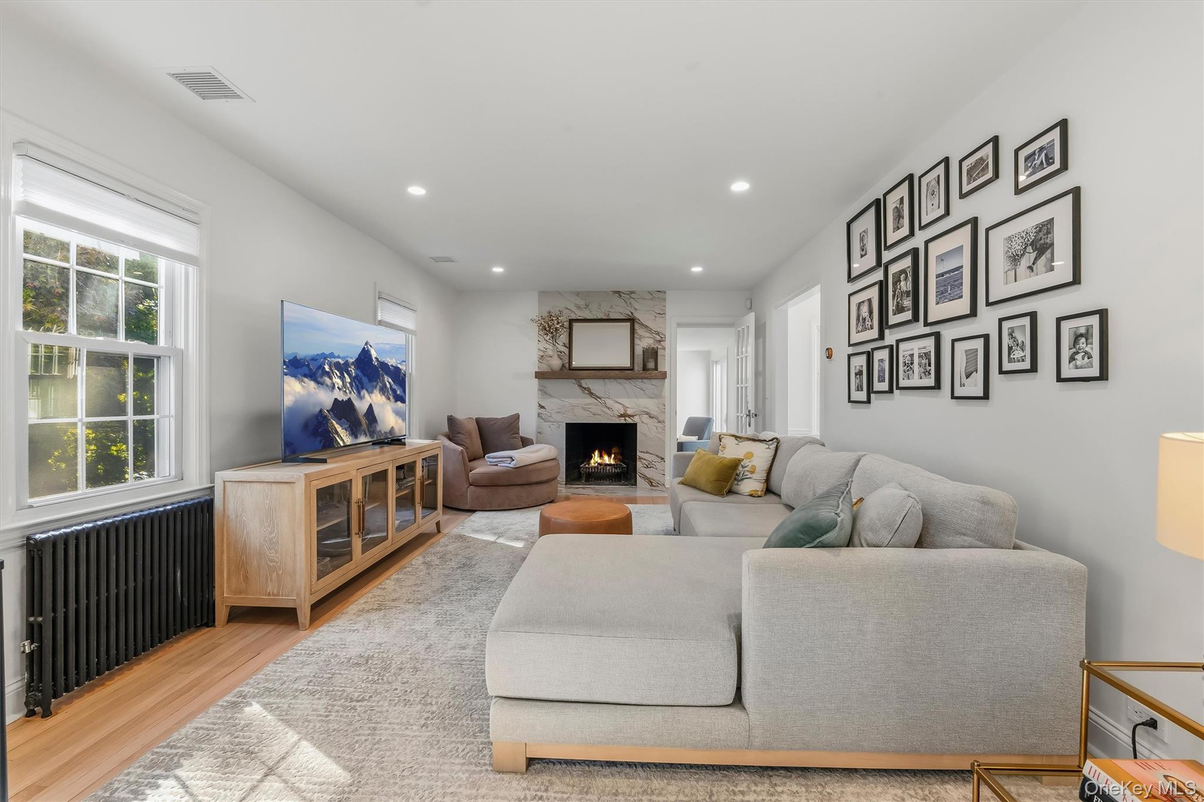
Enter an interest rate to see your estimated monthly payment.Welcome to a reimagined take on modern living in Rosedale, where thoughtful design, elevated finishes, and exceptional style come together in this completely remodeled Colonial. A striking blend of contemporary vertical siding and classic cedar-shake accents sets the tone for an interior defined by beautiful hardwood floors, clean architectural lines, and an abundance of natural light. The inviting entry foyer opens to an expansive living room, where recessed lighting and a showstopping marble-look surround transform the wood-burning fireplace into a dramatic focal point. Just beyond, a private home office with sliding glass doors connects indoor living to the backyard. At the heart of the home, a breathtaking modern kitchen makes a statement with two-tone cabinetry, bold royal-blue shaker accents, granite countertops, stainless steel appliances, and a dedicated coffee bar. A sculptural Sputnik chandelier adds a distinctive designer touch to the breakfast area, while direct backyard access makes entertaining effortless. Privately positioned off the foyer, the primary suite offers a serene, boutique-hotel atmosphere, complete with modern finishes and an extraordinary walk-in closet featuring custom-style open shelving. Pocket doors reveal a spa-inspired ensuite appointed with marble finishes, an expansive glass-enclosed shower, a marble niche, elegant gold-tone accents, and radiant heated floors. Upstairs, an open loft introduces remarkable flexibility, offering a relaxed lounge area, with additional space for a craft table, reading nook, or potential fourth bedroom. Two generously sized bedrooms and a spectacular full bath complete this level. Designed with the same commitment to luxury, the oversized bathroom showcases marble detailing, a dual vanity, illuminated mirrors, and an expansive glass-enclosed shower with gleaming chrome fixtures. A discreetly concealed stacked washer and dryer are seamlessly integrated into the upstairs hallway for everyday convenience. Outdoors, discover your own private retreat with a patio, a whimsical treehouse, mature landscaping, and a fully fenced backyard. A stone retaining wall leads toward the driveway and garage, while a decorative wood corral fence enhances the property's curb appeal. Ideally situated near shopping, schools, transportation, and Metro-North, with local favorite Lombardo's Restaurant just a short stroll away, this exceptional home delivers a distinctive blend of contemporary sophistication, comfort, and lifestyle appeal.
| 4 days ago | Listing first seen on site | |
| 4 days ago | Listing updated with changes from the MLS |

Based on information submitted to the MLS GRID as of 2026-10-31 05:34 PM EDT. All data is obtained from various sources and may not have been verified by broker or MLS GRID. Supplied Open House Information is subject to change without notice. All information should be independently reviewed and verified for accuracy. Properties may or may not be listed by the office/agent presenting the information.
Did you know? You can invite friends and family to your search. They can join your search, rate and discuss listings with you.