

15 Tanglewood RoadScarsdale, NY 10583
Mortgage Calculator
Monthly Payment (Est.)
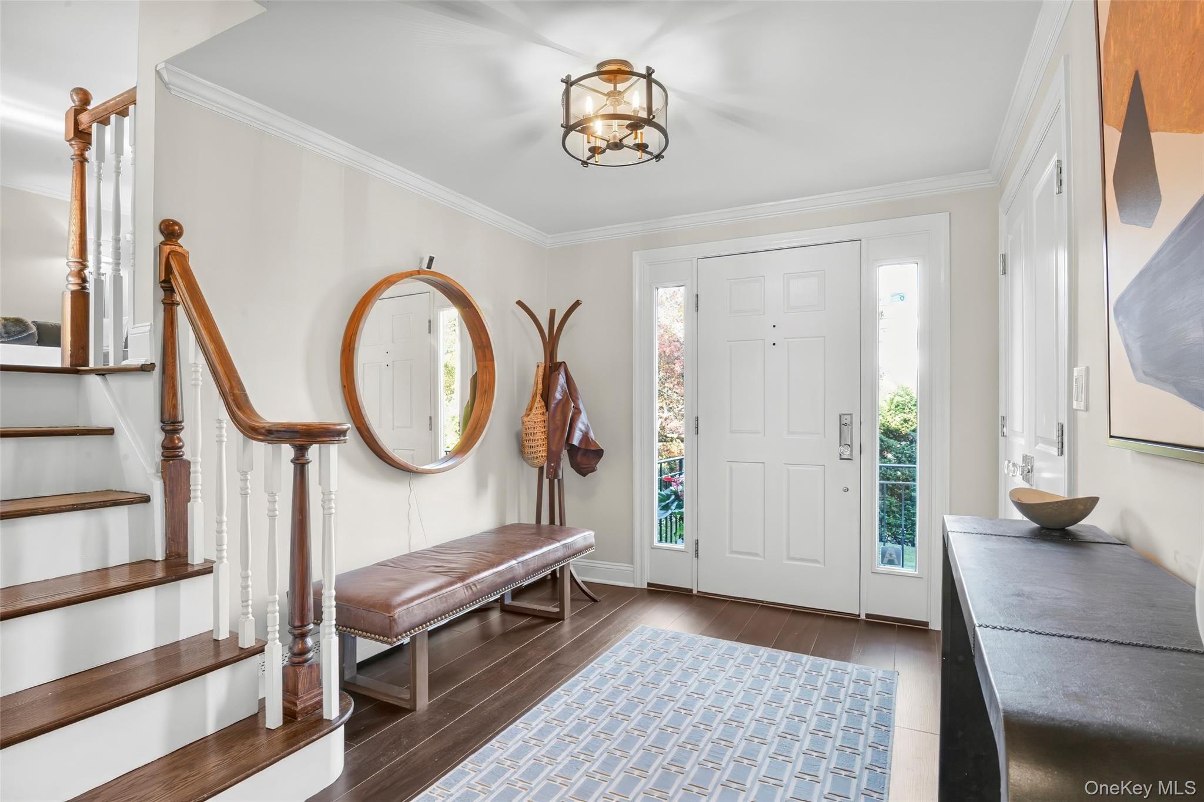
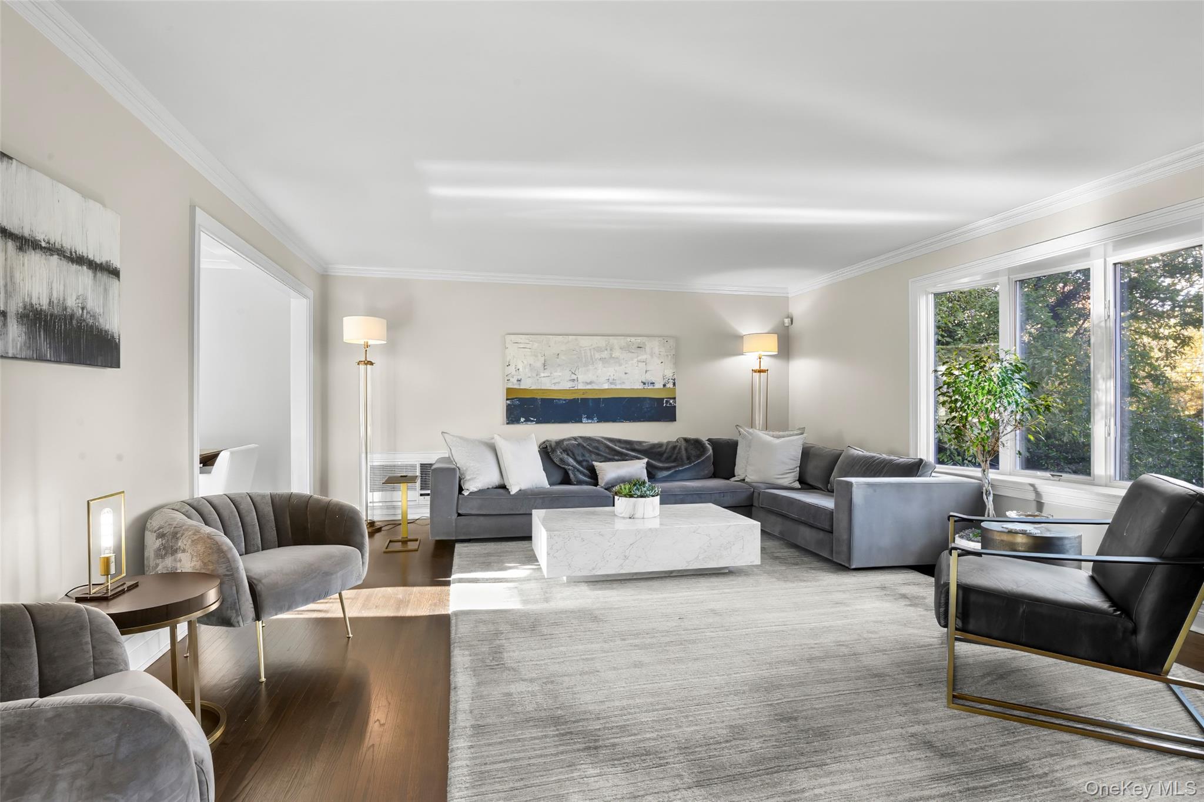
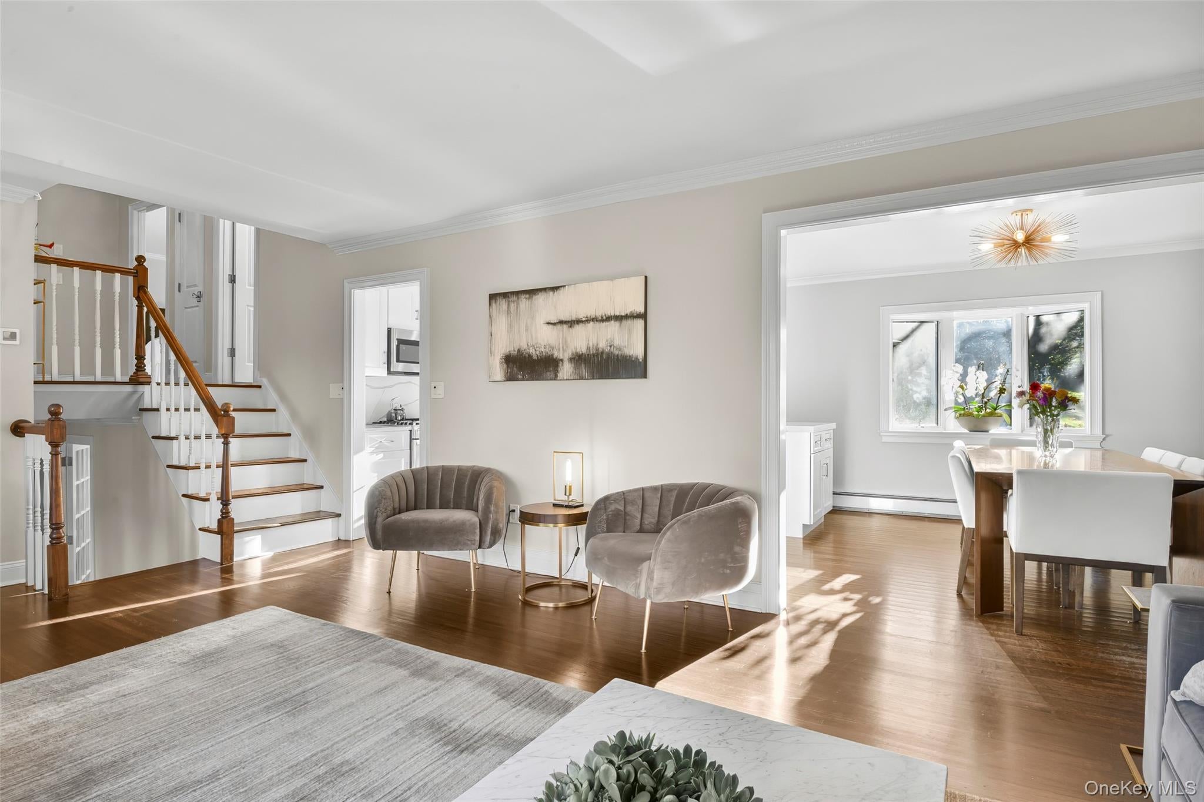
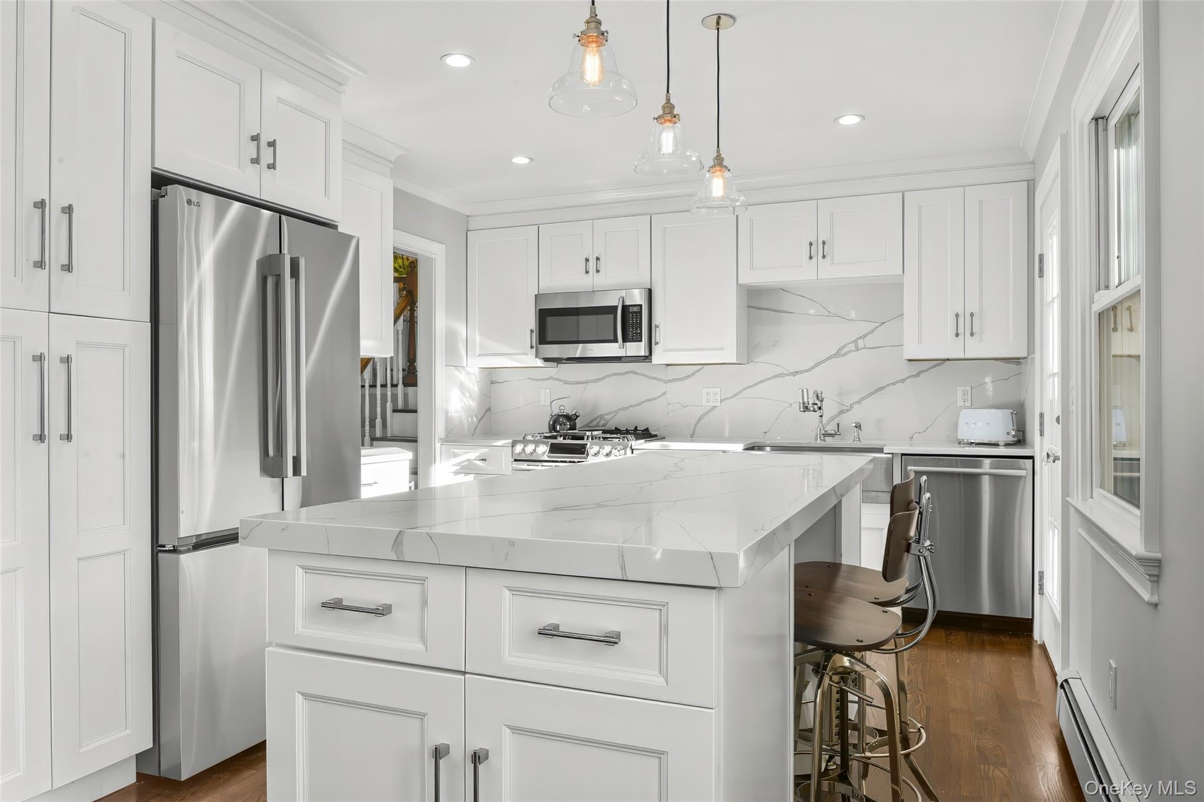
Enter an interest rate to see your estimated monthly payment.Tucked behind a lush row of evergreens on a picturesque .23-acre property, this meticulously maintained Edgemont home offers privacy, scenic green views, and a versatile layout that lives like a four-bedroom. Sun-filled and move-in ready, this home features extensive capital improvements, including a new roof, high-efficiency boiler, hot water heater, replacement windows, repaved driveway, bluestone walkway, low-maintenance Trex decking, updated kitchen and baths, and gleaming hardwood floors. The welcoming foyer leads to an expansive living room filled with natural light from an oversized bay window. The open floor plan flows into a stylish kitchen featuring quartz countertops, stainless steel appliances, and a generous center island with seating. An adjoining dining room provides ample space for gatherings, while the kitchen opens directly to a large deck for effortless indoor-outdoor entertaining. The upper level features three bedrooms, including a primary suite with double closets and an en-suite bath with a glass-enclosed shower, plus an updated hall bath. Just off the foyer, French doors open to a cozy family room with a separate side entrance, adjoining powder room, and versatile office or flex space. The lower-level laundry room offers generous storage and convenient garage access. With stylish finishes, significant upgrades, and a flexible floor plan, this turnkey home checks many boxes. Ideally situated in the Edgemont School District, near shopping and dining along Scarsdale’s Central Avenue and the Scarsdale Metro-North station, offering express service to Grand Central Terminal.
| 2 days ago | Status changed to Active | |
| 2 days ago | Listing updated with changes from the MLS | |
| 4 days ago | Listing first seen on site |

Based on information submitted to the MLS GRID as of 2026-10-31 05:39 PM EDT. All data is obtained from various sources and may not have been verified by broker or MLS GRID. Supplied Open House Information is subject to change without notice. All information should be independently reviewed and verified for accuracy. Properties may or may not be listed by the office/agent presenting the information.