Search Homes for Sale

Westchester, the Hudson Valley & Fairfield County · OneKey® MLS and SmartMLS, updated throughout the day

Save
Ask
Tour
Hide
Share
$649,000
1 Day On Site

411 WATERVIEW DRIVE
Poughkeepsie, NY 12601

For Sale|Condominium|Active
2
Beds
3
Total Baths
2
Full Baths
1
Partial Bath
3,357
SqFt
$193
/SqFt
2007
Built
Subdivision:
HUDSON POINTE
County:
Dutchess
Listing courtesy of BHHS Hudson Valley Properties sfeit@bhhshudsonvalley.com
Call Now: (914) 483-2883
Is this the listing for you? We can help make it yours.
(914) 483-2883
411 WATERVIEW DRIVE411 WATERVIEW DRIVE411 WATERVIEW DRIVE411 WATERVIEW DRIVE
Save
Ask
Tour
Hide
Share

Mortgage Calculator

Monthly Payment (Est.)

Enter an interest rate to see your estimated monthly payment.
Calculator powered by Showcase IDX, a Constellation1 Company. Copyright ©2026 Information is deemed reliable but not guaranteed.

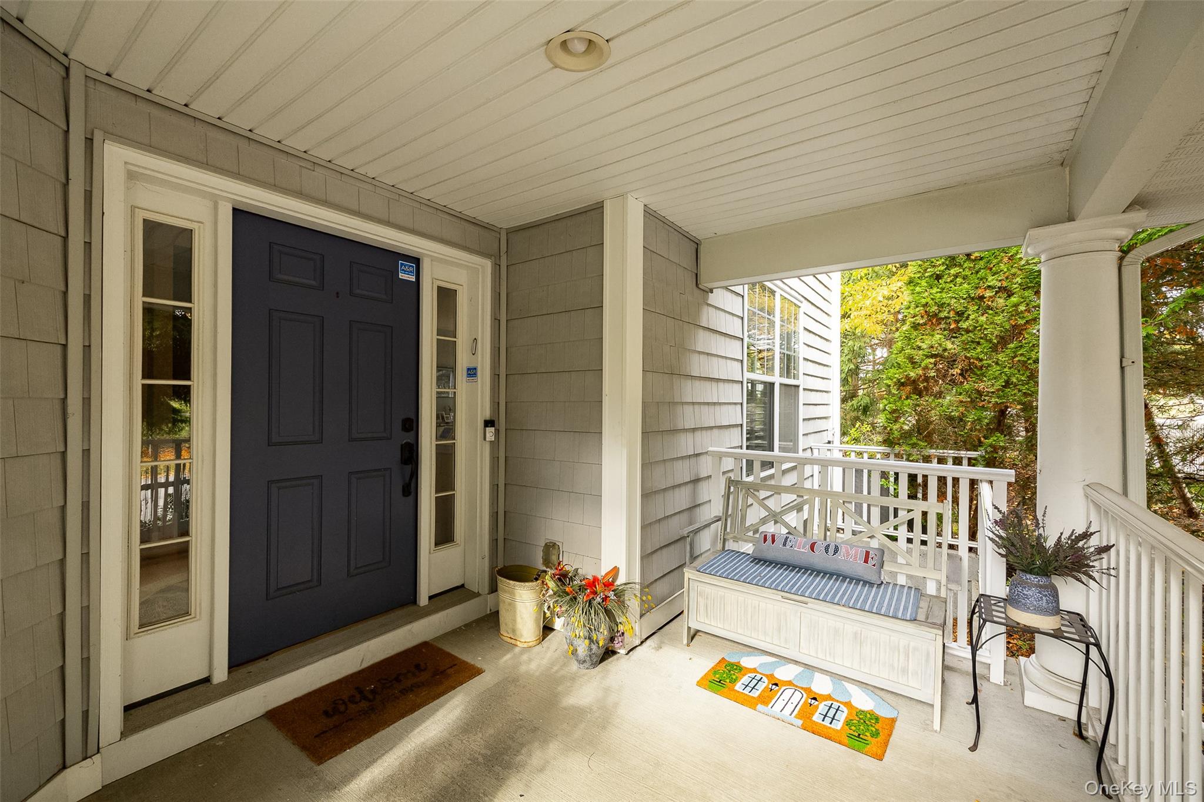
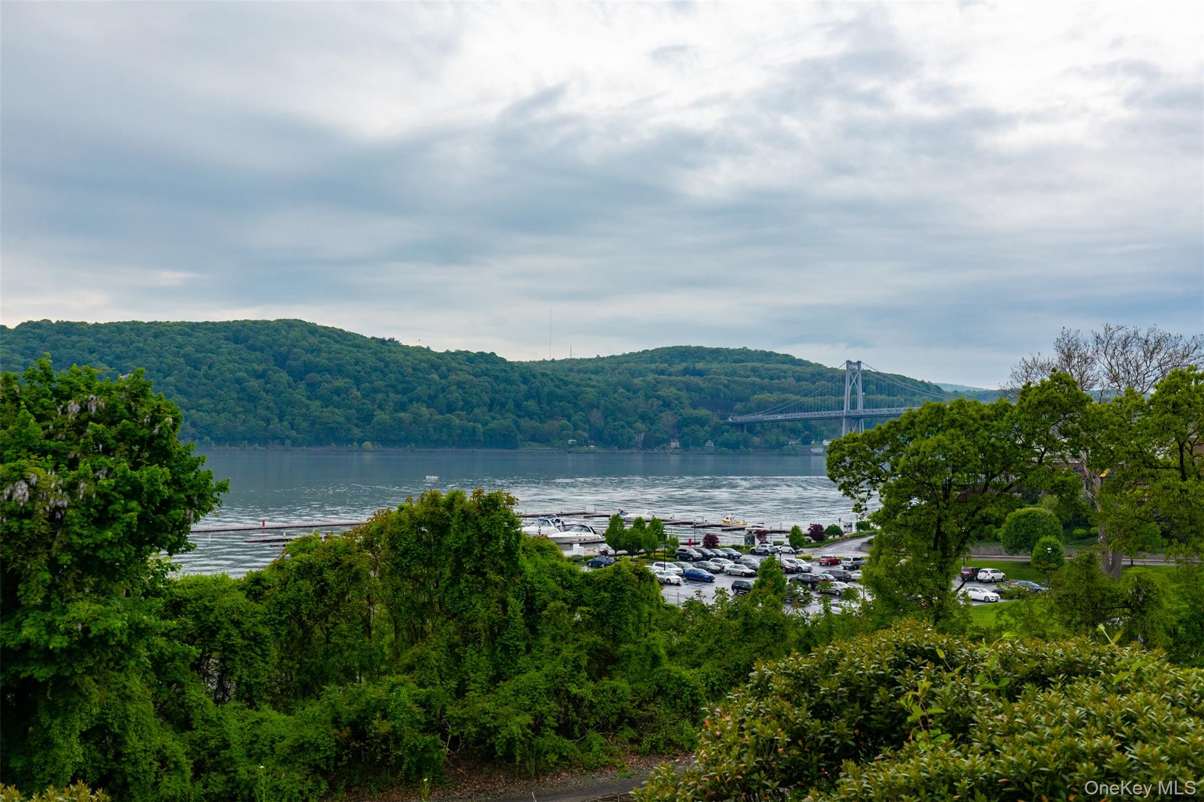
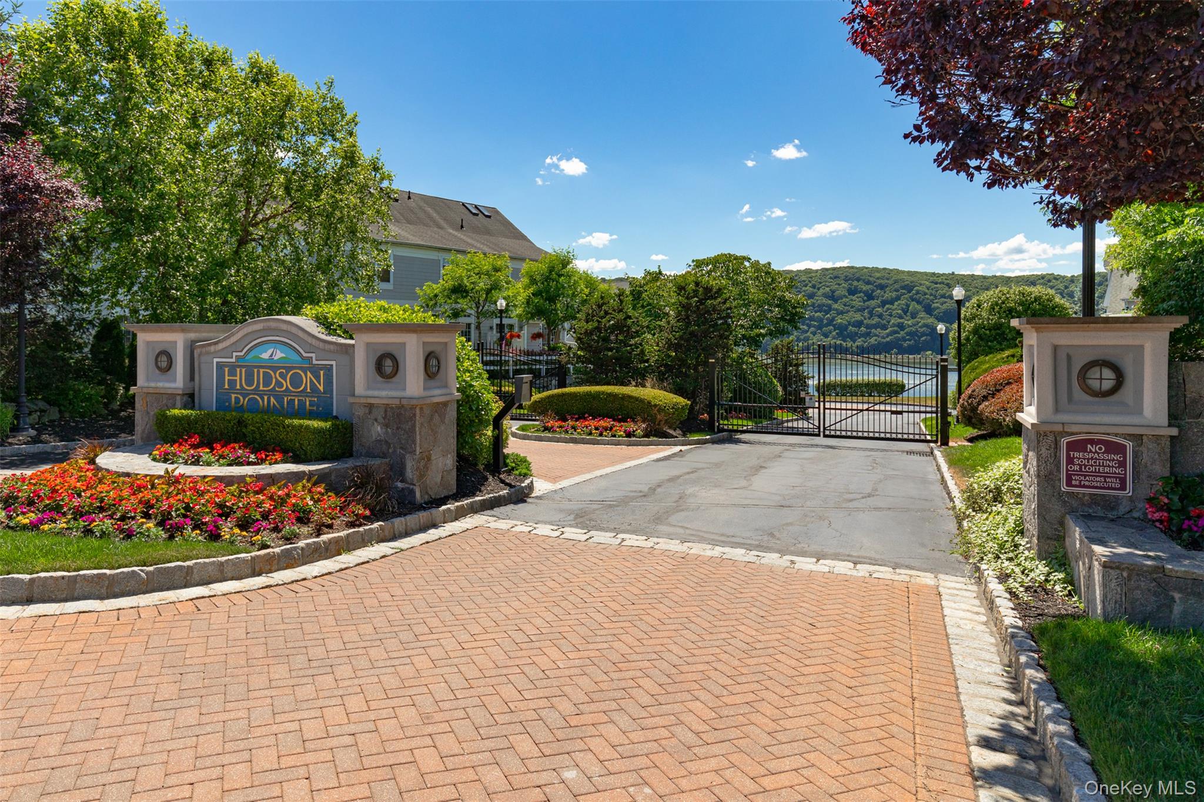
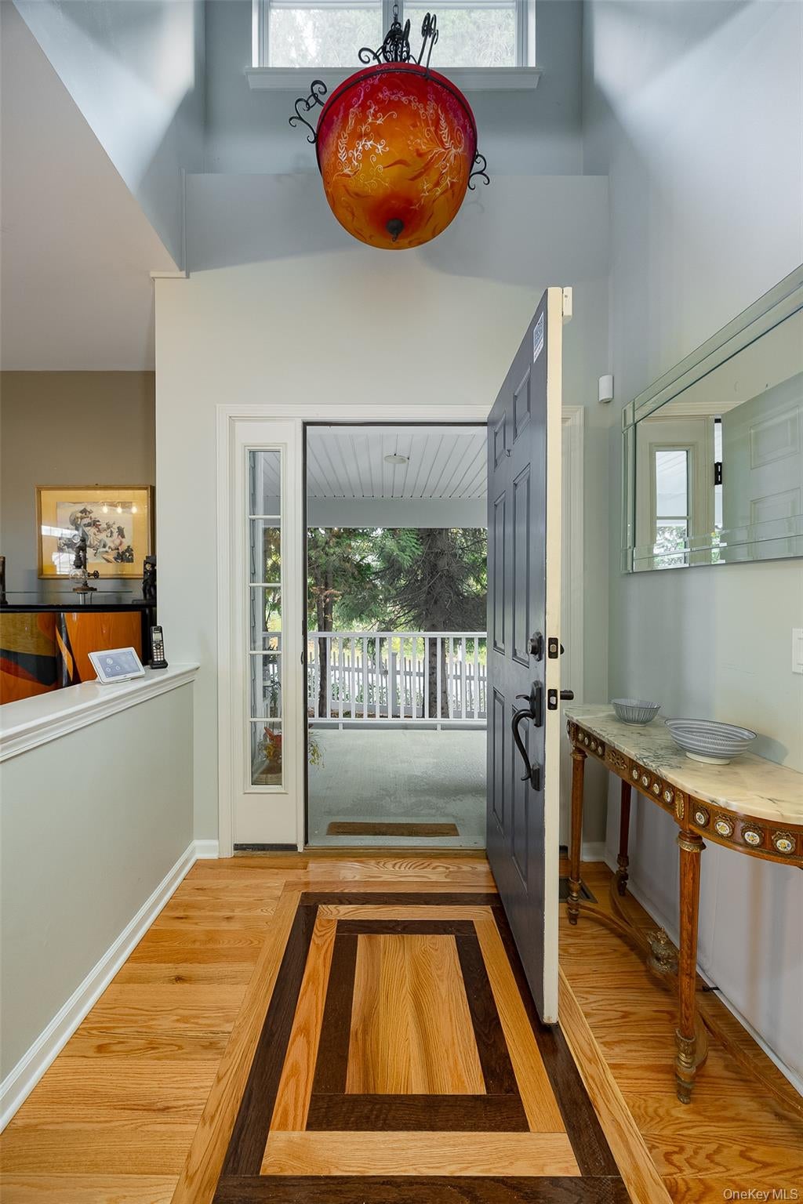
SPECTACULAR END UNIT in Gated community with limited, but beautiful seasonal views of the Hudson River and the Mid-Hudson Bridge. This home features a 2 CAR GARAGE with lots of storage, Plantation Shutters throughout, Security & Fire sprinkler systems, 2 bedrooms, 2 1/2 baths, 2 lofts, tons of closets (walk in included), washer/dryer on the bedroom floor, Wine Room in lowest level. 4 Zoned A/C & Furnace replaced in JANUARY 2026, new hardwood flooring on the main floor and new high end carpeting throughout the bedroom level. All bathrooms have been renovated, as well as the kitchen (14'10x9'4) which features quartz countertops, stainless steel appliances, a breakfast nook (10'2x9'4), lots of cabinets & an island complete with even more cabinetry. Enter through the front door into a foyer (6'11x10'11)which opens to a (16'1X21'*) Livingroom featuring a Gas Fireplace and 2 french sliders leading to a patio & yard. There is also a 1/2 bath on the main floor. Proceed upstairs to the bedroom level. Primary bedroom (16'1x11'10) complete with en-suite (9'2x9'4) & a California designed WIC (6'4x9'4); separate loft area (13'1x13'4) which can be used as a third bedroom or office etc; second bedroom (10'6x11'3) & full bath (6'11x7'11); ventless Bosch washer & dryer in closet. A stairwell on this floor leads to a (14'10x21'8) loft complete with a large closet & skylights. The garage entrance leads to the wine room (complete with chiller) and finished lower level (16x21'8) allowing for a devoted "man cave". with lots of windows and high ceilings, this townhome is very bright and light filled. This is easy care-free living at its best! Views of the mountains, bridge and river provide for a very picturesque setting, Clubhouse, Gym and Pool just add to the comfort and beauty of this gated 60 townhome community. CLose to RTe 9, Metro North, Walkway over the Hudson, Nuvance Hospital ( formerly Vassar Brothers Hospital), & all that the Historic Hudson Valley has to offer.

Save
Ask
Tour
Hide
Share
Listing Snapshot
Price 
$649,000
Days On Site 
1 Day
Bedrooms 
2
Inside Area (SqFt) 
3,357 sqft
Total Baths 
3
Full Baths 
2
Partial Baths 
1
Lot Size 
N/A
Year Built 
2007
MLS Number 
1063528
Status 
Active
Property Tax 
$10,932
HOA/Condo/Coop Fees 
$715 monthly
Sq Ft Source 
N/A
Friends & Family
Recent Activity
yesterdayListing first seen on site
yesterdayListing updated with changes from the MLS
General Features
Garage 
Yes
Garage Spaces 
2
Levels 
Three Or More
Number Of Stories 
4
Parking 
DrivewayGarageGarage Door Opener
Pets 
Yes
Property Sub Type 
Condominium
Security 
Fire Sprinkler SystemGated CommunitySmoke Detector(s)
Sewer 
Public Sewer
Utilities 
Natural Gas AvailableCable AvailableElectricity ConnectedNatural Gas ConnectedSewer ConnectedWater Connected
Water Source 
Public
Interior Features
Appliances 
DishwasherDisposalDryerElectric OvenMicrowaveRefrigeratorStainless Steel Appliance(s)WasherGas Water Heater
Basement 
FinishedWalk-Out Access
Cooling 
Central Air
Fireplace 
Yes
Fireplace Features 
GasLiving Room
Fireplaces 
1
Flooring 
CarpetCeramic TileWood
Heating 
Natural Gas
Interior 
Double VanityEntrance FoyerHigh CeilingsKitchen IslandNatural WoodworkOpen FloorplanWalk-In Closet(s)
Laundry Features 
In Unit
Window Features 
Shutters
Save
Ask
Tour
Hide
Share
Exterior Features
Construction Details 
FrameOtherStoneVinyl Siding
Patio And Porch 
PatioPorch
Pool Features 
CommunityFencedOutdoor Pool
View 
Bridge(s)Mountain(s)NeighborhoodRiver
Waterview 
Bridge(s)Mountain(s)NeighborhoodRiver
Windows/Doors 
Shutters
Community Features
Association Amenities 
ClubhouseFitness CenterMaintenance GroundsPool
Association Fee 
$715.0
Association Fee Frequency 
Monthly
Community Features 
ClubhouseFitness CenterGatedPoolSidewalks
School District 
Poughkeepsie City
Schools
School District
Poughkeepsie City
Elementary School
Gov George Clinton School
Middle School
Poughkeepsie Middle School
High School
Poughkeepsie High School
Listing courtesy of BHHS Hudson Valley Properties sfeit@bhhshudsonvalley.com


Based on information submitted to the MLS GRID as of 2026-10-31 07:18 PM EDT. All data is obtained from various sources and may not have been verified by broker or MLS GRID. Supplied Open House Information is subject to change without notice. All information should be independently reviewed and verified for accuracy. Properties may or may not be listed by the office/agent presenting the information.

Neighborhood & Commute
Source: Walkscore
Disclosure: Community information and market data powered by Constellation Data Labs. Information is deemed reliable but not guaranteed.
Save
Ask
Tour
Hide
Share