Search Homes for Sale

Westchester, the Hudson Valley & Fairfield County · OneKey® MLS and SmartMLS, updated throughout the day

Save
Ask
Tour
Hide
Share
$899,999
13 Days On Site

800 Granite Springs Road
Yorktown Heights, NY 10598

For Sale|Single Family Residence|Active
5
Beds
4
Total Baths
3
Full Baths
1
Partial Bath
3,436
SqFt
$262
/SqFt
1812
Built
County:
Westchester
Listing courtesy of Coldwell Banker Realty Denise.Giordano@CBmoves.com
Call Now: (914) 483-2883
Is this the listing for you? We can help make it yours.
(914) 483-2883
800 Granite Springs Road800 Granite Springs Road800 Granite Springs Road800 Granite Springs Road
Save
Ask
Tour
Hide
Share

Mortgage Calculator

Monthly Payment (Est.)

Enter an interest rate to see your estimated monthly payment.
Calculator powered by Showcase IDX, a Constellation1 Company. Copyright ©2026 Information is deemed reliable but not guaranteed.

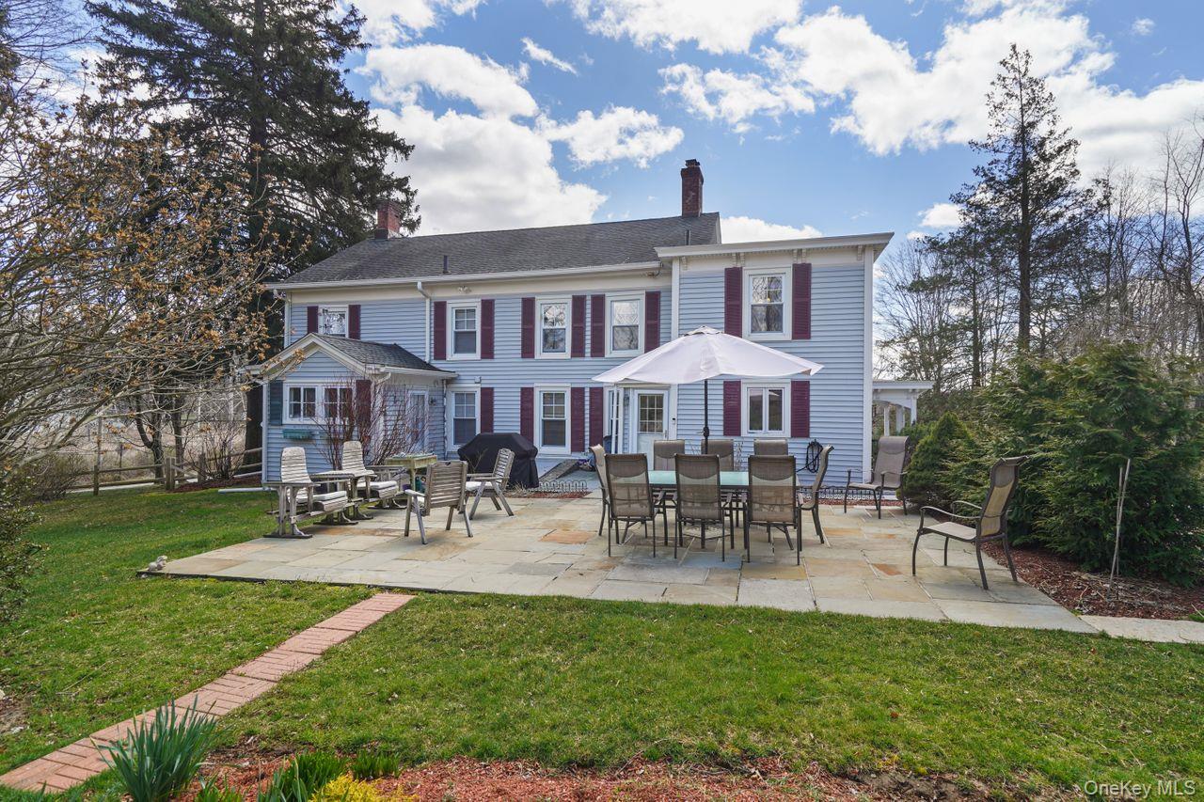
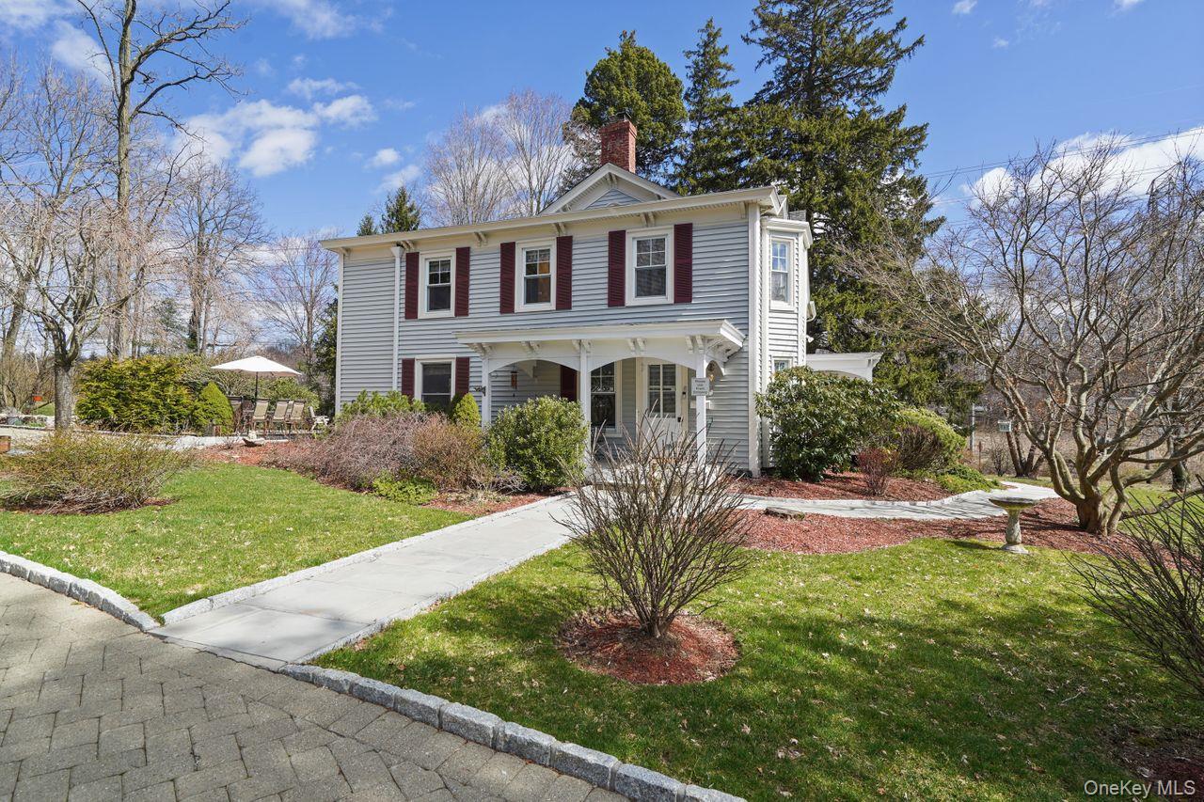
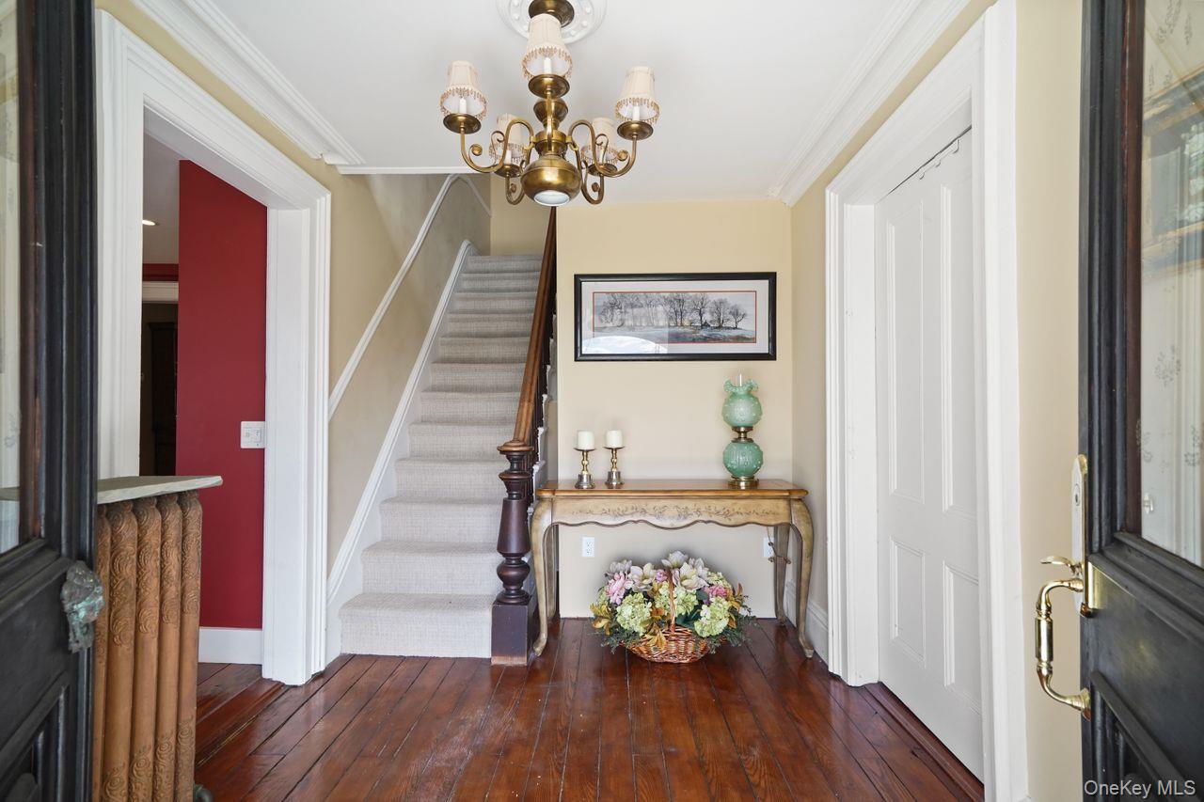
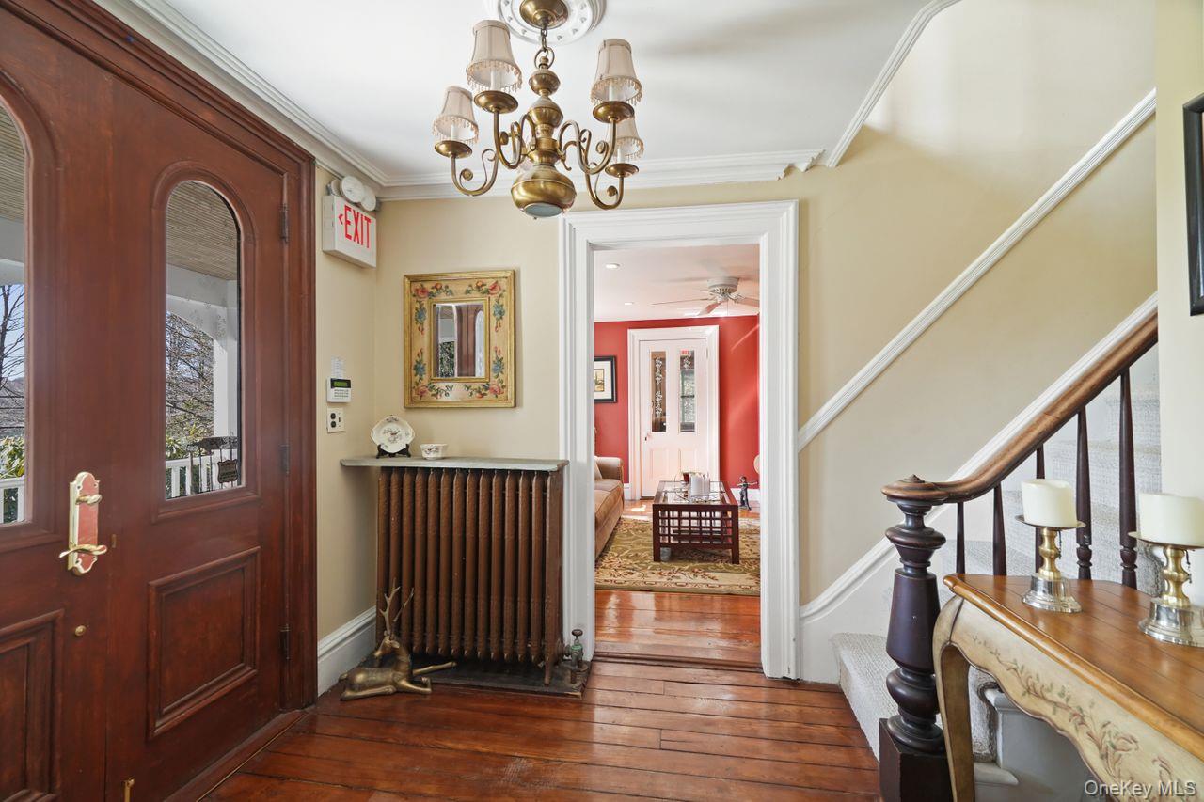
Located in Yorktown Heights and walking distance to middle school and high school. Escape the everyday and step into history with this picturesque 1812 Colonial situated on a lush, park-like 1.25+ acre setting. Offering over 3,400 square feet of character-rich living space, this unique property seamlessly blends antique charm—featuring original details and natural woodwork—with modern flexibility. The main layout hosts 5 spacious bedrooms (including a primary suite setup) 3.5 baths and versatile configurations for remote work, including a dedicated home office with its own separate entrance and private porch. Outside, enjoy mature landscaping, an antique barn, an expansive paver parking area, Perfectly positioned for convenience, this private retreat is central to all. A rare offering combining heritage, space, and endless possibilities. Walk up attic. Two Zone Heat/AC. Original Wide Plank Wood floors. Some updates 2025, hot water heater, recessed lighting, kitchen window replacements, sump pump. Potential for first floor bedroom with full bath.

Save
Ask
Tour
Hide
Share
Listing Snapshot
Price 
$899,999
Days On Site 
13 Days
Bedrooms 
5
Inside Area (SqFt) 
3,436 sqft
Total Baths 
4
Full Baths 
3
Partial Baths 
1
Lot Size 
1.2537 Acres
Year Built 
1812
MLS Number 
1063535
Status 
Active
Property Tax 
$15,735
HOA/Condo/Coop Fees 
N/A
Sq Ft Source 
N/A
Friends & Family
Recent Activity
2 weeks agoStatus changed to Active
2 weeks agoListing updated with changes from the MLS
2 weeks agoListing first seen on site
General Features
Acres 
1.2537
Cross Street 
Route 202
Disclosures 
Seller Property Disclosure
Levels 
Multi/Split
Parking 
DrivewayOversized
Property Sub Type 
Single Family Residence
Sewer 
Public Sewer
SqFt Total 
3436
Style 
Colonial
Utilities 
Cable AvailableElectricity ConnectedSewer ConnectedWater Connected
Water Source 
Public
Interior Features
Appliances 
DishwasherDryerElectric RangeRefrigeratorWasher
Basement 
Level - LowerDescription - Unfinished
Cooling 
Central Air
Flooring 
CarpetWood
Heating 
Oil
Interior 
Eat-in KitchenEntrance FoyerNatural WoodworkPantry
Laundry Features 
Laundry Room
Bathroom 1 
Level - FirstDescription - Half Bath/Powder Room
Bathroom 2 
Level - FirstDescription - Full Bath
Bathroom 3 
Level - SecondDescription - full bath
Bathroom 4 
Level - SecondDescription - full bath connected to Primary Suite
Bathroom 5 
Level - SecondDescription - currently used as a large walk in closet
Bedroom 1 
Level - Second
Bedroom 2 
Level - Second
Bedroom 3 
Level - Second
Bedroom 4 
Level - Second
Bonus Room 
Level - FirstDescription - Parlor Room
Family Room 
Level - First
Kitchen 
Level - FirstDescription - Eat In Kitchen
Laundry 
Level - First
Living Room 
Level - First
Office 
Level - First
Save
Ask
Tour
Hide
Share
Exterior Features
Construction Details 
FrameStone
Patio And Porch 
Patio
Community Features
School District 
Yorktown
Schools
School District
Yorktown
Elementary School
Mohansic
Middle School
Mildred E Strang Middle School
High School
Yorktown High School
Listing courtesy of Coldwell Banker Realty Denise.Giordano@CBmoves.com


Based on information submitted to the MLS GRID as of 2026-10-31 05:39 PM EDT. All data is obtained from various sources and may not have been verified by broker or MLS GRID. Supplied Open House Information is subject to change without notice. All information should be independently reviewed and verified for accuracy. Properties may or may not be listed by the office/agent presenting the information.

Neighborhood & Commute
Source: Walkscore
Disclosure: Community information and market data powered by Constellation Data Labs. Information is deemed reliable but not guaranteed.
Save
Ask
Tour
Hide
Share