
Search Homes for Sale

Westchester, the Hudson Valley & Fairfield County · OneKey® MLS and SmartMLS, updated throughout the day

Save
Ask
Tour
Hide
Share
$899,990
1 Day On Site

39 Erland Road
Stony Brook, NY 11790

Single Family Residence|Coming Soon
3
Beds
4
Total Baths
3
Full Baths
1
Partial Bath
2,409
SqFt
$374
/SqFt
1954
Built
County:
Suffolk
Listing courtesy of Shea & Sanders Real Estate Inc scott@sheaandsanders.com
Call Now: (914) 483-2883
Is this the listing for you? We can help make it yours.
(914) 483-2883
39 Erland Road39 Erland Road39 Erland Road39 Erland Road
Save
Ask
Tour
Hide
Share

Mortgage Calculator

Monthly Payment (Est.)

Enter an interest rate to see your estimated monthly payment.
Calculator powered by Showcase IDX, a Constellation1 Company. Copyright ©2026 Information is deemed reliable but not guaranteed.

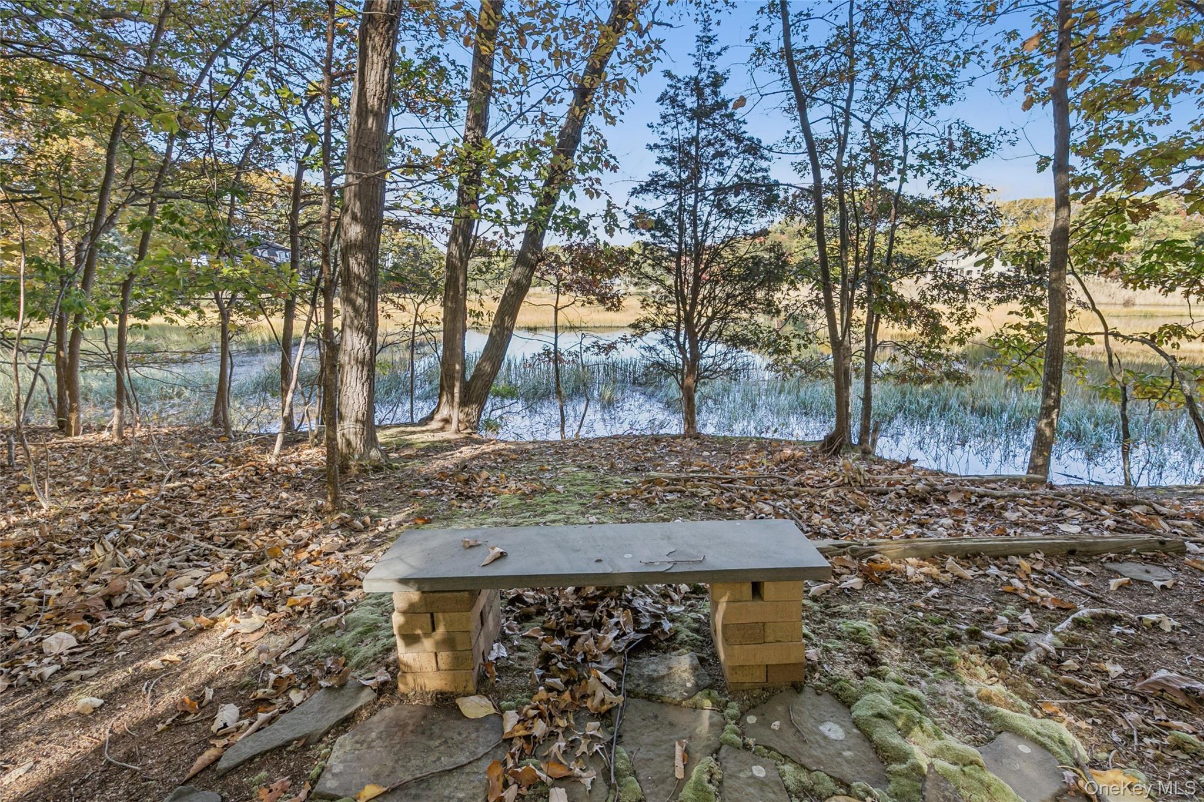
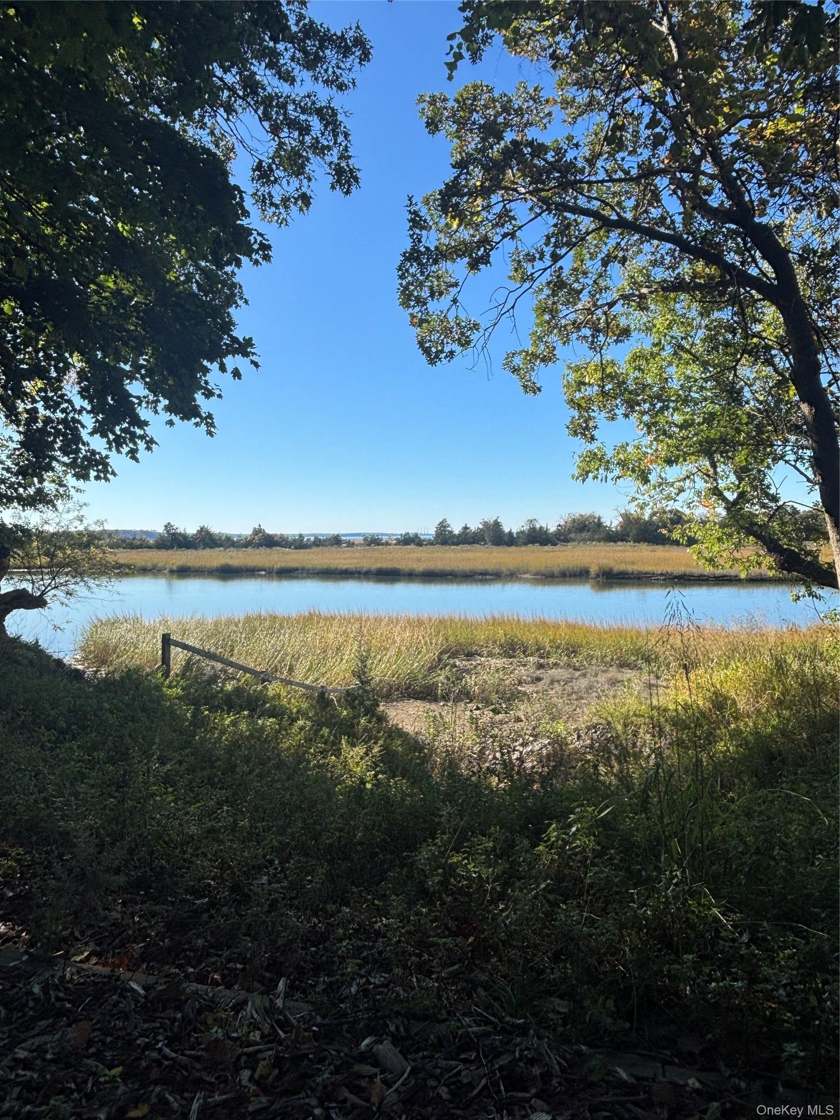
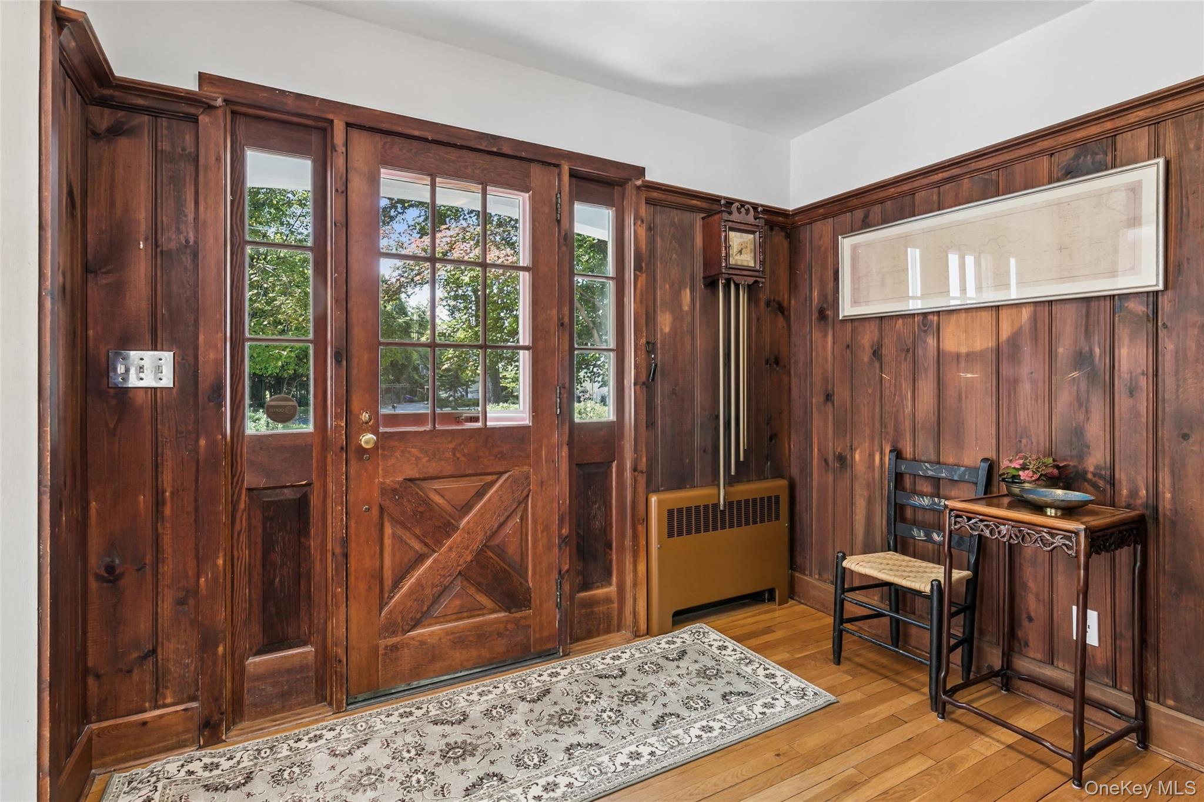
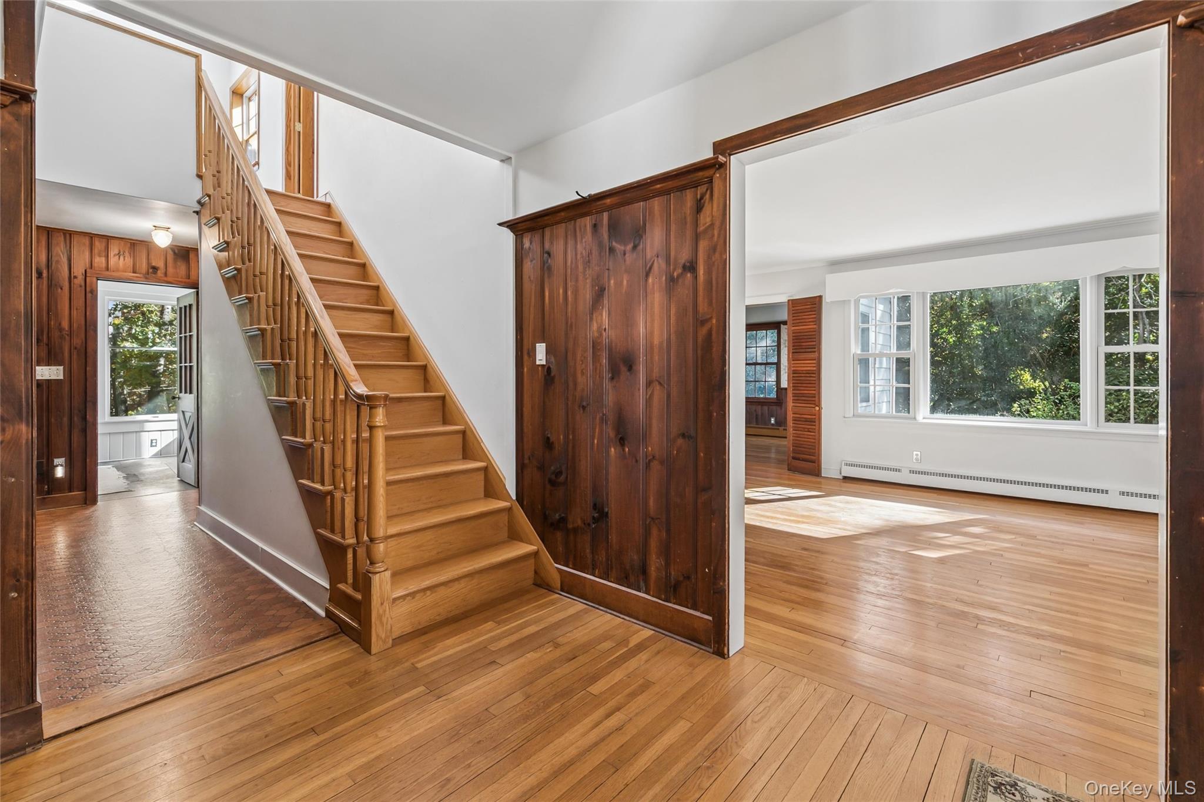
Location, location, location....Priceless!! Welcome to 39 Erland Road, Stony Brook. A meticulously maintained home on 1.246 wooded acres perched high overlooking the West Meadow Creek salt marsh, right down the way from direct West Meadow Creek access and within a short stroll of historic Stony Brook Village. Enjoy daily breathtaking sunsets. The exterior of the home has been freshly painted, all windows are updated, newer roof installed in 2023 with 7kW of solar panels and 2 Tesla Powerwall batteries. Beautiful hardwood flooring is throughout the home. The lower level has a spacious entry foyer, living room with woodstove, a dining room, a first floor primary with a full bath, an additional bedroom and office or den with full bath. A three season room, leading onto your multi level slate patio affords a relaxing place to enjoy all your private nature preserve has to offer. The second story is entirely a primary suite with bedroom, full bath, sitting and office space and a huge walk in attic with heat and air which can easily be finished into another room or bedroom.The second story covered deck gives you another vantage point to take in your private oasis. Lounge on your rocking chair front porch, enjoy your three season room as you gaze over the bucolic natural setting, take in the view from your second story deck or enjoy your slate patio... so many options...And.... Plenty of storage in your walkout basement with bonus bath and two car garage.. the home has CAC, IGS and ... All this in the desired and sought after Hamlet of Stony Brook with it's neighborly feel.... Visit Stony Brook Village with its shops, restaurants, the Jazz Loft, hike Avalon Park and Preserve, Nearby is the St. James General Store and local North Shore Beaches ... Kayak the Nissequogue River and the inlets and harbors of Stony Brook, walk the Greenway Trail.. Visit the Long Island, Reboli or Long Island Music Hall of Fame Museums. The award winning Emma S. Clark Library is at your door step.. nearby is the New England like harbor front Port Jefferson Village with it's ferry service to New England.. Enjoy St. James's restaurant row. Regional shopping is a short car ride away. The North Shore affords you the best in health care with Stony Brook Hospital - Suffolk's only level one trauma center-, St. Catherine's hospital, Mather hospital and St. Charles hospital all a short car ride away. Stony Brook University also offers an array of activities from athletic events to events and shows at the Staller and Wang Center. Take the LIRR into the most exciting city in the world! So much to do, so much to see...Did we mention the acclaimed Three Village Central School District and low taxes, $13,834. A lifetime of memories will be made in this home. It's why Stony Brook Village homes never last on the market for very long....Hurry!

Save
Ask
Tour
Hide
Share
Listing Snapshot
Price 
$899,990
Days On Site 
1 Day
Bedrooms 
3
Inside Area (SqFt) 
2,409 sqft
Total Baths 
4
Full Baths 
3
Partial Baths 
1
Lot Size 
1.25 Acres
Year Built 
1954
MLS Number 
1063854
Status 
Coming Soon
Property Tax 
$13,833.96
HOA/Condo/Coop Fees 
N/A
Sq Ft Source 
N/A
Friends & Family
Recent Activity
yesterdayListing first seen on site
4 days agoListing updated with changes from the MLS
General Features
Acres 
1.25
Cross Street 
Christian Avenue
Direction Faces 
West
Disclosures 
Lead Paint, Seller Property Disclosure
Energy Features 
Solar
Garage 
Yes
Garage Spaces 
2
Levels 
Two
Parking 
GarageGarage Door OpenerOff StreetPrivate
Property Sub Type 
Single Family Residence
Sewer 
Cesspool
SqFt Total 
2409
Style 
Cape CodExp Cape
Utilities 
Natural Gas AvailableCable ConnectedElectricity ConnectedNatural Gas Connected
Water Source 
Public
Interior Features
Appliances 
DishwasherDryerElectric CooktopElectric OvenRefrigeratorWasherGas Water Heater
Basement 
Level - BasementDescription - Basement with walk out entry- BONUS- basement has toilet, utility sink and shower
Cooling 
Central Air
Fireplace 
Yes
Fireplace Features 
Living RoomWood BurningWood Burning Stove
Flooring 
Hardwood
Heating 
Wood StoveBaseboardHot WaterNatural Gas
Interior 
Entrance FoyerNatural WoodworkMaster DownstairsStorage
Window Features 
Double Pane Windows
Bathroom 1 
Level - FirstDescription - First floor full bath
Bedroom 2 
Level - First
Bonus Room 
Level - FirstDescription - Three season room overlooking your own garden of edan
Dining Room 
Level - FirstDescription - Formal Dining Room with built in corner cupboard hand made by the Darling family
Family Room 
Level - First
Kitchen 
Level - FirstDescription - Cabinets hand made by the Darling family, decorated with ornate ceramic tiles made by the Delano Studio from Setauket
Living Room 
Level - FirstDescription - Living room with fireplace and oak floors
Office 
Level - SecondDescription - Lots of space- plenty of room for an area for your in home office and sitting area
Primary Bathroom 
Level - First
Primary Bedroom 
Level - SecondDescription - Second story deck- perfect for morning coffee and evening wine
Save
Ask
Tour
Hide
Share
Exterior Features
Construction Details 
Cedar
Exterior 
Lighting
Frontage 
81
Lot Features 
WaterfrontPrivateSprinklers In FrontSprinklers In RearViews
Patio And Porch 
CoveredPatioPorchTerrace
Spa Features 
Bath
View 
Water
Waterfront Features 
CreekWaterfront
Waterview 
Water
Windows/Doors 
Double Pane Windows
Community Features
School District 
Three Village
Schools
School District
Three Village
Elementary School
Setauket Elementary School
Middle School
Paul J Gelinas Junior High School
High School
Ward Melville Senior High School
Listing courtesy of Shea & Sanders Real Estate Inc scott@sheaandsanders.com


Based on information submitted to the MLS GRID as of 2026-11-01 07:12 PM EST. All data is obtained from various sources and may not have been verified by broker or MLS GRID. Supplied Open House Information is subject to change without notice. All information should be independently reviewed and verified for accuracy. Properties may or may not be listed by the office/agent presenting the information.

Neighborhood & Commute
Source: Walkscore
Disclosure: Community information and market data powered by Constellation Data Labs. Information is deemed reliable but not guaranteed.
Save
Ask
Tour
Hide
Share