

Save
Ask
Tour
Hide
$639,999
New Listing
165 Berkshire DriveFarmingville, NY 11738
For Sale|Single Family Residence|Active
5
Beds
4
Total Baths
3
Full Baths
1
Partial Bath
1,552
SqFt
$412
/SqFt
1959
Built
County:
Suffolk
Listing courtesy of Galaxy Realty Group Inc marcogonzalez@galaxyrealtygroup.com
Call Now: (914) 483-2883
Is this the listing for you? We can help make it yours.
(914) 483-2883Upcoming Open Houses
Sun, Nov 1, 11:00 PM - 2:00 PM
Save
Ask
Tour
Hide
Mortgage Calculator
Monthly Payment (Est.)
Enter an interest rate to see your estimated monthly payment.Calculator powered by Showcase IDX, a Constellation1 Company. Copyright ©2026 Information is deemed reliable but not guaranteed.
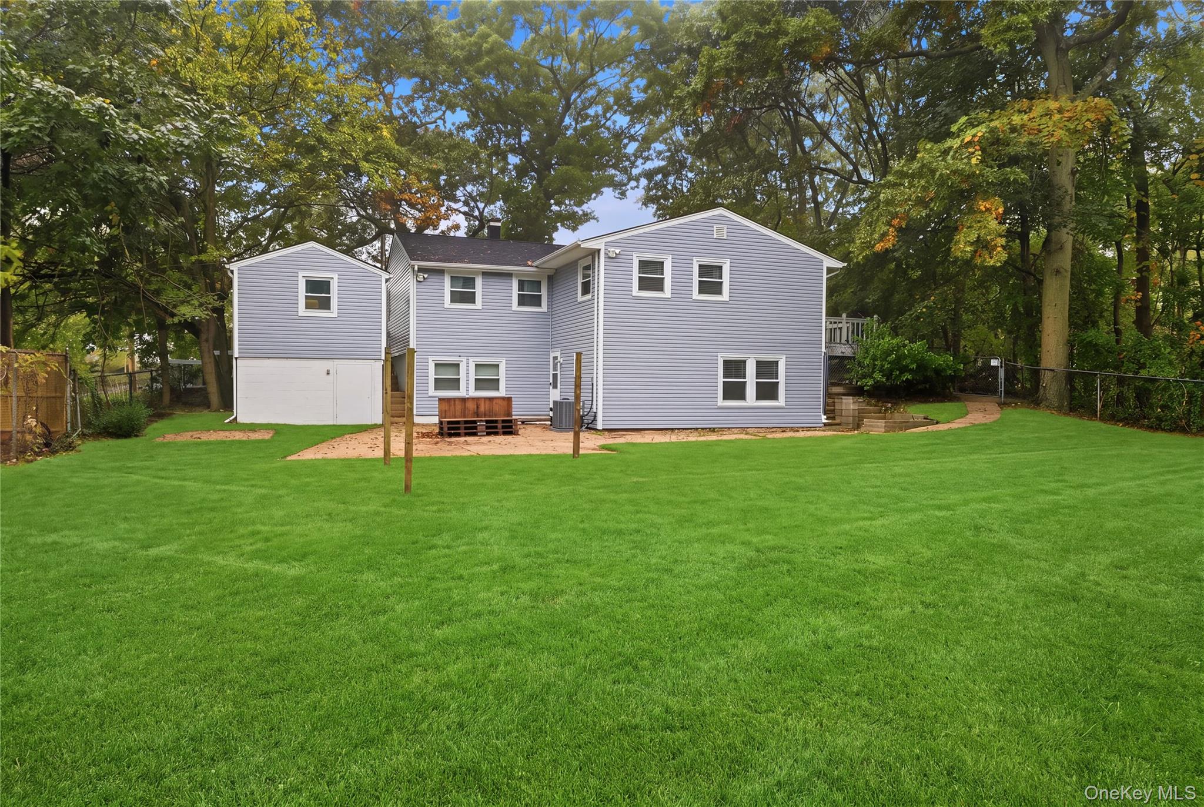
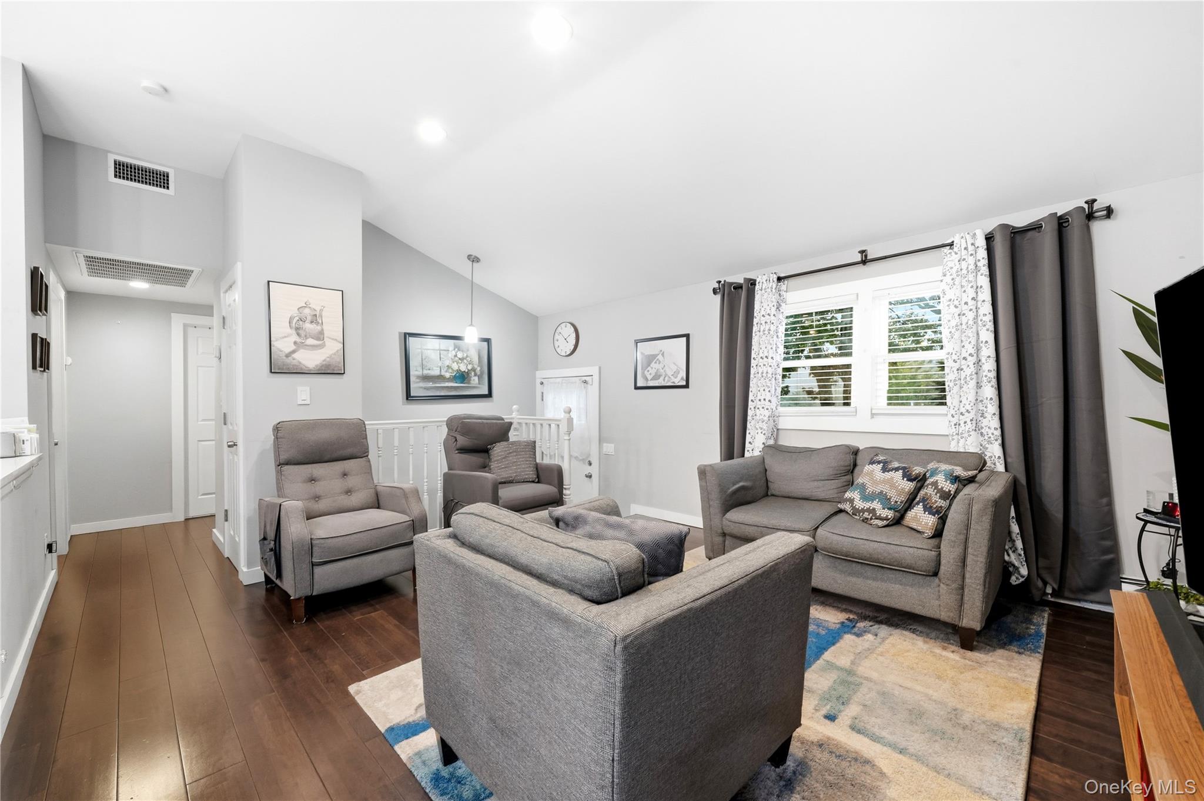
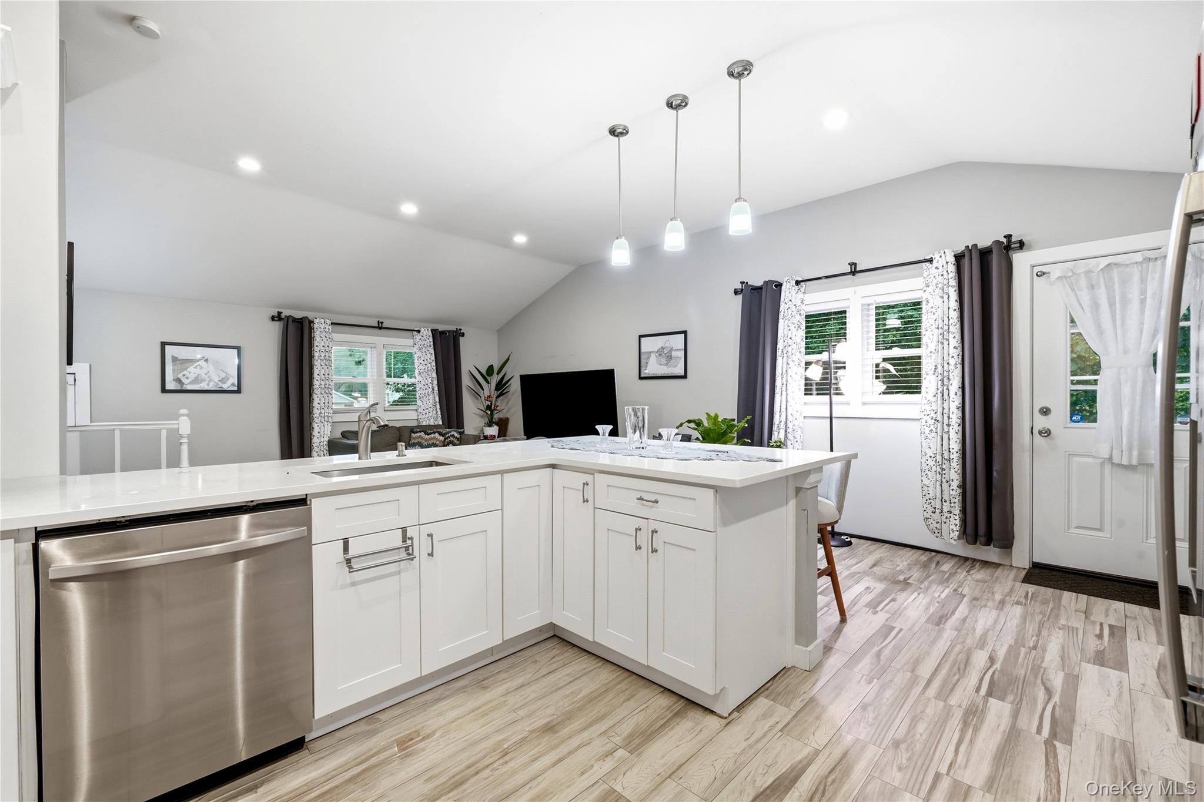
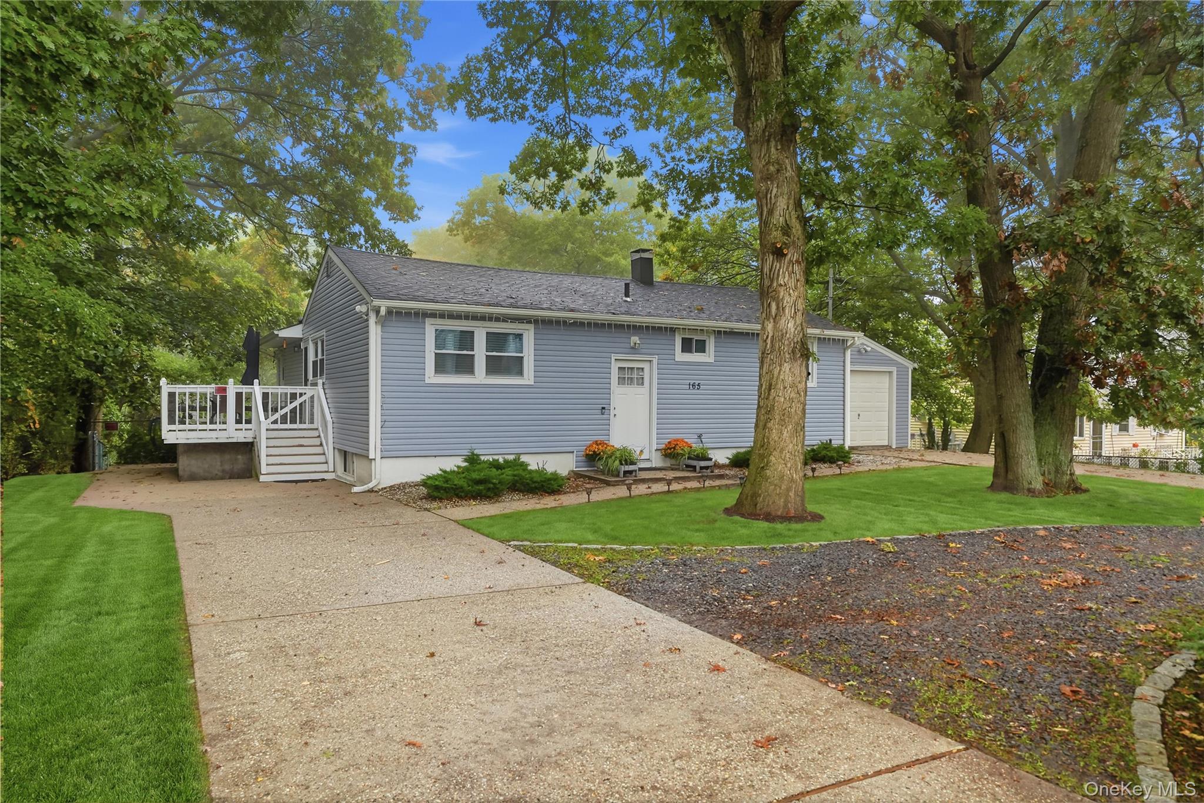
Impressive in scale and beautifully expanded newly renovated, this 2-story, 5-bedroom, 3.5-bath home offers far more space and comfort than its modest front profile suggests. Step inside to discover a generously sized interior designed for versatility, privacy, and effortless everyday living. The property sits on a spacious lot in a quiet Farmingville neighborhood, with convenient access to major roadways, shopping, parks, and local amenities. A standout opportunity for buyers seeking a substantial, well-maintained home with exceptional livability and long-term value.
Save
Ask
Tour
Hide
Listing Snapshot
Price
$639,999
Days On Site
0 Days
Bedrooms
5
Inside Area (SqFt)
1,552 sqft
Total Baths
4
Full Baths
3
Partial Baths
1
Lot Size
0.36 Acres
Year Built
1959
MLS Number
1064505
Status
Active
Property Tax
$9,722.06
HOA/Condo/Coop Fees
N/A
Sq Ft Source
N/A
Friends & Family
Recent Activity
| 5 hours ago | Status changed to Active | |
| 5 hours ago | Listing updated with changes from the MLS | |
| 22 hours ago | Listing first seen on site |
General Features
Acres
0.36
Garage
Yes
Garage Spaces
1
Parking
Off Street
Property Sub Type
Single Family Residence
Sewer
Cesspool
SqFt Total
1552
Style
Raised Ranch
Utilities
Cable ConnectedElectricity ConnectedWater Connected
Water Source
Public
Interior Features
Appliances
RangeRefrigeratorStainless Steel Appliance(s)
Basement
FinishedFull
Cooling
Central Air
Heating
BaseboardOil
Interior
Cathedral Ceiling(s)Eat-in KitchenGranite CountersHigh Speed InternetOpen FloorplanRecessed LightingStorage
Save
Ask
Tour
Hide
Exterior Features
Construction Details
Vinyl Siding
Community Features
School District
Sachem
Schools
School District
Sachem
Elementary School
Lynwood Avenue School
Middle School
Sagamore Middle School
High School
Sachem High School East
Listing courtesy of Galaxy Realty Group Inc marcogonzalez@galaxyrealtygroup.com

Based on information submitted to the MLS GRID as of 2026-10-31 05:34 PM EDT. All data is obtained from various sources and may not have been verified by broker or MLS GRID. Supplied Open House Information is subject to change without notice. All information should be independently reviewed and verified for accuracy. Properties may or may not be listed by the office/agent presenting the information.
Based on information submitted to the MLS GRID as of 2026-10-31 05:34 PM EDT. All data is obtained from various sources and may not have been verified by broker or MLS GRID. Supplied Open House Information is subject to change without notice. All information should be independently reviewed and verified for accuracy. Properties may or may not be listed by the office/agent presenting the information.
Neighborhood & Commute
Source: Walkscore
Disclosure: Community information and market data powered by Constellation Data Labs. Information is deemed reliable but not guaranteed.
Save
Ask
Tour
Hide