
Search Homes for Sale

Westchester, the Hudson Valley & Fairfield County · OneKey® MLS and SmartMLS, updated throughout the day

Save
Ask
Tour
Hide
Share
$369,000
New Listing

5701 Chelsea Cove N
Hopewell Junction, NY 12533

Condominium|Coming Soon
2
Beds
3
Total Baths
2
Full Baths
1
Partial Bath
1,533
SqFt
$241
/SqFt
1987
Built
Subdivision:
Chelsea Cove
County:
Dutchess
Listing courtesy of eXp Realty Tana.McGuire@exprealty.com
Call Now: (914) 483-2883
Is this the listing for you? We can help make it yours.
(914) 483-2883
Upcoming Open Houses
Sat, Nov 7, 11:00 AM - 1:00 PM
5701 Chelsea Cove N5701 Chelsea Cove N5701 Chelsea Cove N5701 Chelsea Cove N
Save
Ask
Tour
Hide
Share

Mortgage Calculator

Monthly Payment (Est.)

Enter an interest rate to see your estimated monthly payment.
Calculator powered by Showcase IDX, a Constellation1 Company. Copyright ©2026 Information is deemed reliable but not guaranteed.

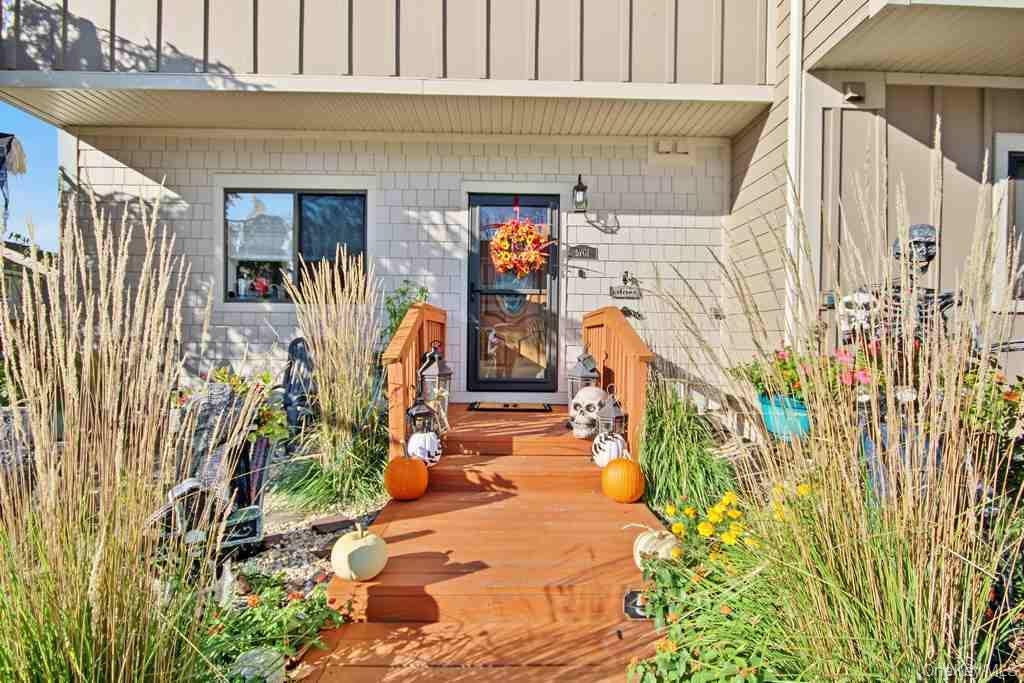
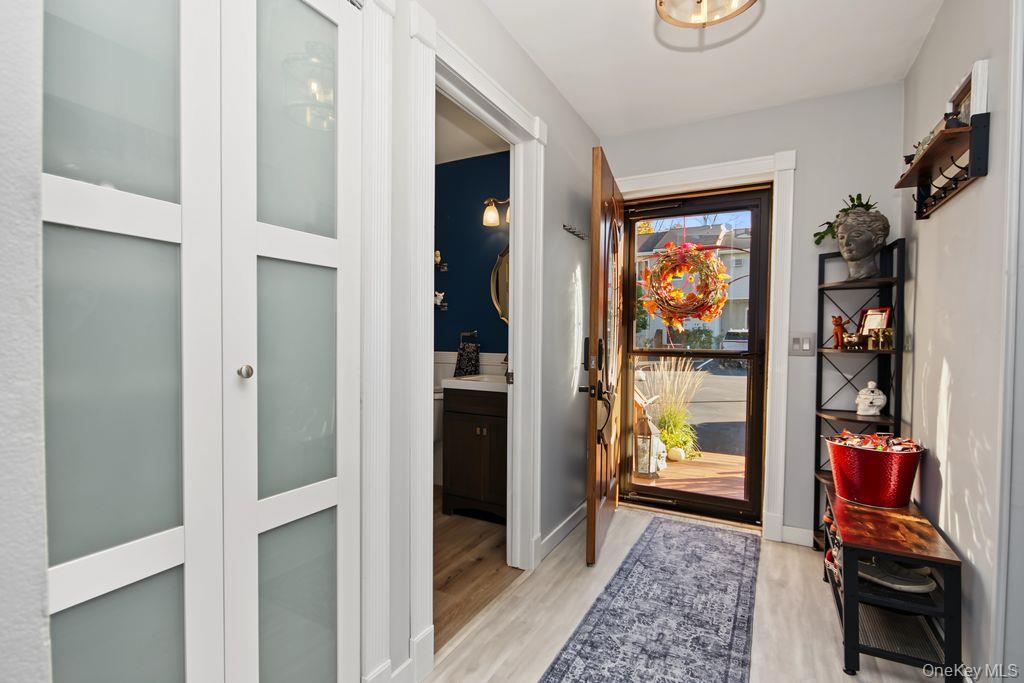
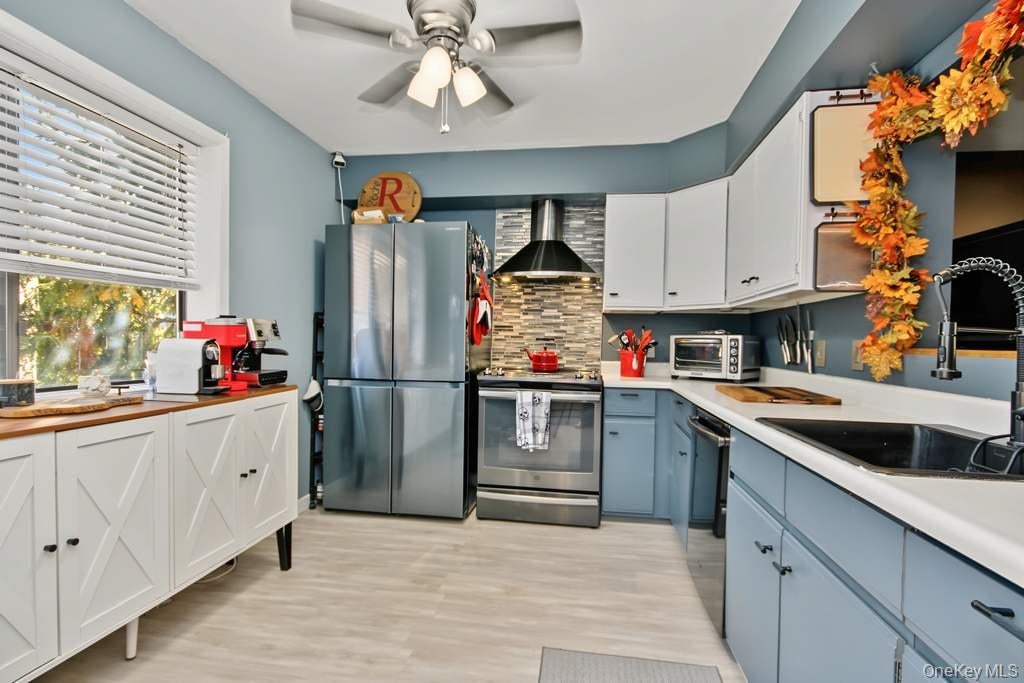
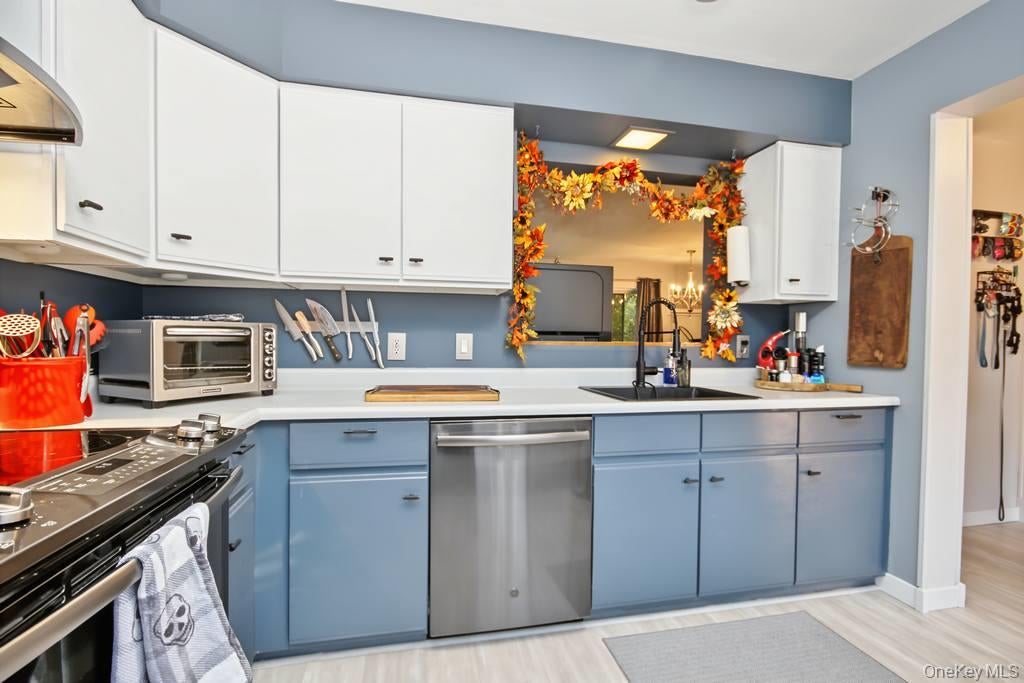
Welcome to Chelsea Cove in Hopewell Junction! This desirable tri-level end-unit condo offers 2 bedrooms, 2.5 bathrooms, and a versatile layout with plenty of space for comfortable living. The main level features an open-concept living and dining area, pass through kitchen, and convenient half bath, with access to a private screened in deck overlooking a peaceful stream. Upstairs, both bedrooms feature walk-in closets and their own private full bathrooms, while the primary bedroom offers an additional closet for extra storage. The lower level provides a spacious recreation room complete with a pellet stove, laundry area, and mechanical room with plenty of room for storage. A full attic offers even more storage space. Enjoy two outdoor living areas, including the main-level deck and a rear patio, both with tranquil stream views. Parking accommodates up to three vehicles. Chelsea Cove amenities include a playground, tennis courts, Sylvan Lake rights, and basketball courts, while the HOA covers garbage pickup, common-area maintenance, and snow removal. With its desirable end-unit location, flexible living space, generous storage, and serene outdoor setting, this home is a wonderful opportunity to enjoy all that Chelsea Cove has to offer!

Save
Ask
Tour
Hide
Share
Listing Snapshot
Price 
$369,000
Days On Site 
0 Days
Bedrooms 
2
Inside Area (SqFt) 
1,533 sqft
Total Baths 
3
Full Baths 
2
Partial Baths 
1
Lot Size 
0.01 Acres
Year Built 
1987
MLS Number 
1064553
Status 
Coming Soon
Property Tax 
$6,441
HOA/Condo/Coop Fees 
$400 monthly
Sq Ft Source 
N/A
Friends & Family
Recent Activity
21 minutes agoListing first seen on site
2 weeks agoListing updated with changes from the MLS
General Features
Acres 
0.01
Number Of Stories 
3
Parking 
Assigned
Parking Spaces 
3
Pets 
Call
Property Sub Type 
Condominium
Sewer 
Public Sewer
Utilities 
Cable AvailableElectricity ConnectedPhone AvailableSewer ConnectedWater Connected
Water Source 
Public
Interior Features
Appliances 
DryerRangeRefrigeratorWasher
Basement 
FinishedFullWalk-Out Access
Cooling 
Wall/Window Unit(s)
Flooring 
CarpetHardwood
Heating 
Electric
Interior 
Entrance FoyerWalk-In Closet(s)
Laundry Features 
In Basement
Bathroom 1 
Level - FirstDescription - half bath in entry foyer
Bathroom 2 
Level - Second
Bathroom 3 
Level - Second
Bedroom 1 
Level - SecondDescription - with full bathroom
Bedroom 2 
Level - SecondDescription - with full bathroom
Den 
Level - LowerDescription - walk out to back patio
Dining Room 
Level - FirstDescription - open into living room
Kitchen 
Level - First
Laundry 
Level - LowerDescription - with mechanicals and plenty of storage space
Living Room 
Level - FirstDescription - open into dining area
Save
Ask
Tour
Hide
Share
Exterior Features
Construction Details 
Clapboard
Fencing 
None
Road Frontage 
Private Road
View 
Neighborhood
Waterfront Features 
Waterfront Access
Waterview 
Neighborhood
Community Features
Association Amenities 
Basketball CourtPlaygroundSnow RemovalTennis Court(s)Trash
Association Fee 
$400.0
Association Fee Frequency 
Monthly
School District 
Arlington
Schools
School District
Arlington
Elementary School
Beekman
Middle School
Union Vale Middle School
High School
Arlington High School
Listing courtesy of eXp Realty Tana.McGuire@exprealty.com


Based on information submitted to the MLS GRID as of 2026-11-01 07:12 PM EST. All data is obtained from various sources and may not have been verified by broker or MLS GRID. Supplied Open House Information is subject to change without notice. All information should be independently reviewed and verified for accuracy. Properties may or may not be listed by the office/agent presenting the information.

Neighborhood & Commute
Source: Walkscore
Disclosure: Community information and market data powered by Constellation Data Labs. Information is deemed reliable but not guaranteed.
Save
Ask
Tour
Hide
Share