Search Homes for Sale

Westchester, the Hudson Valley & Fairfield County · OneKey® MLS and SmartMLS, updated throughout the day

Save
Ask
Tour
Hide
Share
$1,599,000
3 Days On Site

280 Sprain Road
Scarsdale, NY 10583

For Sale|Single Family Residence|Active
4
Beds
4
Total Baths
4
Full Baths
3,950
SqFt
$405
/SqFt
2000
Built
County:
Westchester
Listing courtesy of EXIT Realty Private Client jpilla@exitrpc.com
Call Now: (914) 483-2883
Is this the listing for you? We can help make it yours.
(914) 483-2883
Upcoming Open Houses
Sun, Nov 1, 12:00 PM - 2:00 PM
280 Sprain Road280 Sprain Road280 Sprain Road280 Sprain Road
Save
Ask
Tour
Hide
Share

Mortgage Calculator

Monthly Payment (Est.)

Enter an interest rate to see your estimated monthly payment.
Calculator powered by Showcase IDX, a Constellation1 Company. Copyright ©2026 Information is deemed reliable but not guaranteed.

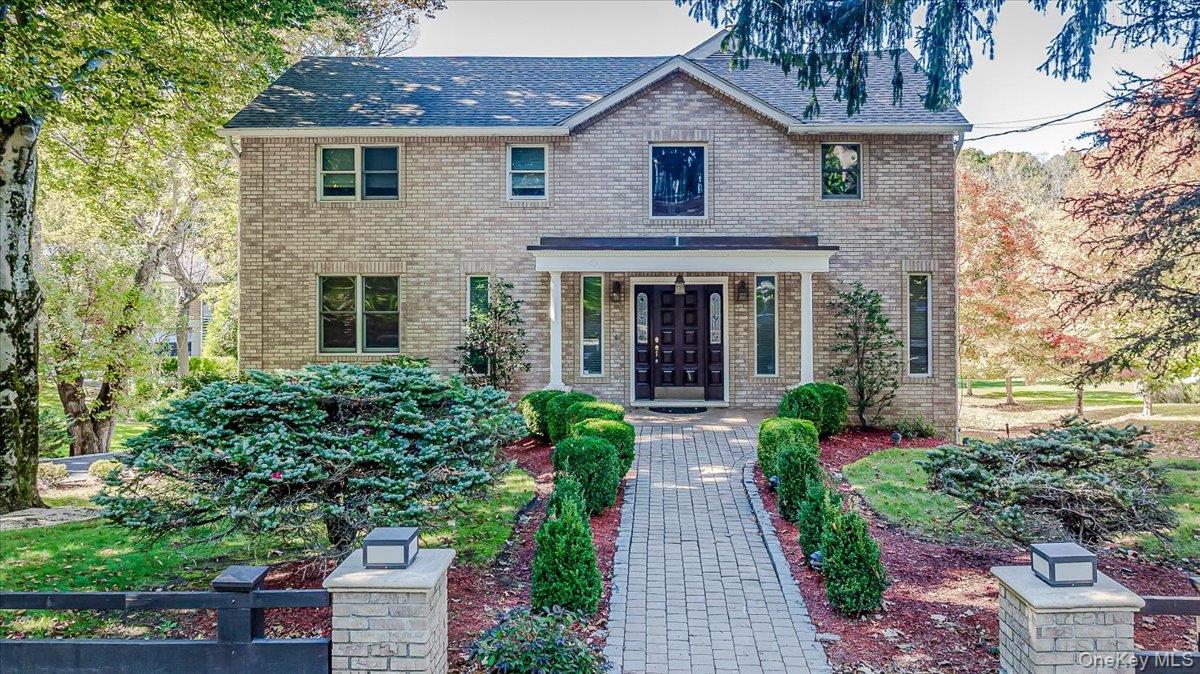
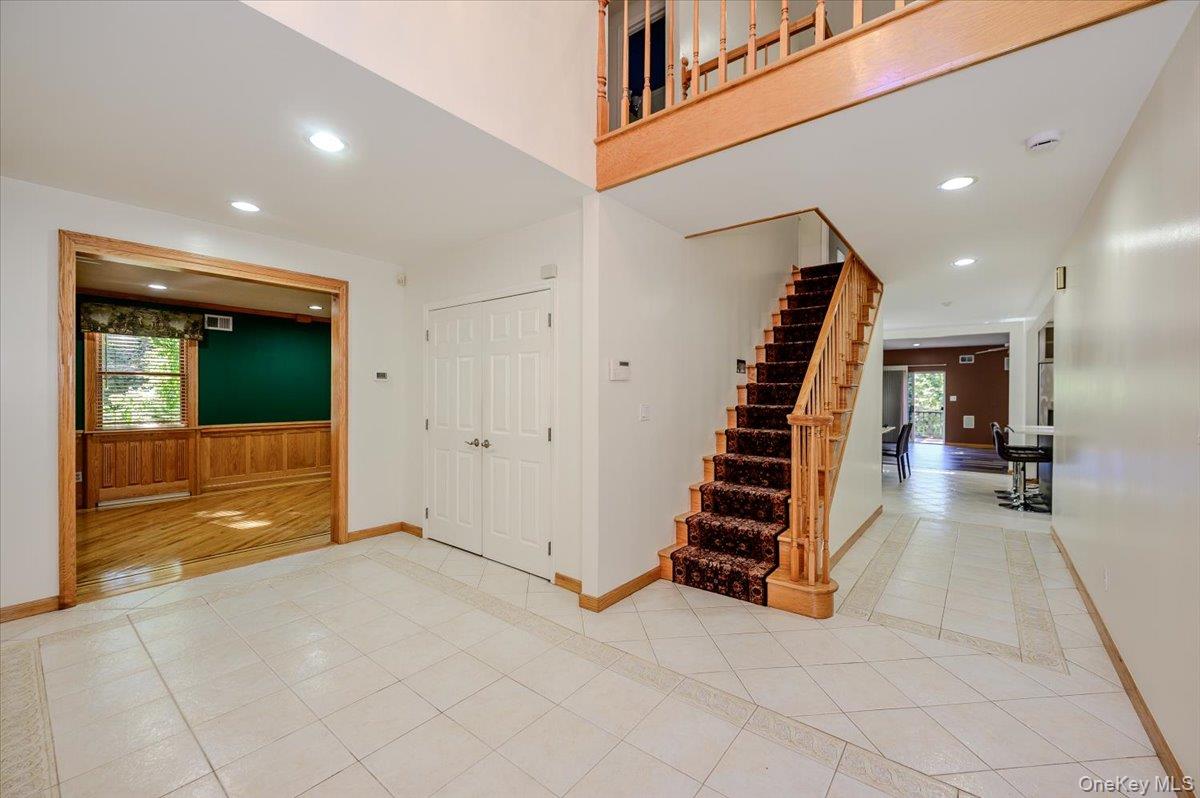
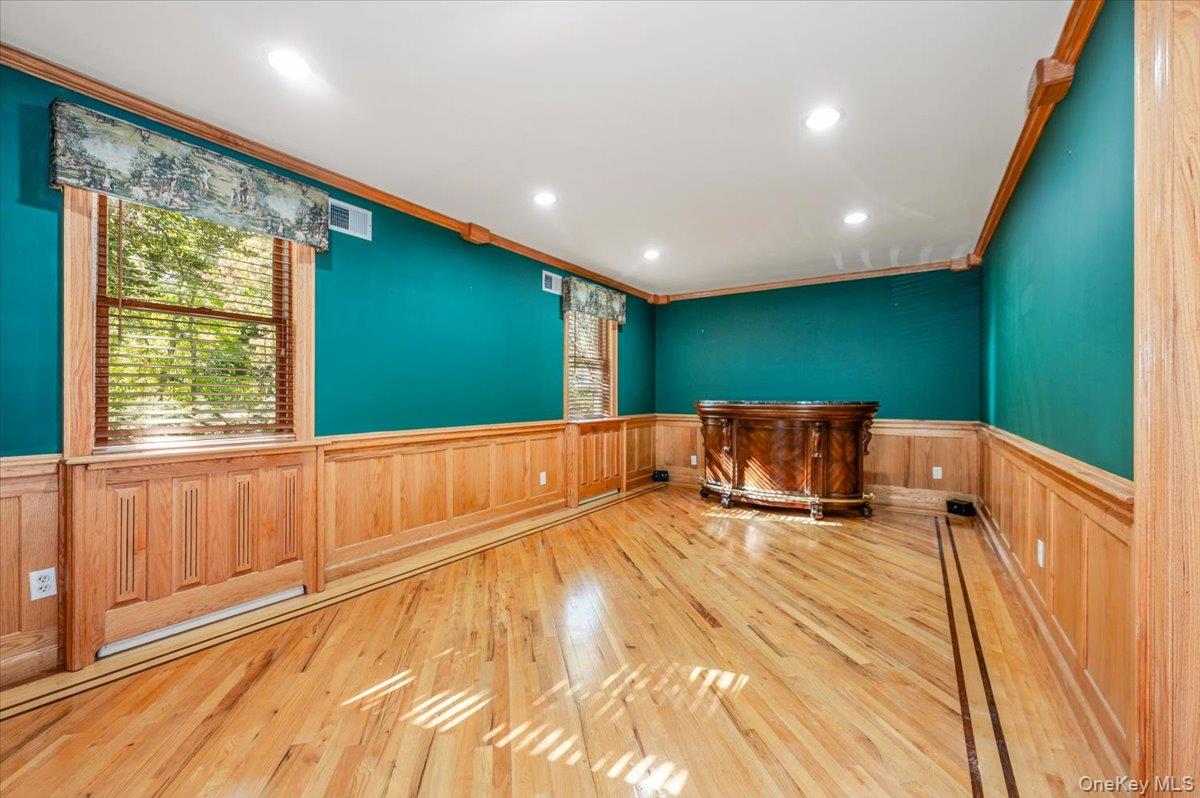
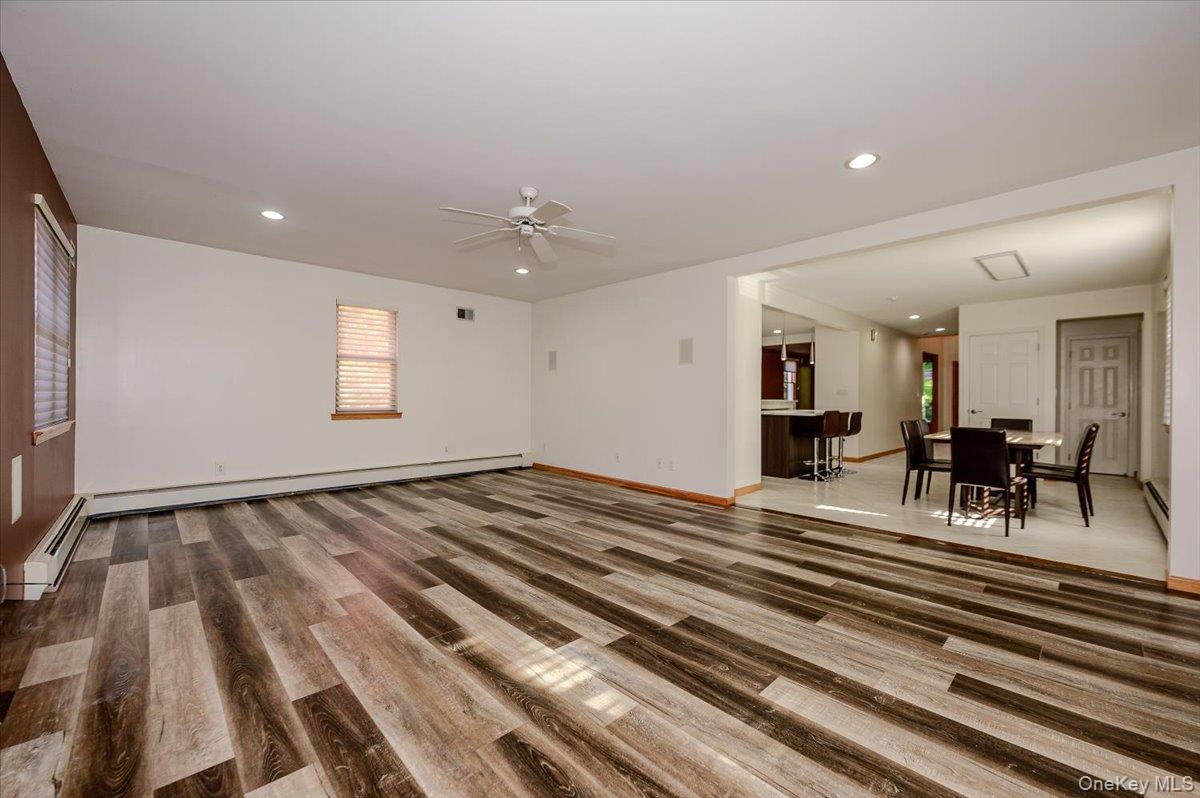
Your next chapter begins in this beautifully updated four-bedroom modern Colonial, where timeless style meets everyday functionality. Nestled on a tree-lined street, this home features an inviting open floor plan ideal for everyday living and entertaining. The main level offers a sun-filled family room that flows into an updated kitchen with stainless steel appliances, a central island and space for casual dining. The kitchen opens to the formal dining area for easy entertaining, while a separate den offers a welcoming retreat. The second floor offers four generously sized bedrooms and three full bathrooms, including a beautifully appointed primary bath with spa-inspired finishes and skylights. A second bedroom features its own en suite bath, while a separate full hall bath adds everyday convenience. The basement includes a laundry area and a versatile bonus room suited for a home office, gym or additional living space. A spacious two-car garage features built-in cabinetry for convenient storage. Outside, enjoy a large deck overlooking a private yard framed by mature trees, perfect for entertaining or relaxing. Enjoy a convenient location within walking distance of Ardsley Middle School and the Ardsley Swim & Tennis Club, with Saint Andrew’s Golf Club nearby and easy access to train stations and major highways. Schedule a private showing to experience the distinctive charm and thoughtful details that make this home an exceptional place to call your own.

Save
Ask
Tour
Hide
Share
Listing Snapshot
Price 
$1,599,000
Days On Site 
3 Days
Bedrooms 
4
Inside Area (SqFt) 
3,950 sqft
Total Baths 
4
Full Baths 
4
Partial Baths 
N/A
Lot Size 
0.5099 Acres
Year Built 
2000
MLS Number 
1064799
Status 
Active
Property Tax 
$35,158.4
HOA/Condo/Coop Fees 
N/A
Sq Ft Source 
N/A
Friends & Family
Recent Activity
2 days agoListing updated with changes from the MLS
3 days agoStatus changed to Active
4 days agoListing first seen on site
General Features
Acres 
0.5099
Garage 
Yes
Garage Spaces 
2
Parking 
DrivewayPrivate
Property Sub Type 
Single Family Residence
Sewer 
Public Sewer
Style 
Colonial
Utilities 
Natural Gas AvailableCable ConnectedElectricity ConnectedNatural Gas ConnectedPhone ConnectedSewer ConnectedWater Connected
Water Source 
Public
Interior Features
Appliances 
DishwasherDryerENERGY STAR Qualified AppliancesExhaust FanGas OvenGas RangeMicrowaveOvenRangeRefrigeratorStainless Steel Appliance(s)WasherGas Water Heater
Basement 
Level - Basement
Cooling 
Central Air
Heating 
BaseboardNatural Gas
Interior 
BidetBuilt-in FeaturesCathedral Ceiling(s)Ceiling Fan(s)ChandelierCrown MoldingDouble VanityEntrance FoyerGranite CountersHigh CeilingsKitchen IslandNatural WoodworkOpen FloorplanPantryRecessed LightingStorageWalk-In Closet(s)
Laundry Features 
Gas Dryer HookupIn BasementLaundry RoomWasher Hookup
Bathroom 1 
Level - SecondDescription - Master
Bathroom 2 
Level - SecondDescription - Guest
Bathroom 3 
Level - Second
Bathroom 4 
Level - Second
Bonus Room 
Level - FirstDescription - Can be a bedroom, office, etc.
Dining Room 
Level - First
Kitchen 
Level - First
Laundry 
Level - BasementDescription - Laundry connections on first floor if desired
Living Room 
Level - First
Save
Ask
Tour
Hide
Share
Exterior Features
Construction Details 
BlockBrickFoam InsulationFrameStucco
Community Features
School District 
Ardsley
Schools
School District
Ardsley
Elementary School
Concord Road Elementary School
Middle School
Ardsley Middle School
High School
Ardsley High School
Listing courtesy of EXIT Realty Private Client jpilla@exitrpc.com


Based on information submitted to the MLS GRID as of 2026-10-31 05:39 PM EDT. All data is obtained from various sources and may not have been verified by broker or MLS GRID. Supplied Open House Information is subject to change without notice. All information should be independently reviewed and verified for accuracy. Properties may or may not be listed by the office/agent presenting the information.

Neighborhood & Commute
Source: Walkscore
Disclosure: Community information and market data powered by Constellation Data Labs. Information is deemed reliable but not guaranteed.
Save
Ask
Tour
Hide
Share