

Save
Ask
Tour
Hide
$750,000
2 Days On Site
12A Pauchogue AvenueEast Islip, NY 11730
For Sale|Single Family Residence|Active
4
Beds
2
Total Baths
1
Full Bath
1
Partial Bath
1,618
SqFt
$464
/SqFt
1964
Built
County:
Suffolk
Listing courtesy of Howard Hanna Coach sgrant@coachrealtors.com
Call Now: (914) 483-2883
Is this the listing for you? We can help make it yours.
(914) 483-2883Upcoming Open Houses
Sun, Nov 1, 11:30 AM - 1:30 PM
Save
Ask
Tour
Hide
Mortgage Calculator
Monthly Payment (Est.)
Enter an interest rate to see your estimated monthly payment.Calculator powered by Showcase IDX, a Constellation1 Company. Copyright ©2026 Information is deemed reliable but not guaranteed.
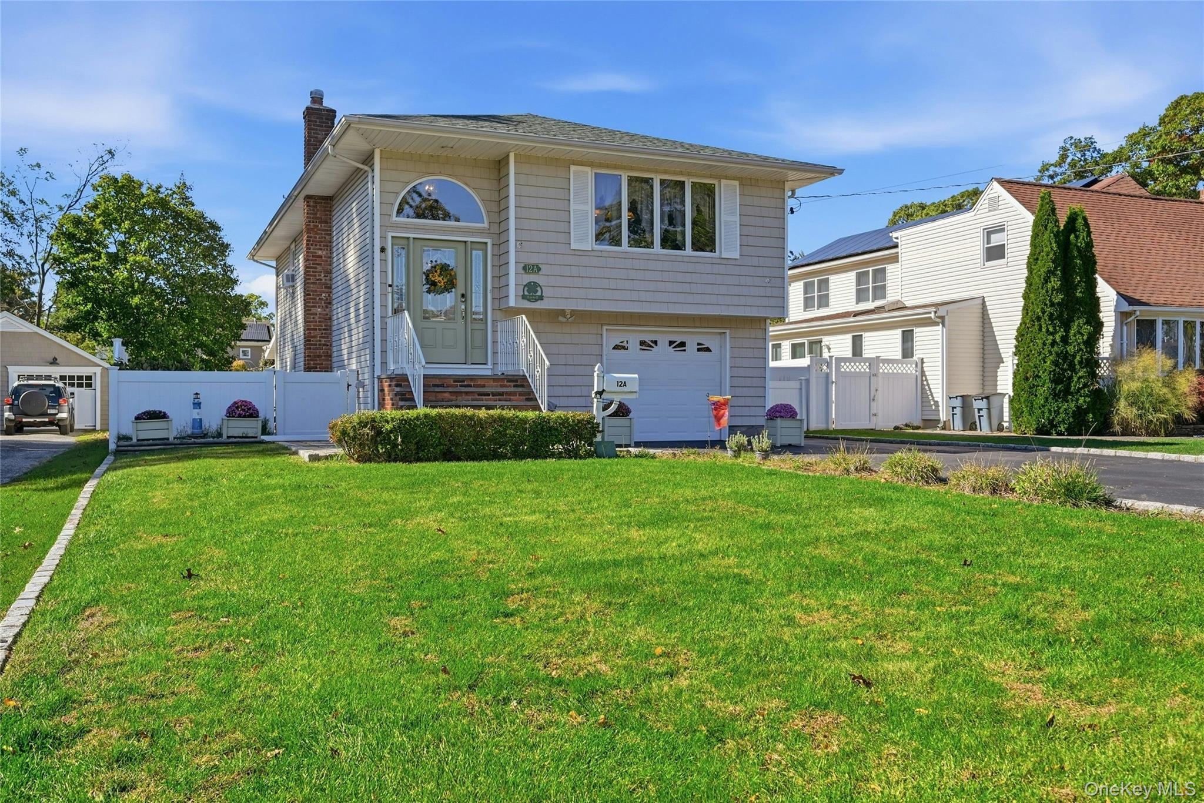
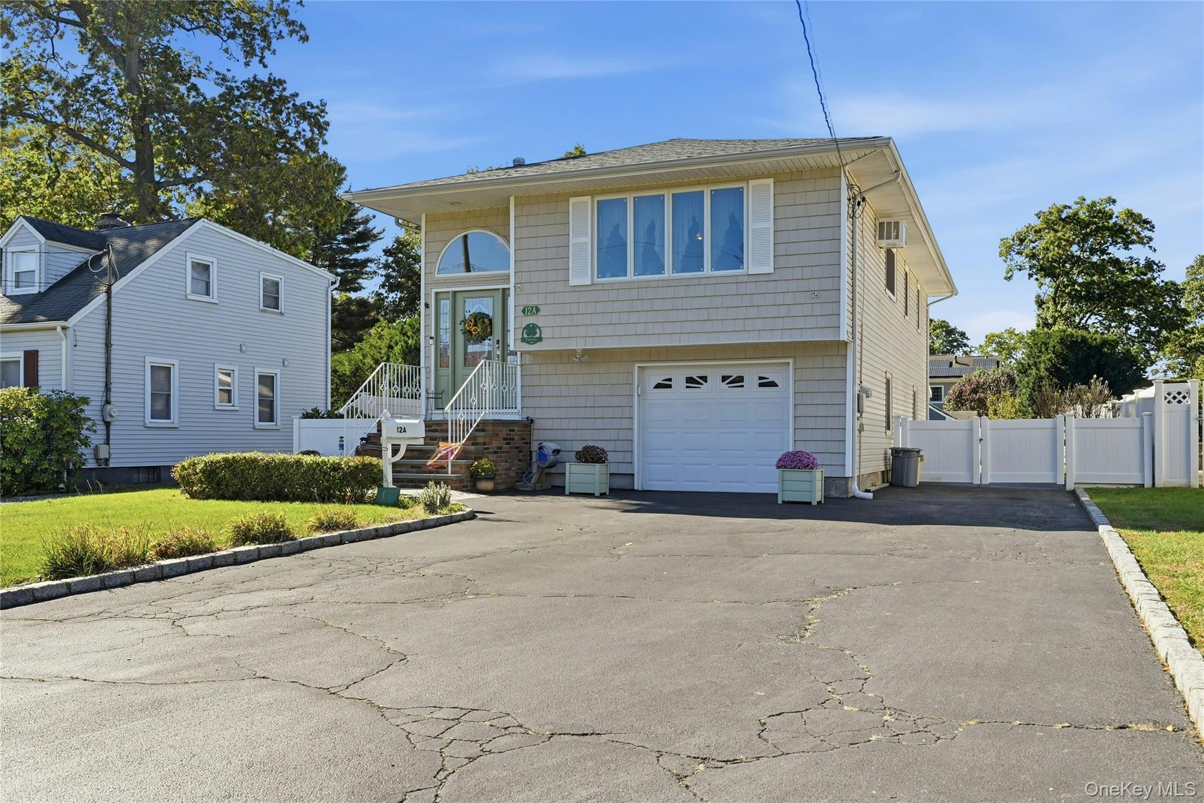
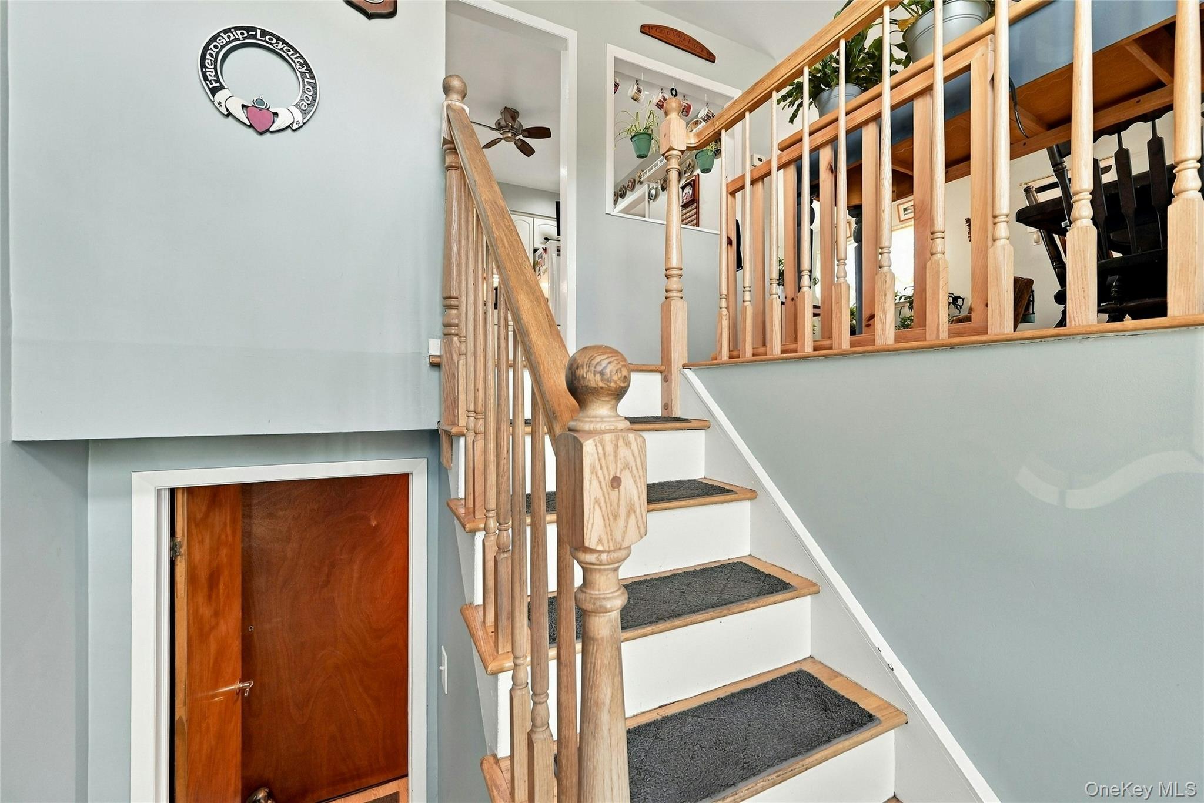
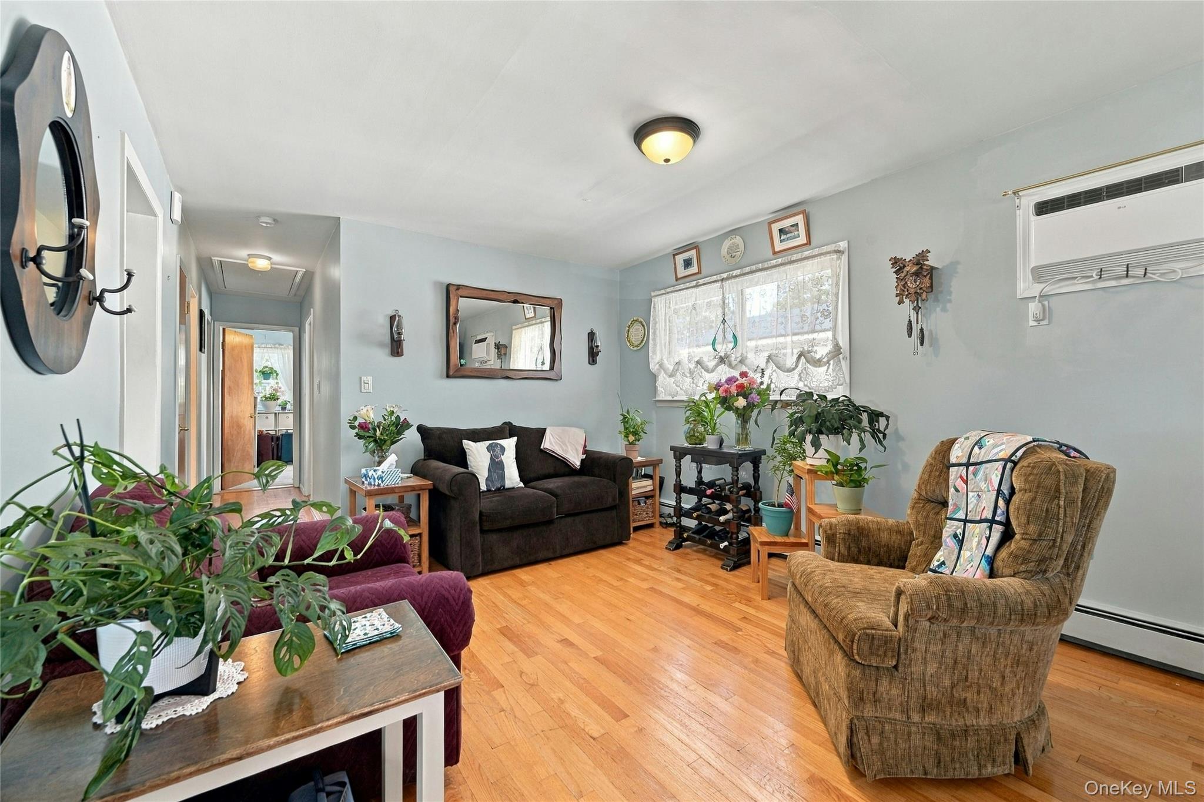
Impeccably Kept and Recently Updated 4 Bedroom, 1.5 /bath In-Line Hi Ranch in the Heart of East Islip! Great Open Floor Plan, Polished Hardwood Floors, New Roof, Windows,Siding, Kitchen With Granite Counters & Stainless Steel Appliances, Economical Gas Heat & Hot Water. Awesome Lower Level Family Room/ Den with Sliders Leading to Roofed Over Patio Overlooking Professionaly Landscaped Property, Great for Outdoor Entertaining ! All a Short Distance to great Shopping, Restaurants, Timberpoint Golf Course, The Amazing Bayard Cutting Arboretum, Hechscher State Park, Bay & Ocean Beaches ,Fire Island Ferries, Marinas and University Medical Centers as well as all Major Hwys. Great Location ,Great Value, Won't Disappoint.
Save
Ask
Tour
Hide
Listing Snapshot
Price
$750,000
Days On Site
2 Days
Bedrooms
4
Inside Area (SqFt)
1,618 sqft
Total Baths
2
Full Baths
1
Partial Baths
1
Lot Size
0.23 Acres
Year Built
1964
MLS Number
1064942
Status
Active
Property Tax
$11,664
HOA/Condo/Coop Fees
N/A
Sq Ft Source
N/A
Friends & Family
Recent Activity
| yesterday | Status changed to Active | |
| yesterday | Listing updated with changes from the MLS | |
| 2 days ago | Listing first seen on site |
General Features
Acres
0.23
Cross Street
Main Street
Direction Faces
East
Disclosures
Lead Paint, Seller Property Disclosure
Garage
Yes
Garage Spaces
1
Levels
Two
Parking
DrivewayGarageOff Street
Parking Spaces
6
Property Condition
Updated/Remodeled
Property Sub Type
Single Family Residence
Sewer
Public Sewer
SqFt Total
1954
Style
Hi Ranch
Utilities
Natural Gas AvailableCable AvailableElectricity ConnectedNatural Gas ConnectedSewer ConnectedWater Connected
Water Source
Public
Interior Features
Appliances
DishwasherDryerENERGY STAR Qualified AppliancesExhaust FanGas CooktopGas OvenOvenRefrigeratorStainless Steel Appliance(s)WasherGas Water Heater
Basement
None
Cooling
Wall/Window Unit(s)
Flooring
CarpetTileWood
Heating
BaseboardHot WaterNatural Gas
Interior
Ceiling Fan(s)Eat-in KitchenEntrance FoyerStorage
Laundry Features
Gas Dryer HookupLaundry RoomWasher Hookup
Window Features
Bay Window(s)
Save
Ask
Tour
Hide
Exterior Features
Construction Details
Vinyl Siding
Exterior
LightingRain Gutters
Fencing
FencedBack YardVinyl
Lot Features
Back YardClearedFront YardLandscapedLevelNear Golf CoursePrivateSprinklers In FrontSprinklers In Rear
Patio And Porch
CoveredPatio
Windows/Doors
Bay Window(s)
Community Features
School District
East Islip
Schools
School District
East Islip
Elementary School
Timber Point Elementary School
Middle School
East Islip Middle School
High School
East Islip High School
Listing courtesy of Howard Hanna Coach sgrant@coachrealtors.com

Based on information submitted to the MLS GRID as of 2026-10-31 08:14 PM EDT. All data is obtained from various sources and may not have been verified by broker or MLS GRID. Supplied Open House Information is subject to change without notice. All information should be independently reviewed and verified for accuracy. Properties may or may not be listed by the office/agent presenting the information.
Based on information submitted to the MLS GRID as of 2026-10-31 08:14 PM EDT. All data is obtained from various sources and may not have been verified by broker or MLS GRID. Supplied Open House Information is subject to change without notice. All information should be independently reviewed and verified for accuracy. Properties may or may not be listed by the office/agent presenting the information.
Neighborhood & Commute
Source: Walkscore
Disclosure: Community information and market data powered by Constellation Data Labs. Information is deemed reliable but not guaranteed.
Save
Ask
Tour
Hide