Search Homes for Sale

Westchester, the Hudson Valley & Fairfield County · OneKey® MLS and SmartMLS, updated throughout the day

Save
Ask
Tour
Hide
Share
$999,000
1 Day On Site

49 E John Street
Hicksville, NY 11801

For Sale|Duplex|Active
6
Beds
4
Total Baths
4
Full Baths
2,016
SqFt
$496
/SqFt
1935
Built
County:
Nassau
Listing courtesy of JAGGI Real Estate raj@rajhasbuyers.com
Call Now: (914) 483-2883
Is this the listing for you? We can help make it yours.
(914) 483-2883
49 E John Street49 E John Street49 E John Street49 E John Street
Save
Ask
Tour
Hide
Share

Mortgage Calculator

Monthly Payment (Est.)

Enter an interest rate to see your estimated monthly payment.
Calculator powered by Showcase IDX, a Constellation1 Company. Copyright ©2026 Information is deemed reliable but not guaranteed.

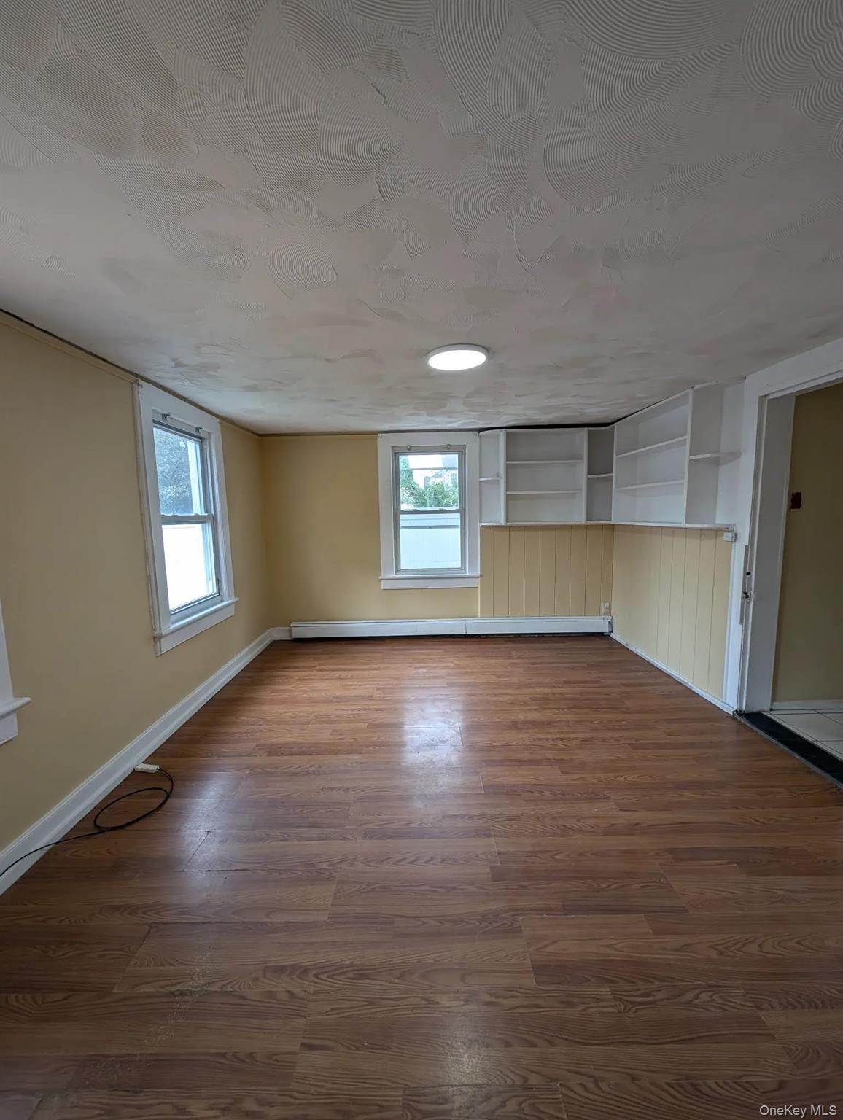
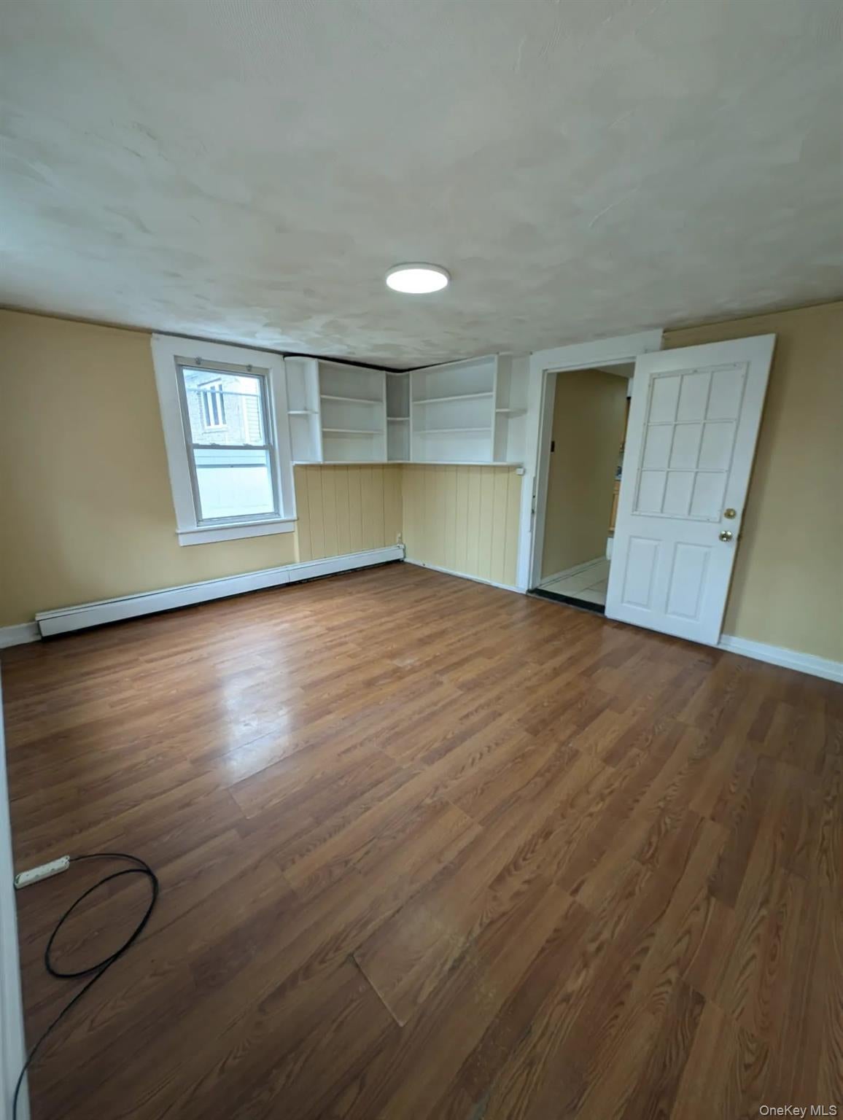
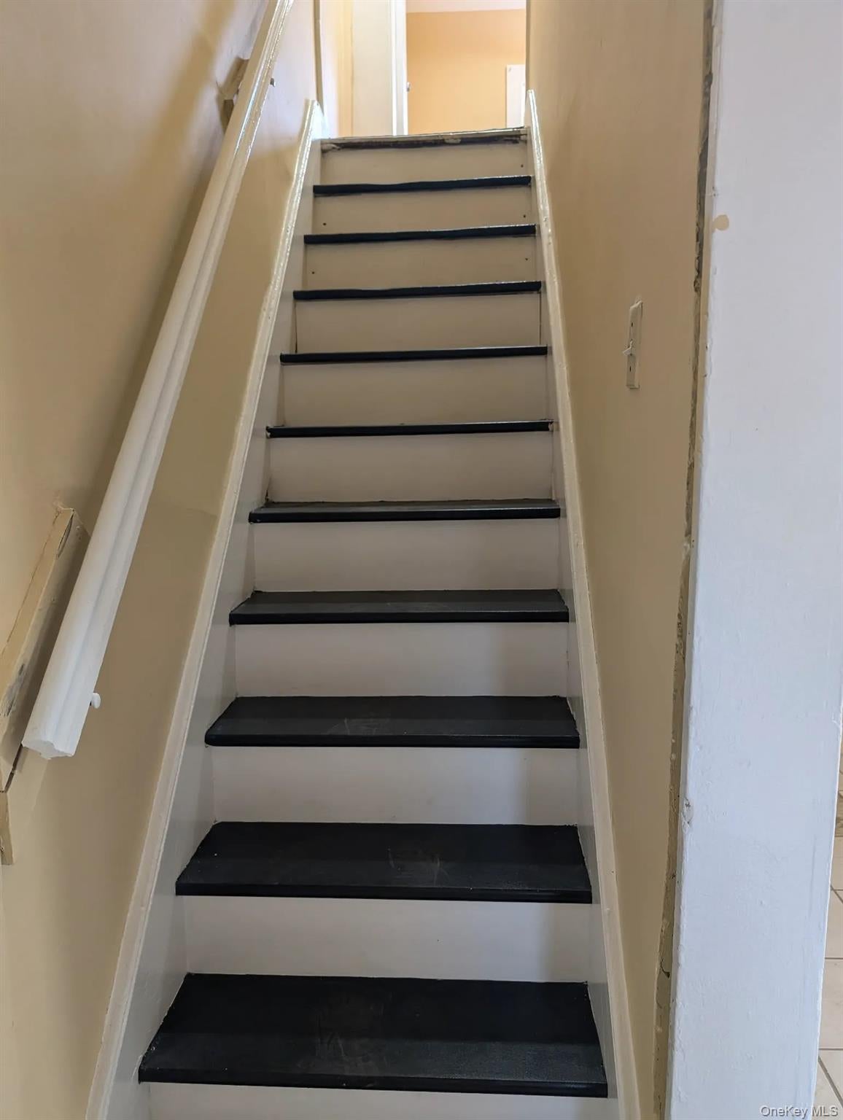
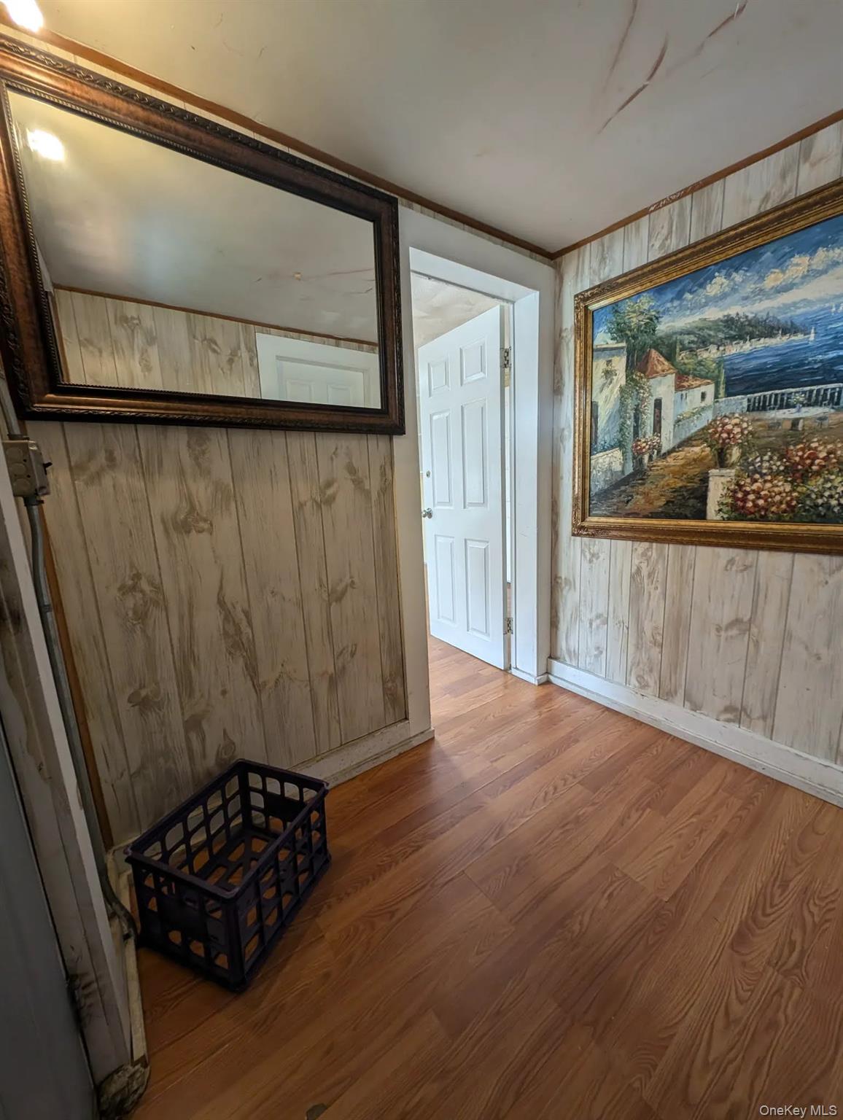
Welcome to 49 E John Street, a unique 2 Legal Fam residence with 2,016 sq. ft. of total living space on a 5,200 sq. ft. lot (0.12 acres) in Nassau County. Built in 1935, this property features an established legal accessory apartment setup, making it an exceptional opportunity for extended living or investment potential. Flexible Unit Layout and configuration featuring hardwood flooring. Functional eat-in kitchen spaces equipped with tile flooring and quality appliances, two separate meters for electric and gas, and central air conditioning installed throughout. Aluminum and vinyl-sided exterior, private driveway parking, a detached 1-car garage, and a fully fenced backyard space. Unfinished Basement. Located within the Hicksville Union Free School District (Hicksville Middle School, Hicksville High School), with convenient access to local shopping, dining, and train transit options near Broadway.

Save
Ask
Tour
Hide
Share
Listing Snapshot
Price 
$999,000
Days On Site 
1 Day
Bedrooms 
6
Inside Area (SqFt) 
2,016 sqft
Total Baths 
4
Full Baths 
4
Partial Baths 
N/A
Lot Size 
0.1194 Acres
Year Built 
1935
MLS Number 
1065434
Status 
Active
Property Tax 
$12,500.3
HOA/Condo/Coop Fees 
N/A
Sq Ft Source 
N/A
Friends & Family
Recent Activity
yesterdayListing first seen on site
yesterdayListing updated with changes from the MLS
General Features
Acres 
0.1194
Cross Street 
Broadway
Garage 
Yes
Garage Spaces 
1
Parking 
DrivewayPrivate
Property Sub Type 
Duplex
Sewer 
Public Sewer
SqFt Total 
2016
Style 
Includes Legal Accessory Apartment
Utilities 
See Remarks
Water Source 
Public
Interior Features
Basement 
Unfinished
Cooling 
Central Air
Fireplace Features 
None
Flooring 
Hardwood
Heating 
Natural Gas
Interior 
Eat-in Kitchen
Save
Ask
Tour
Hide
Share
Exterior Features
Construction Details 
Aluminum SidingVinyl Siding
Lot Features 
Near Public TransitSee Remarks
Community Features
School District 
Hicksville
Schools
School District
Hicksville
Elementary School
East Street School
Middle School
Hicksville Middle School
High School
Hicksville High School
Listing courtesy of JAGGI Real Estate raj@rajhasbuyers.com


Based on information submitted to the MLS GRID as of 2026-10-31 07:18 PM EDT. All data is obtained from various sources and may not have been verified by broker or MLS GRID. Supplied Open House Information is subject to change without notice. All information should be independently reviewed and verified for accuracy. Properties may or may not be listed by the office/agent presenting the information.

Neighborhood & Commute
Source: Walkscore
Disclosure: Community information and market data powered by Constellation Data Labs. Information is deemed reliable but not guaranteed.
Save
Ask
Tour
Hide
Share