Search Homes for Sale

Westchester, the Hudson Valley & Fairfield County · OneKey® MLS and SmartMLS, updated throughout the day

Save
Ask
Tour
Hide
Share
$885,000
2 Days On Site

72 Jane Street
Hartsdale, NY 10530

For Sale|Single Family Residence|Active
3
Beds
2
Total Baths
2
Full Baths
1,600
SqFt
$553
/SqFt
1941
Built
County:
Westchester
Listing courtesy of Berkshire Hathaway HS NY Prop juliealcee@bhhsnyp.com
Call Now: (914) 483-2883
Is this the listing for you? We can help make it yours.
(914) 483-2883
72 Jane Street72 Jane Street72 Jane Street72 Jane Street
Save
Ask
Tour
Hide
Share

Mortgage Calculator

Monthly Payment (Est.)

Enter an interest rate to see your estimated monthly payment.
Calculator powered by Showcase IDX, a Constellation1 Company. Copyright ©2026 Information is deemed reliable but not guaranteed.

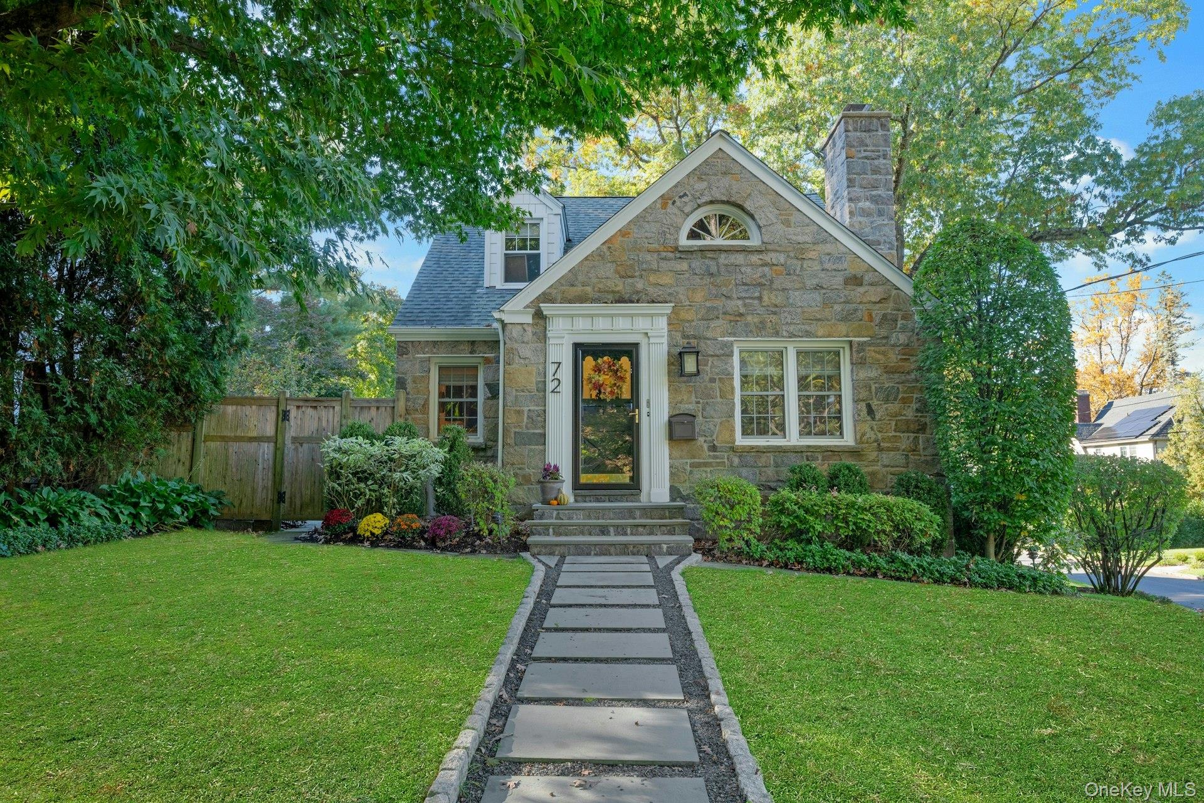
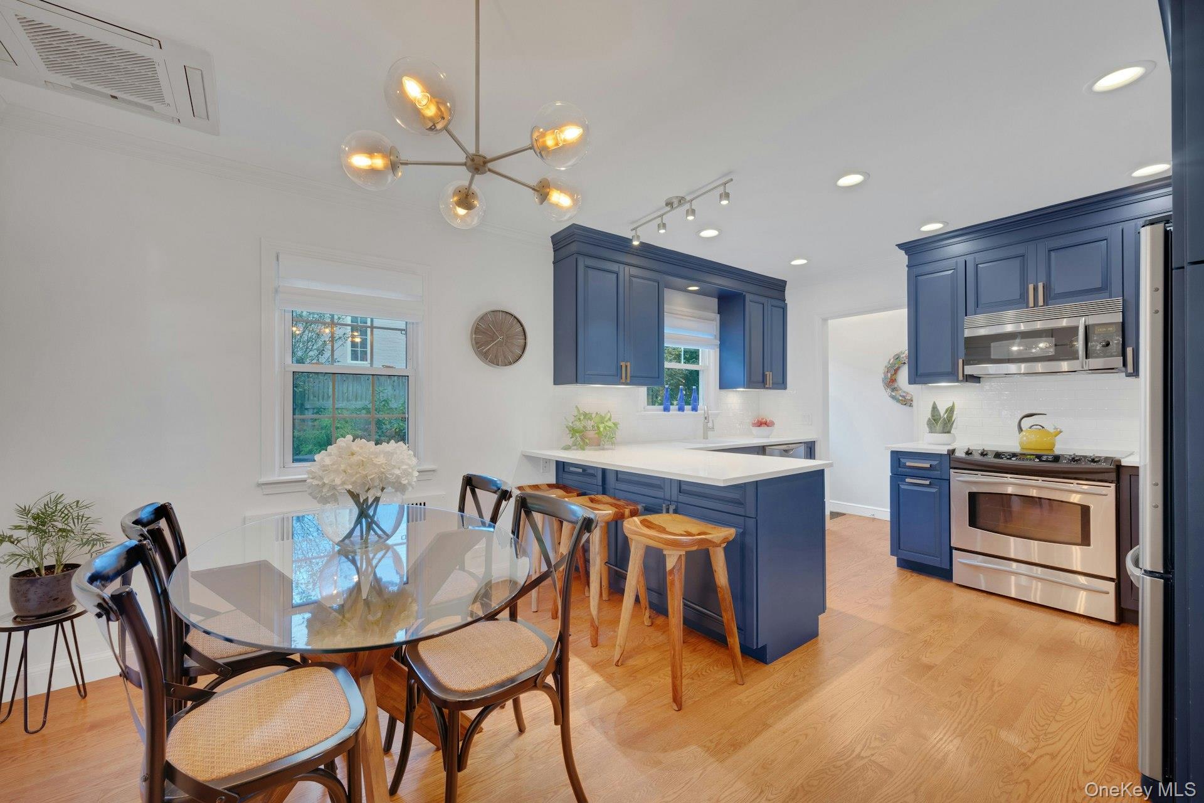
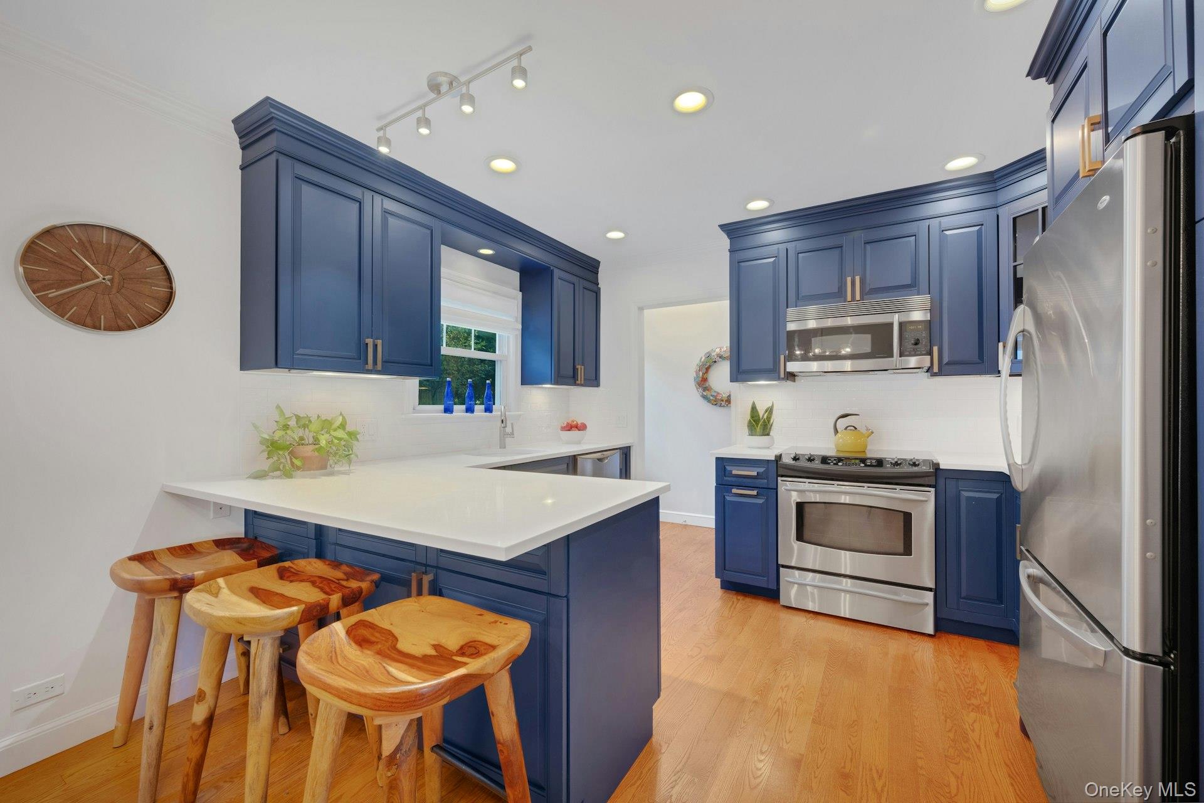
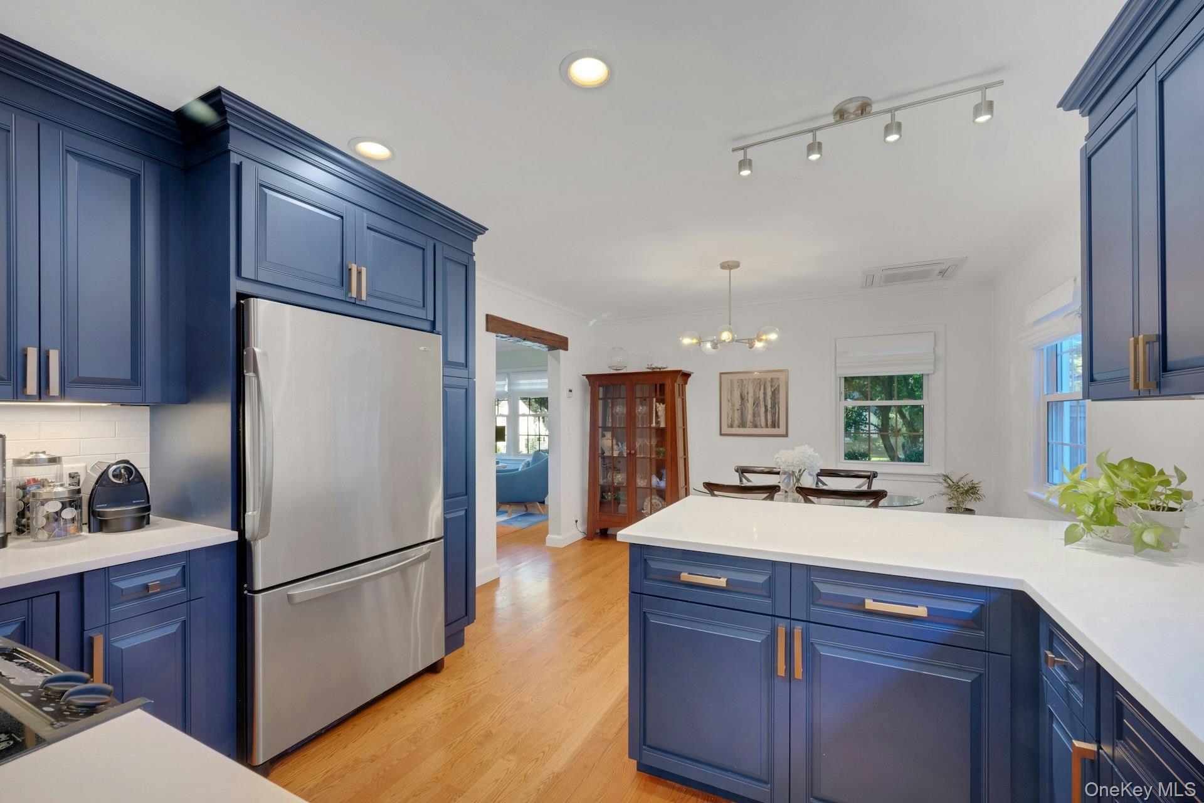
Picture-perfect curb appeal and timeless charm welcome you to this beautifully maintained Manor Woods home in Hartsdale. Nestled on a landscaped corner lot, the spacious, sun-filled eat-in kitchen features custom cabinetry, stainless steel appliances, a peninsula for counter dining, and a generous dining area—perfect for everyday living and entertaining. The light and bright living room is inviting with a cozy wood-burning fireplace with custom wood beam and recessed lighting. Two bright bedrooms and a tastefully renovated full bathroom complete the first floor. Upstairs, the expansive primary suite is a true retreat, featuring vaulted ceilings, exposed wood beams, a sitting area, two walk-in closets, and a spacious en-suite bathroom. A finished lower level provides flexible space for an office, recreation, or a home gym. Outside, enjoy dining al fresco and entertaining on the bluestone patio surrounded by beautifully landscaped grounds. Complete with an over-sized garage and conveniently located close to the train (.5 miles) and shopping, this charming home offers a wonderful blend of character, comfort, and convenience. Additional features: Hardwood floors throughout, central air conditioning (ductless), sprinkler system. Recent updates: Hardiplank-type shingles and side door 2025; front walkway 2024; rock wall, patio, fence 2021; kitchen - countertops, sink, backsplash, floors refinished, lighting 2019; roof, gutters, gutter guards, chimney repointed, outdoor lighting 2018.

Save
Ask
Tour
Hide
Share
Listing Snapshot
Price 
$885,000
Days On Site 
2 Days
Bedrooms 
3
Inside Area (SqFt) 
1,600 sqft
Total Baths 
2
Full Baths 
2
Partial Baths 
N/A
Lot Size 
0.1646 Acres
Year Built 
1941
MLS Number 
1065441
Status 
Active
Property Tax 
$22,615
HOA/Condo/Coop Fees 
N/A
Sq Ft Source 
N/A
Friends & Family
Recent Activity
2 days agoListing first seen on site
2 days agoListing updated with changes from the MLS
General Features
Acres 
0.1646
Attached Garage 
Yes
Garage 
Yes
Garage Spaces 
1
Levels 
Two
Parking 
AttachedDriveway
Parking Spaces 
3
Property Sub Type 
Single Family Residence
Sewer 
Public Sewer
SqFt Total 
2069
Style 
Cape Cod
Utilities 
Cable ConnectedElectricity ConnectedSewer ConnectedWater Connected
Water Source 
Public
Interior Features
Appliances 
DishwasherDryerMicrowaveRefrigeratorWasherElectric OvenElectric RangeStainless Steel Appliance(s)
Basement 
FinishedFullWalk-Out Access
Cooling 
Central AirDuctless
Fireplace 
Yes
Fireplace Features 
Living RoomWood Burning
Fireplaces 
1
Heating 
OilSteamRadiant Floor
Interior 
Beamed CeilingsEat-in KitchenEntrance FoyerStorageWalk-In Closet(s)
Window Features 
Double Pane Windows
Save
Ask
Tour
Hide
Share
Exterior Features
Construction Details 
HardiPlank TypeShingle SidingStone
Exterior 
Rain Gutters
Fencing 
FencedBack YardPartialWood
Lot Features 
Back YardCorner LotFront YardLandscapedNear Public TransitSprinklers In FrontSprinklers In Rear
Patio And Porch 
Patio
Windows/Doors 
Double Pane Windows
Community Features
School District 
Greenburgh Central
Schools
School District
Greenburgh Central
Elementary School
Highview School
Middle School
Woodlands Middle/High School
High School
Woodlands Middle/High School
Listing courtesy of Berkshire Hathaway HS NY Prop juliealcee@bhhsnyp.com


Based on information submitted to the MLS GRID as of 2026-10-31 09:11 PM EDT. All data is obtained from various sources and may not have been verified by broker or MLS GRID. Supplied Open House Information is subject to change without notice. All information should be independently reviewed and verified for accuracy. Properties may or may not be listed by the office/agent presenting the information.

Neighborhood & Commute
Source: Walkscore
Disclosure: Community information and market data powered by Constellation Data Labs. Information is deemed reliable but not guaranteed.
Save
Ask
Tour
Hide
Share