Search Homes for Sale

Westchester, the Hudson Valley & Fairfield County · OneKey® MLS and SmartMLS, updated throughout the day

Save
Ask
Tour
Hide
Share
$799,000
2 Days On Site

93 Louden Loop
Mount Sinai, NY 11766

For Sale|Single Family Residence|Active
2
Beds
2
Total Baths
2
Full Baths
2,234
SqFt
$358
/SqFt
2005
Built
Subdivision:
The Villages at Mount Sinai
County:
Suffolk
Listing courtesy of Douglas Elliman Real Estate tina.vespoli@elliman.com
Call Now: (914) 483-2883
Is this the listing for you? We can help make it yours.
(914) 483-2883
Upcoming Open Houses
Sun, Nov 1, 12:30 PM - 2:30 PM
93 Louden Loop93 Louden Loop93 Louden Loop93 Louden Loop
Save
Ask
Tour
Hide
Share

Mortgage Calculator

Monthly Payment (Est.)

Enter an interest rate to see your estimated monthly payment.
Calculator powered by Showcase IDX, a Constellation1 Company. Copyright ©2026 Information is deemed reliable but not guaranteed.

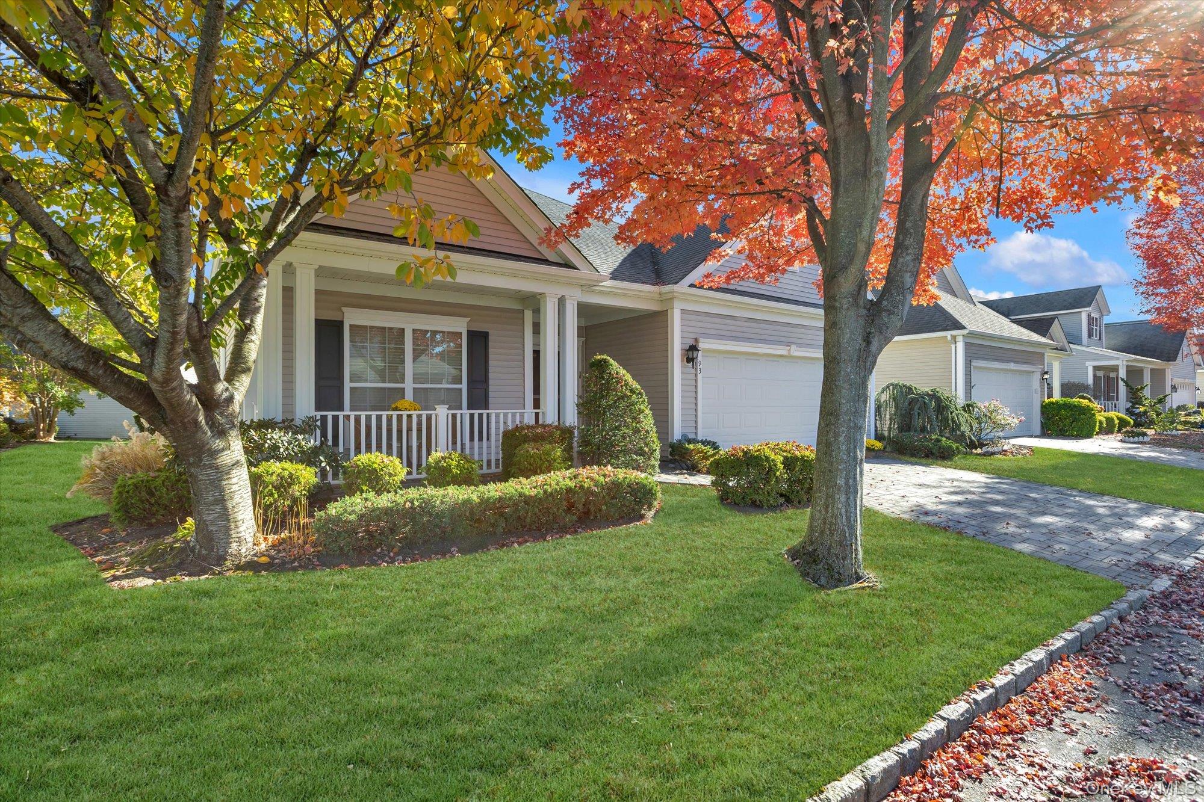
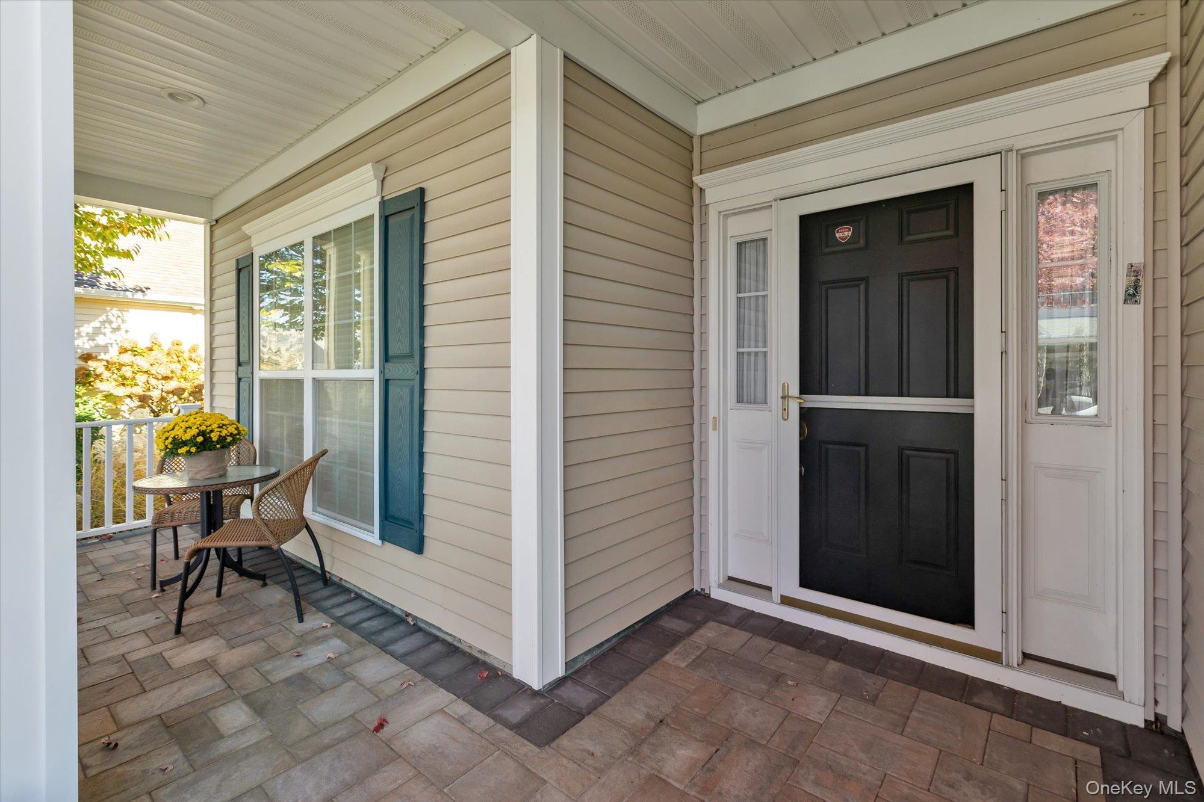
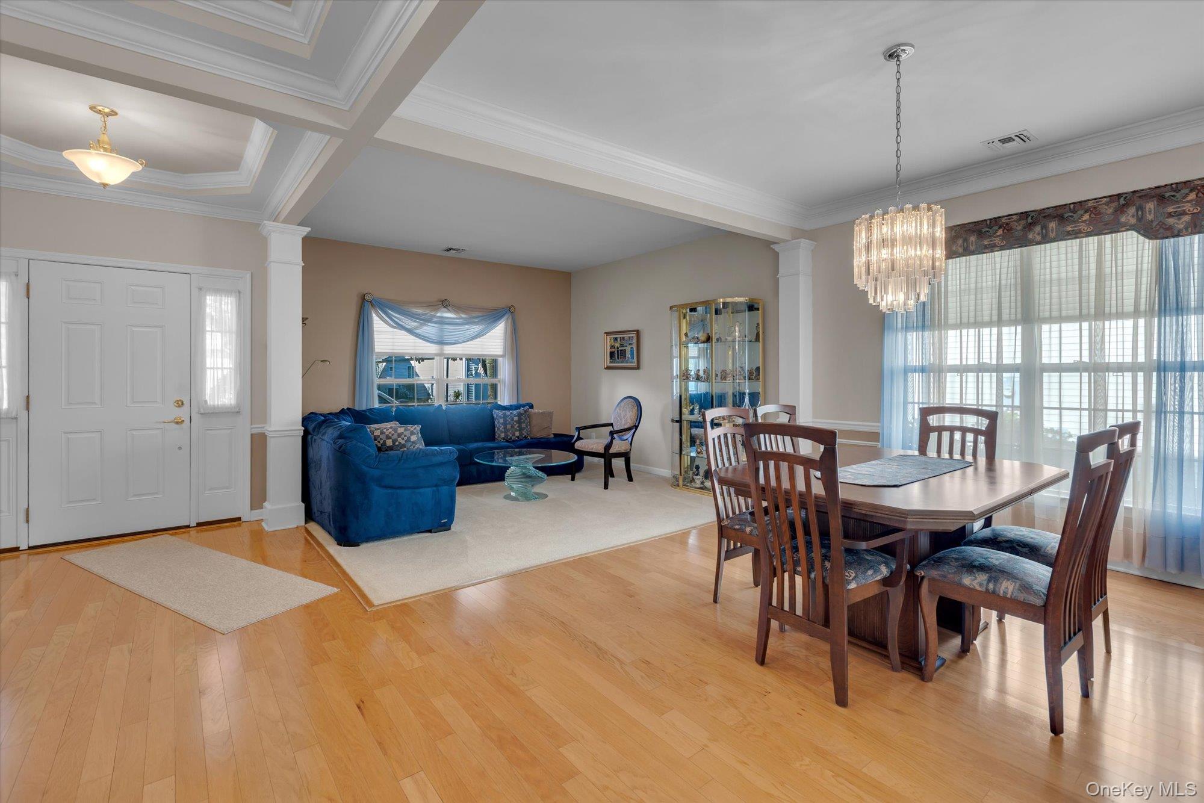
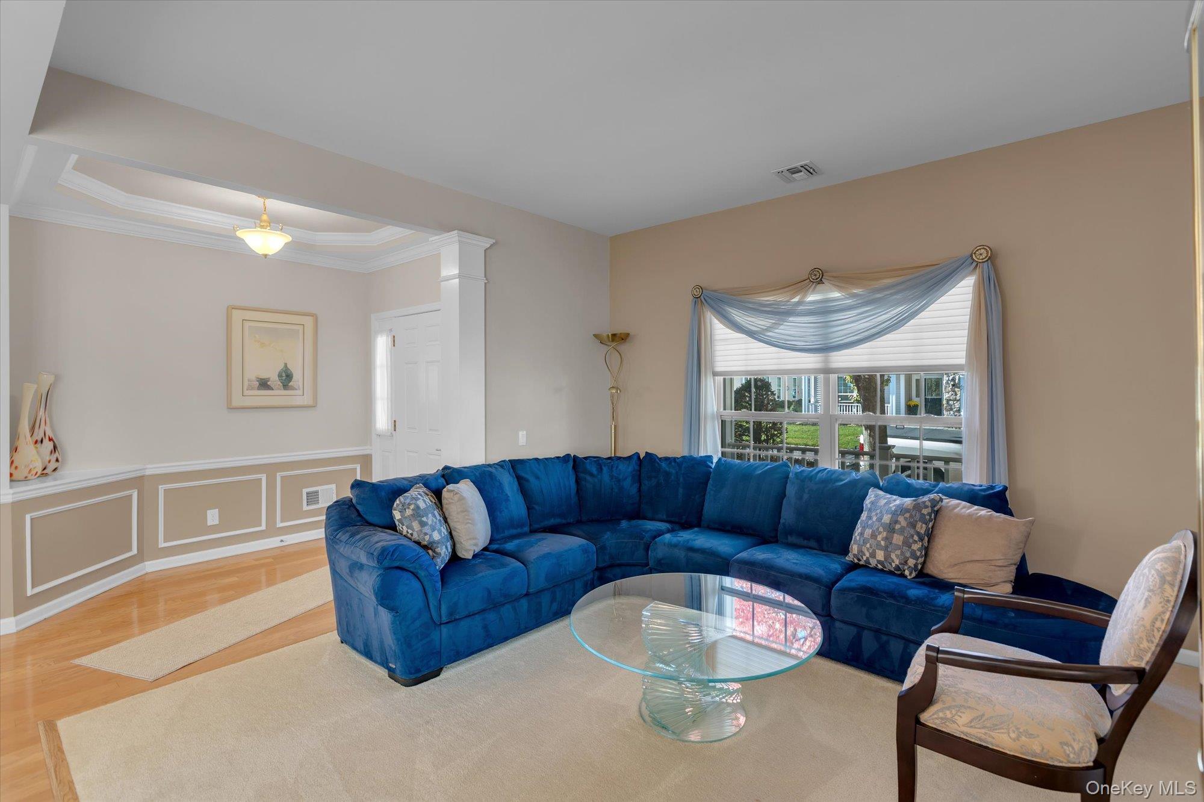
Welcome to easy living in The Villages at Timber Ridge Park! Located in an exclusive, double-gated 55+ community, this detached Brighton model offers comfortable one-level living with two bedrooms, two full bathrooms, a welcoming front porch, and a beautiful all-season sunroom. The front porch is a lovely spot to enjoy your morning coffee or unwind outdoors. Inside, the home features cathedral ceilings, a spacious living area, and a dining area ideal for gatherings. The kitchen offers wood cabinetry and granite countertops, while the den with a cozy fireplace provides a welcoming place to relax. The all-season sunroom extends the living space, with sliding glass doors leading to the paver patio for outdoor enjoyment and entertaining throughout the year. The primary bedroom features a private ensuite bathroom, while the second bedroom is located near the separate second full bathroom, making it ideal for guests or use as a home office. Recent mechanical updates include a heating system replaced in January 2024 and a water heater replaced in February 2023. An attached two-car garage provides additional storage. Residents enjoy resort-style amenities, including a clubhouse, indoor and outdoor swimming pools, an indoor hot tub, tennis and bocce courts, and a putting green. Conveniently located near shopping, dining, golf, beaches, and major roadways, this home offers a wonderful opportunity to enjoy a relaxed, active 55+ lifestyle.

Save
Ask
Tour
Hide
Share
Listing Snapshot
Price 
$799,000
Days On Site 
2 Days
Bedrooms 
2
Inside Area (SqFt) 
2,234 sqft
Total Baths 
2
Full Baths 
2
Partial Baths 
N/A
Lot Size 
0.13 Acres
Year Built 
2005
MLS Number 
1065939
Status 
Active
Property Tax 
$14,249
HOA/Condo/Coop Fees 
$562 monthly
Sq Ft Source 
N/A
Friends & Family
Recent Activity
2 days agoListing first seen on site
2 days agoListing updated with changes from the MLS
General Features
Acres 
0.13
Cross Street 
Village Drive
Garage 
Yes
Garage Spaces 
2
Levels 
One
Parking 
DrivewayGarage
Parking Spaces 
4
Property Sub Type 
Single Family Residence
Security 
Building SecurityGated CommunitySecurity GateSmoke Detector(s)
SqFt Total 
2234
Style 
Ranch
Utilities 
Natural Gas AvailableElectricity ConnectedNatural Gas ConnectedSewer ConnectedUnderground UtilitiesWater Connected
Water Source 
Public
Interior Features
Appliances 
CooktopDishwasherDryerGas CooktopGas OvenHumidifierMicrowaveOvenRefrigeratorWasherGas Water Heater
Cooling 
Central Air
Fireplace 
Yes
Fireplace Features 
Family Room
Fireplaces 
1
Flooring 
CarpetCeramic TileHardwood
Heating 
Forced AirNatural Gas
Interior 
Cathedral Ceiling(s)Ceiling Fan(s)Crown MoldingEat-in KitchenEntrance FoyerGranite CountersOpen FloorplanPantryRecessed LightingStorageTray Ceiling(s)Walk-In Closet(s)
Laundry Features 
InsideLaundry Room
Window Features 
BlindsDrapesInsulated Windows
Bathroom 2 
Level - First
Bedroom 2 
Level - First
Bonus Room 
Level - FirstDescription - Four Seasons Room
Den 
Level - First
Dining Room 
Level - First
Kitchen 
Level - First
Laundry 
Level - First
Living Room 
Level - First
Primary Bathroom 
Level - First
Primary Bedroom 
Level - First
Save
Ask
Tour
Hide
Share
Exterior Features
Construction Details 
Frame
Exterior 
Tennis Court(s)
Lot Features 
Back YardFront YardLandscapedLevel
Other Structures 
Garage(s)
Patio And Porch 
PatioPorch
Pool Features 
CommunityElectric HeatFencedIn GroundIndoorOutdoor PoolPool/Spa Combo
Road Frontage 
Private Road
Windows/Doors 
BlindsDrapesInsulated Windows
Community Features
Association Amenities 
ClubhouseFitness CenterGatedPoolSecuritySnow RemovalTennis Court(s)
Association Fee 
$562.0
Association Fee Frequency 
Monthly
Community Features 
ClubhouseFitness CenterGatedPoolTennis Court(s)
School District 
Mount Sinai
Senior Community 
Yes
Schools
School District
Mount Sinai
Elementary School
Mt Sinai Elementary School
Middle School
Mt Sinai Middle School
High School
ROBERT M GRABLE JR MOUNT SINAI HIGH SCHOOL
Listing courtesy of Douglas Elliman Real Estate tina.vespoli@elliman.com


Based on information submitted to the MLS GRID as of 2026-10-31 08:14 PM EDT. All data is obtained from various sources and may not have been verified by broker or MLS GRID. Supplied Open House Information is subject to change without notice. All information should be independently reviewed and verified for accuracy. Properties may or may not be listed by the office/agent presenting the information.

Neighborhood & Commute
Source: Walkscore
Disclosure: Community information and market data powered by Constellation Data Labs. Information is deemed reliable but not guaranteed.
Save
Ask
Tour
Hide
Share