Search Homes for Sale

Westchester, the Hudson Valley & Fairfield County · OneKey® MLS and SmartMLS, updated throughout the day

Save
Ask
Tour
Hide
Share
$1,375,000
8 Days On Site

2323 Crompond Road
Yorktown Heights, NY 10598

For Sale|Single Family Residence|Active
4
Beds
2
Total Baths
2
Full Baths
2,000
SqFt
$688
/SqFt
1954
Built
County:
Westchester
Listing courtesy of Keller Williams NY Realty crowne2rob@aol.com
Call Now: (914) 483-2883
Is this the listing for you? We can help make it yours.
(914) 483-2883
2323 Crompond Road2323 Crompond Road2323 Crompond Road2323 Crompond Road
Save
Ask
Tour
Hide
Share

Mortgage Calculator

Monthly Payment (Est.)

Enter an interest rate to see your estimated monthly payment.
Calculator powered by Showcase IDX, a Constellation1 Company. Copyright ©2026 Information is deemed reliable but not guaranteed.

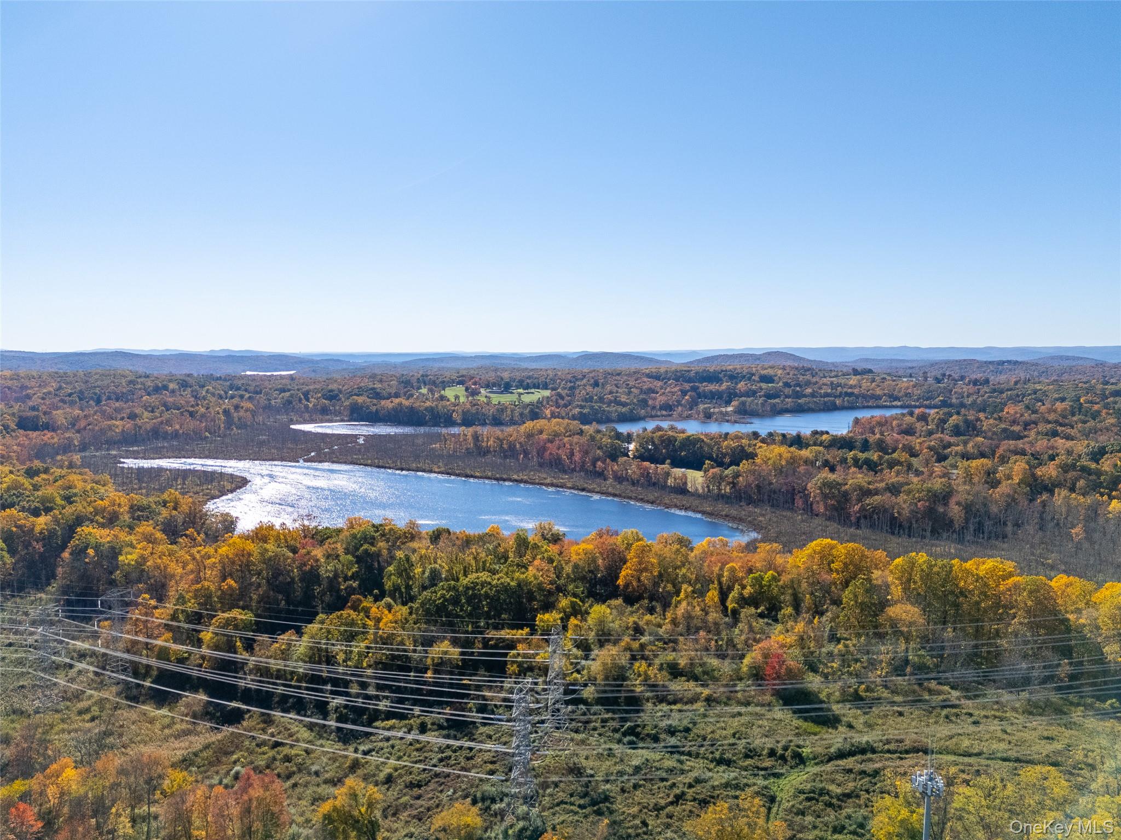
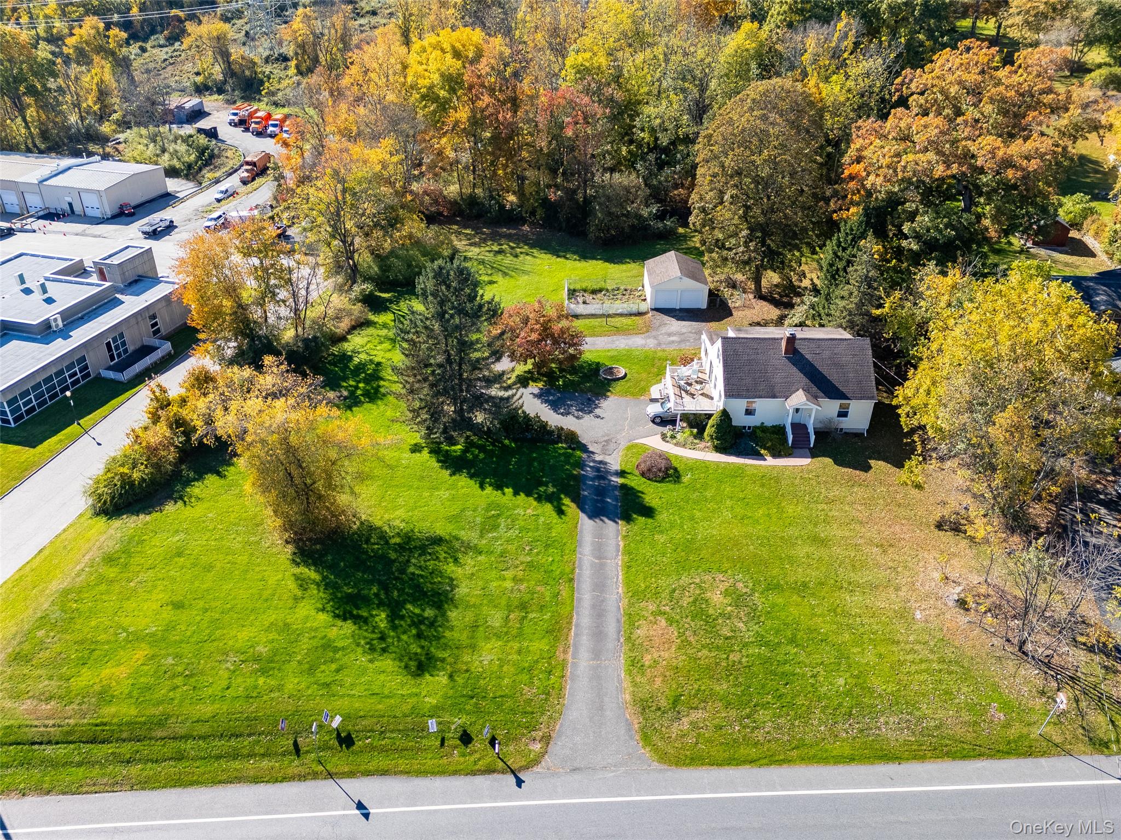
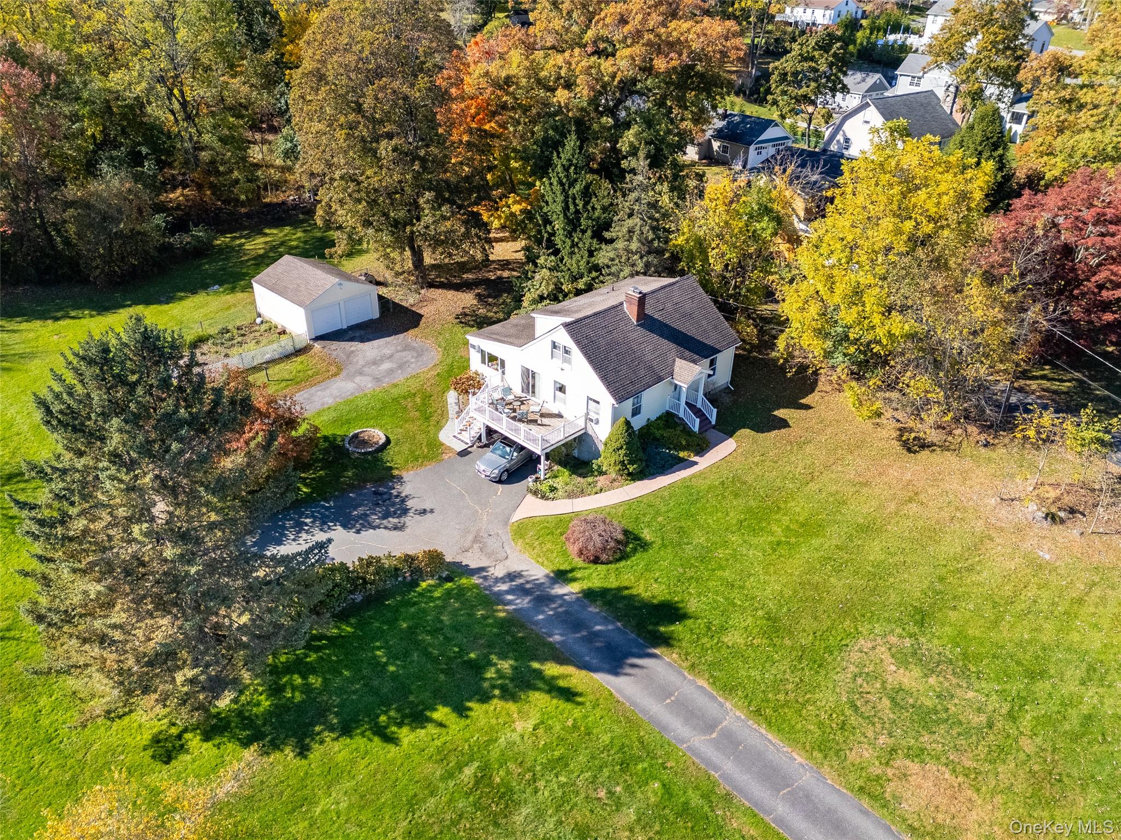
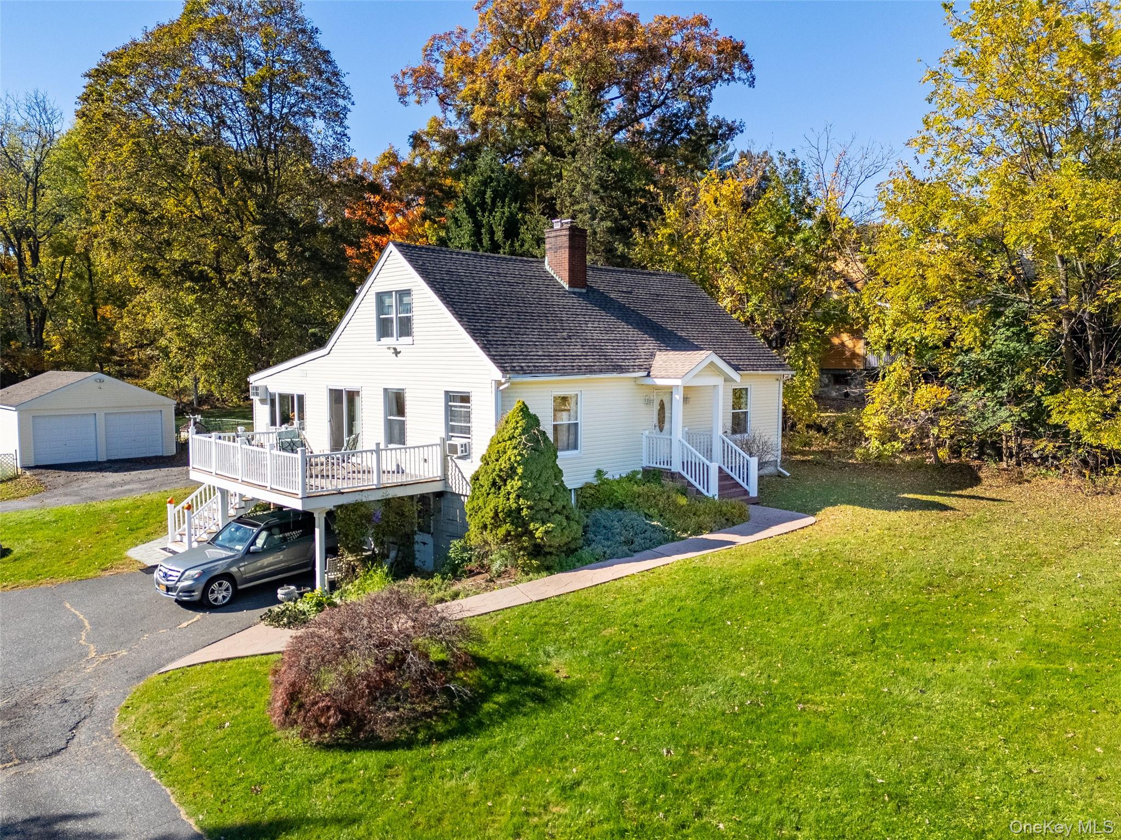
Welcome to 2323 Crompond Road, located in the Beautiful Bedroom Community of Yorktown Heights, New York! This location is convenient to Taconic Parkway, Route 684, Metro North Train Station (7mi to Katonah), Jefferson Vally Mall, Cortlandt Town Center and lots of other fine stores and restaurants. You'll be Amazed at the possibilities this property has to offer. From the moment you drive into the extremely long driveway, you'll notice the Park-Like surroundings of the Gorgeous, over One and a Half Acres of flat, Bucolic Land. It's rich with lots of healthy trees and bushes throughout the property. There is a carport and a detached 2 car garage (in addition to the 2 car tandem garage under the home. This extra land is perfect for a possible Sun-Division! Step into the front door of this Sun-Drenched, 2,000 Square Foot Expanded 4 Bedroom, 2 Bath Cape Cod Colonial. You'll be amazed at the sizes of the rooms throughout the home! There are lots of oversized Andersen Windows, Hardwood Flooring, Light Fixtures and Glass-sliding doors to the huge deck! The Dining Room (w/a convenient pass-through to the Kitchen) is large enough for a table for 12 Guests. The primary bedroom and 2nd bedroom are both located on the 1st floor as well. Upstairs, you'll find very large 3rd and 4th Bedrooms w/a hall bathroom. The cavernous unfinished basement is perfect for a recreation room and can hold an incredible amount of storage. You'll also find a door out as well as the entry to the 2 Car Garage. The low taxes shown, do not include the Star Reduction Allowance. This address is zoned for the Yorktown School District.

Save
Ask
Tour
Hide
Share
Listing Snapshot
Price 
$1,375,000
Days On Site 
8 Days
Bedrooms 
4
Inside Area (SqFt) 
2,000 sqft
Total Baths 
2
Full Baths 
2
Partial Baths 
N/A
Lot Size 
1.57 Acres
Year Built 
1954
MLS Number 
1066055
Status 
Active
Property Tax 
$12,072
HOA/Condo/Coop Fees 
N/A
Sq Ft Source 
N/A
Friends & Family
Recent Activity
7 days agoStatus changed to Active
7 days agoListing updated with changes from the MLS
a week agoListing first seen on site
General Features
Acres 
1.57
Cross Street 
Hawthorne Drive
Direction Faces 
North
Disclosures 
M6 Disclosure of Ownership Interest
Garage 
Yes
Garage Spaces 
5
Levels 
Three Or More
Parking 
DetachedDrivewayGarageHeated GarageOff StreetOversizedStorageTandem
Parking Spaces 
8
Property Sub Type 
Single Family Residence
Sewer 
Septic Tank
SqFt Total 
2000
Style 
Cape Cod
Utilities 
Electricity ConnectedWater Connected
Water Source 
Public
Interior Features
Appliances 
DryerElectric OvenMicrowaveOvenRangeRefrigeratorWasher
Basement 
Level - LowerDescription - Huge Walk-out Unfinished Basement with Utility Room, Closets Sink and Door to the Garage.
Cooling 
Wall/Window Unit(s)
Fireplace 
Yes
Fireplace Features 
Living RoomMasonry
Fireplaces 
1
Flooring 
CarpetCeramic TileCombinationHardwoodLaminateTile
Heating 
BaseboardOil
Interior 
BidetEntrance FoyerMaster DownstairsStorage
Laundry Features 
Electric Dryer HookupIn BasementLaundry Room
Bathroom 1 
Level - FirstDescription - Very Large Bathroom with Shower Stall w/beautiful tiling , vanity with cabinetry, bedet & ceramic tiled floor/walls.
Bathroom 2 
Level - SecondDescription - Large 2nd Bathroom with Bathtub and Ceramic Tiling.
Bedroom 2 
Level - FirstDescription - Nice-sized 2nd bedroom with hardwood flooring, 2 windows and closet.
Bedroom 3 
Level - SecondDescription - Extremely large 3rd Bedroom Upstairs with 2 closets, 2 windows and hardwood flooring
Bedroom 4 
Level - SecondDescription - Very Large 4th Bedroom, featuring hardwood flooring, closets and 2 windows.
Bonus Room 
Level - FirstDescription - Front Entry leads to a Cavernous Living Room with a Beautiful Brick Wood-burning Fireplace! This room also has hard wood flooring and lots of windows, bringing in an abundance of Sunlight!
Kitchen 
Level - FirstDescription - Very large Kitchen, Featuring Wooden Cabinetry, Refrigerator, Stove/Oven, Dishwasher & Microwave Oven. There is also a pass-through to the Dining Room and a Breakfast Table area w/glass sliding doors to the deck.
Living Room 
Level - FirstDescription - Bright, Sunny and Cavernous Living Room with Hardwood Flooring and lots of Windows!
Primary Bedroom 
Level - FirstDescription - Very Large Primary Bedroom with hardwood flooring, closets and 2 Andersen Windows.
Save
Ask
Tour
Hide
Share
Exterior Features
Construction Details 
BlockVinyl Siding
Exterior 
GardenBalconyLighting
Fencing 
None
Lot Features 
Back YardClearedFront YardGardenInterior LotLandscapedLevelPrivateSubdividedViewsWooded
Other Structures 
Garage(s)
Patio And Porch 
CoveredDeckPatioPorch
Road Frontage 
State Road
View 
NeighborhoodPanoramicTrees/Woods
Waterview 
NeighborhoodPanoramicTrees/Woods
Community Features
School District 
Yorktown
Schools
School District
Yorktown
Elementary School
Mohansic
Middle School
Mildred E Strang Middle School
High School
Yorktown High School
Listing courtesy of Keller Williams NY Realty crowne2rob@aol.com


Based on information submitted to the MLS GRID as of 2026-10-31 05:39 PM EDT. All data is obtained from various sources and may not have been verified by broker or MLS GRID. Supplied Open House Information is subject to change without notice. All information should be independently reviewed and verified for accuracy. Properties may or may not be listed by the office/agent presenting the information.

Neighborhood & Commute
Source: Walkscore
Disclosure: Community information and market data powered by Constellation Data Labs. Information is deemed reliable but not guaranteed.
Save
Ask
Tour
Hide
Share