

65 Tyler DriveRiverhead, NY 11901
Mortgage Calculator
Monthly Payment (Est.)
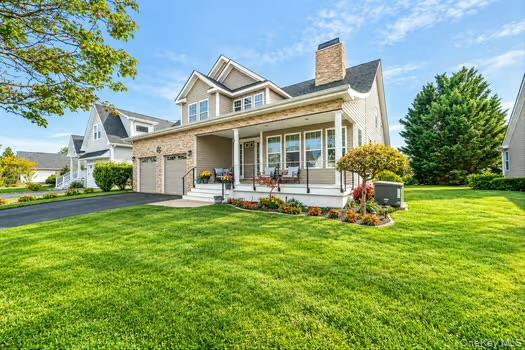
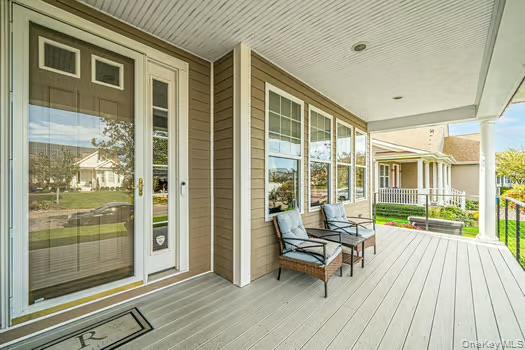
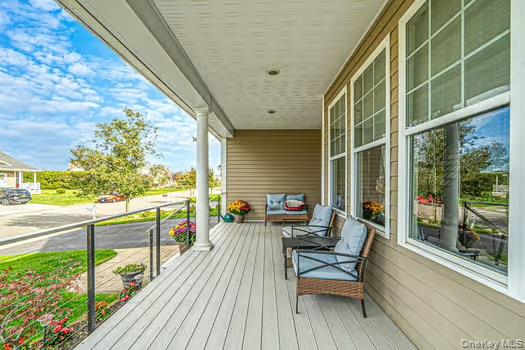
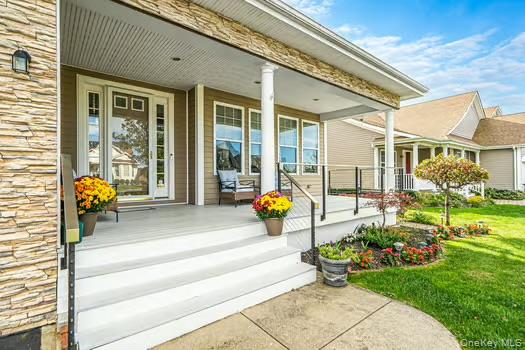
Enter an interest rate to see your estimated monthly payment.The Estates at Olde Vine What if the next chapter of your life felt like being on vacation every day? Imagine starting your morning with coffee on the front porch, spending the afternoon on the golf course, and ending the day beside the fireplace with a glass of wine from one of the East End’s local vineyards! Welcome to The Estates at Olde Vine, where this nearly 3,000-square-foot home overlooks the fourth hole of the neighboring golf course and offers the space, comfort, and flexibility to enjoy life on your own terms. Designed with everyday living in mind, the home features a first-floor primary suite, soaring cathedral ceilings, hardwood floors, an abundance of natural light, and two fireplaces. With three bedrooms, three bathrooms, and separate upstairs and downstairs dens, there’s plenty of room to entertain, welcome overnight guests, have a home office or simply enjoy a little space of your own. The full unfinished basement, with its high ceilings, offers endless possibilities. Create the workshop you’ve always wanted, a home gym, a hobby room, or additional space for visiting family. And here’s something you’ll appreciate every month: fully paid-for solar panels that have kept electric bills exceptionally low. As well as a whole house generator. Never lose power in a storm again! Home also has a Bose speaker sound system. Outside, enjoy beautifully maintained grounds, a welcoming front porch, a back patio, underground utilities, sprinkler system and sweeping golf course views. Golf enthusiasts will appreciate having the course practically in their backyard, with country club membership opportunities available next door at the Vineyards Golf and Country Club. Spend your days exploring Riverhead’s wineries, farm stands, restaurants, and everything that makes Long Island’s East End such a special place to call home. No HOA. No mandatory community fees. Just the freedom to enjoy your home and your time. 50% owner financing available, this property presents an opportunity to make your next move with additional financial flexibility at a lower than average rate. It’s time to enjoy your life. Don't miss this one.
| yesterday | Status changed to Active | |
| yesterday | Listing updated with changes from the MLS | |
| 2 days ago | Listing first seen on site |

Based on information submitted to the MLS GRID as of 2026-10-31 08:14 PM EDT. All data is obtained from various sources and may not have been verified by broker or MLS GRID. Supplied Open House Information is subject to change without notice. All information should be independently reviewed and verified for accuracy. Properties may or may not be listed by the office/agent presenting the information.