Search Homes for Sale

Westchester, the Hudson Valley & Fairfield County · OneKey® MLS and SmartMLS, updated throughout the day

Save
Ask
Tour
Hide
Share
$380,000
1 Day On Site

885 Skyline Drive
Coram, NY 11727

For Sale|Condominium|Active
2
Beds
1
Total Bath
1
Full Bath
871
SqFt
$436
/SqFt
1975
Built
Subdivision:
Bretton Woods
County:
Suffolk
Listing courtesy of EXIT Realty Premier angela.grisanzio@gmail.com
Call Now: (914) 483-2883
Is this the listing for you? We can help make it yours.
(914) 483-2883
Upcoming Open Houses
Sun, Nov 1, 12:00 PM - 2:00 PM
885 Skyline Drive885 Skyline Drive885 Skyline Drive885 Skyline Drive
Save
Ask
Tour
Hide
Share

Mortgage Calculator

Monthly Payment (Est.)

Enter an interest rate to see your estimated monthly payment.
Calculator powered by Showcase IDX, a Constellation1 Company. Copyright ©2026 Information is deemed reliable but not guaranteed.

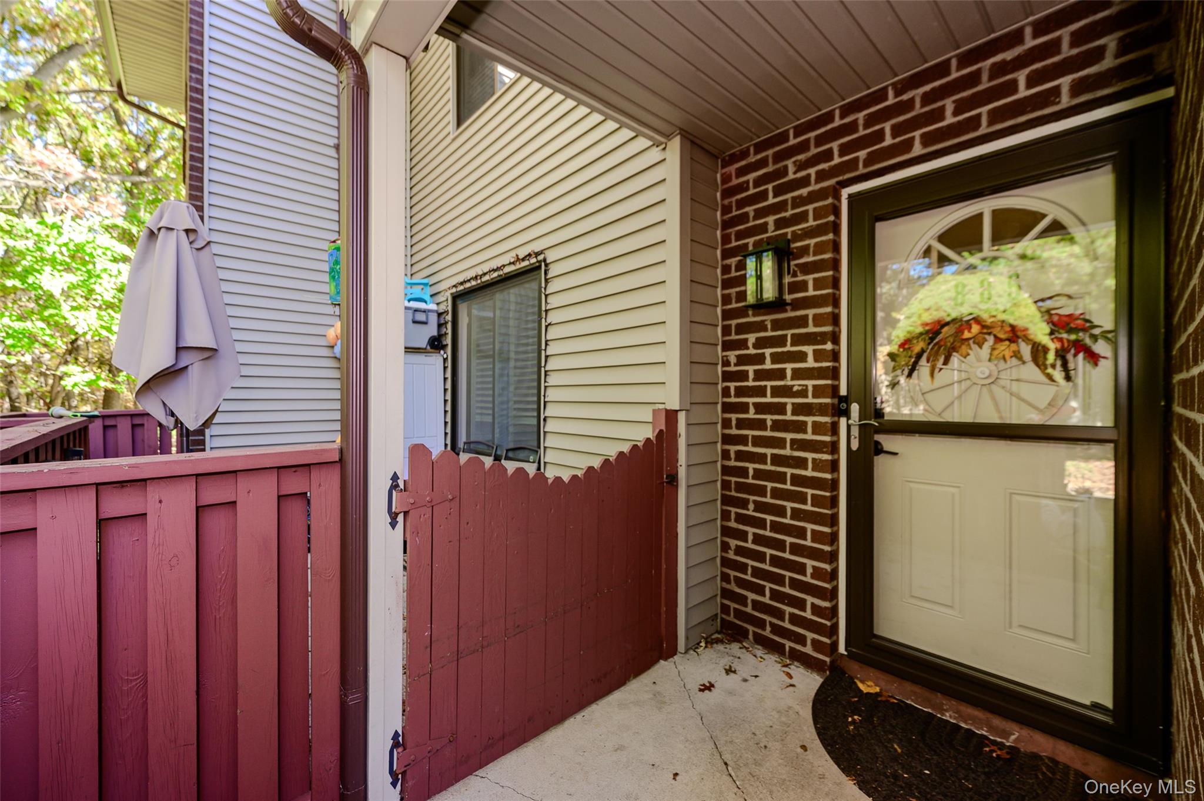
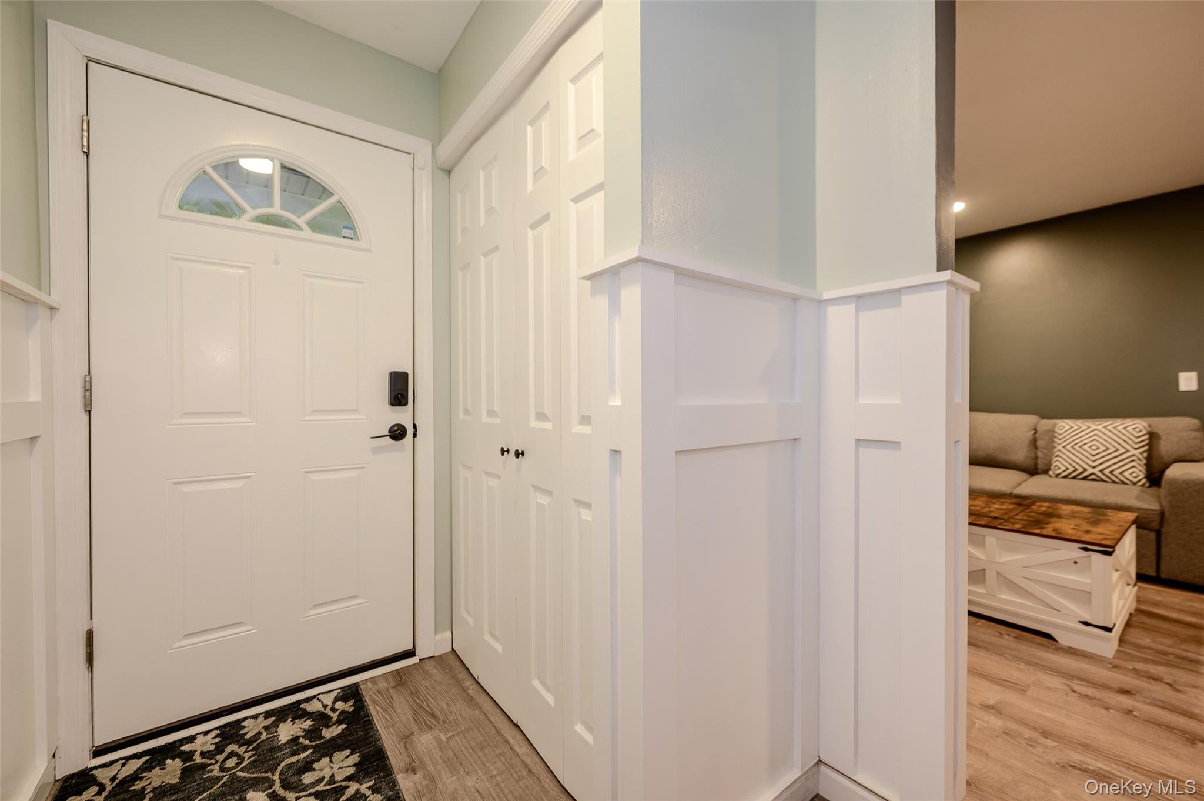
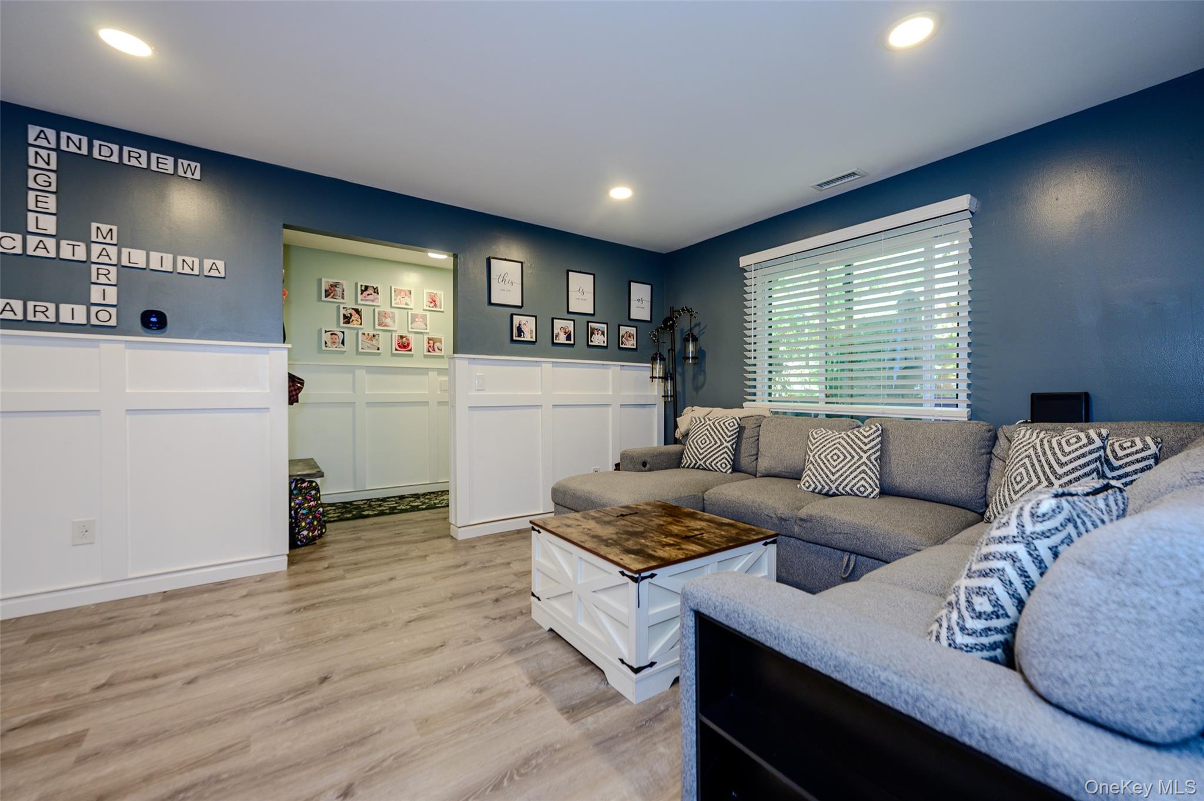
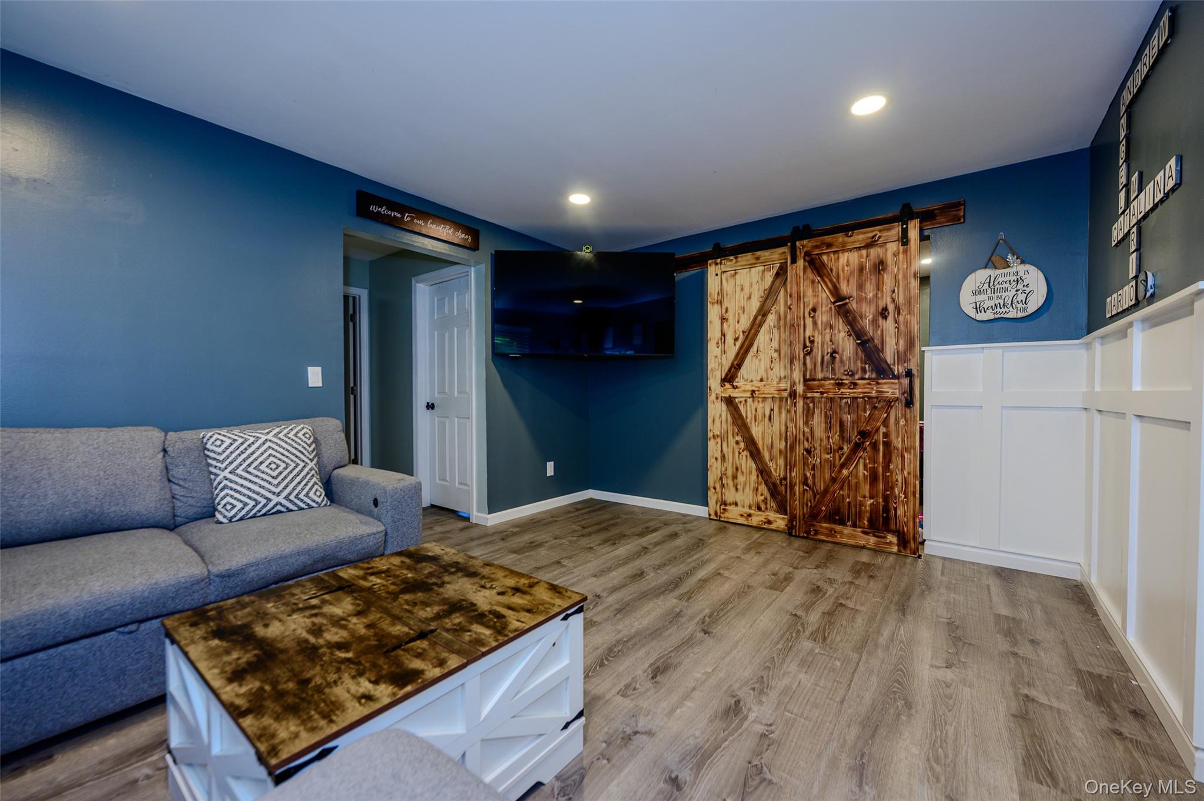
Welcome to beautiful Bretton Woods community in Coram! This charming two-bedroom, 1 bath condominium offers comfortable living in a beautifully maintained gated development filled with wonderful amenities. Kitchen w/granite countertops, stainless steel appliances, living room with wains coating. Two bedrooms with plenty of closet space & a laundry room with storage. A resort-style lifestyle with plenty of opportunities. A recreation area, a golf course, tennis court, bowling alley, fitness center, indoor & outdoor pool. Storage facility available in development. Conveniently located near major parkways, shopping, dining, and everyday conveniences. This community offers the perfect combination of comfort, convenience, and leisure. A wonderful place to call home!

Save
Ask
Tour
Hide
Share
Listing Snapshot
Price 
$380,000
Days On Site 
1 Day
Bedrooms 
2
Inside Area (SqFt) 
871 sqft
Total Baths 
1
Full Baths 
1
Partial Baths 
N/A
Lot Size 
0.02 Acres
Year Built 
1975
MLS Number 
1066316
Status 
Active
Property Tax 
$3,900.98
HOA/Condo/Coop Fees 
$720 monthly
Sq Ft Source 
N/A
Friends & Family
Recent Activity
yesterdayListing first seen on site
yesterdayListing updated with changes from the MLS
General Features
Acres 
0.02
Cross Street 
Brettonwoods Drive
Levels 
Two
Number Of Stories 
2
Parking 
Parking Lot
Pets 
Cats OK
Property Sub Type 
Condominium
Style 
Garden
Utilities 
Cable AvailableElectricity Connected
Water Source 
Public
Interior Features
Appliances 
DishwasherDryerElectric OvenMicrowaveRefrigeratorWasher
Cooling 
Central Air
Heating 
Electric
Interior 
Granite CountersPantry
Laundry Features 
Laundry Room
Bedroom 1 
Level - LowerDescription - Bedroom with wall closet.
Bedroom 2 
Level - LowerDescription - Bedroom with closet space
Kitchen 
Level - LowerDescription - Stainless Steel Appliances with granite countertops, Tile Backsplash
Living Room 
Level - LowerDescription - Living room with updated wains coating throughout.
Save
Ask
Tour
Hide
Share
Exterior Features
Construction Details 
Frame
Patio And Porch 
Patio
Pool Features 
IndoorOutdoor Pool
Community Features
Association Amenities 
ClubhouseFitness CenterGatedGolf CoursePoolRecreation FacilitiesTennis Court(s)
Association Fee 
$720.0
Association Fee Frequency 
Monthly
School District 
Longwood
Schools
School District
Longwood
Elementary School
Coram Elementary School
Middle School
Longwood Junior High School
High School
Longwood High School
Listing courtesy of EXIT Realty Premier angela.grisanzio@gmail.com


Based on information submitted to the MLS GRID as of 2026-10-31 07:18 PM EDT. All data is obtained from various sources and may not have been verified by broker or MLS GRID. Supplied Open House Information is subject to change without notice. All information should be independently reviewed and verified for accuracy. Properties may or may not be listed by the office/agent presenting the information.

Neighborhood & Commute
Source: Walkscore
Disclosure: Community information and market data powered by Constellation Data Labs. Information is deemed reliable but not guaranteed.
Save
Ask
Tour
Hide
Share