

Save
Ask
Tour
Hide
$1,300,000
2 Days On Site
42 Lewis RoadEast Quogue, NY 11942
For Sale|Single Family Residence|Active
3
Beds
3
Total Baths
2
Full Baths
1
Partial Bath
2,550
SqFt
$510
/SqFt
2005
Built
County:
Suffolk
Listing courtesy of Kerrigan Country Realty mkassar5@aol.com
Call Now: (914) 483-2883
Is this the listing for you? We can help make it yours.
(914) 483-2883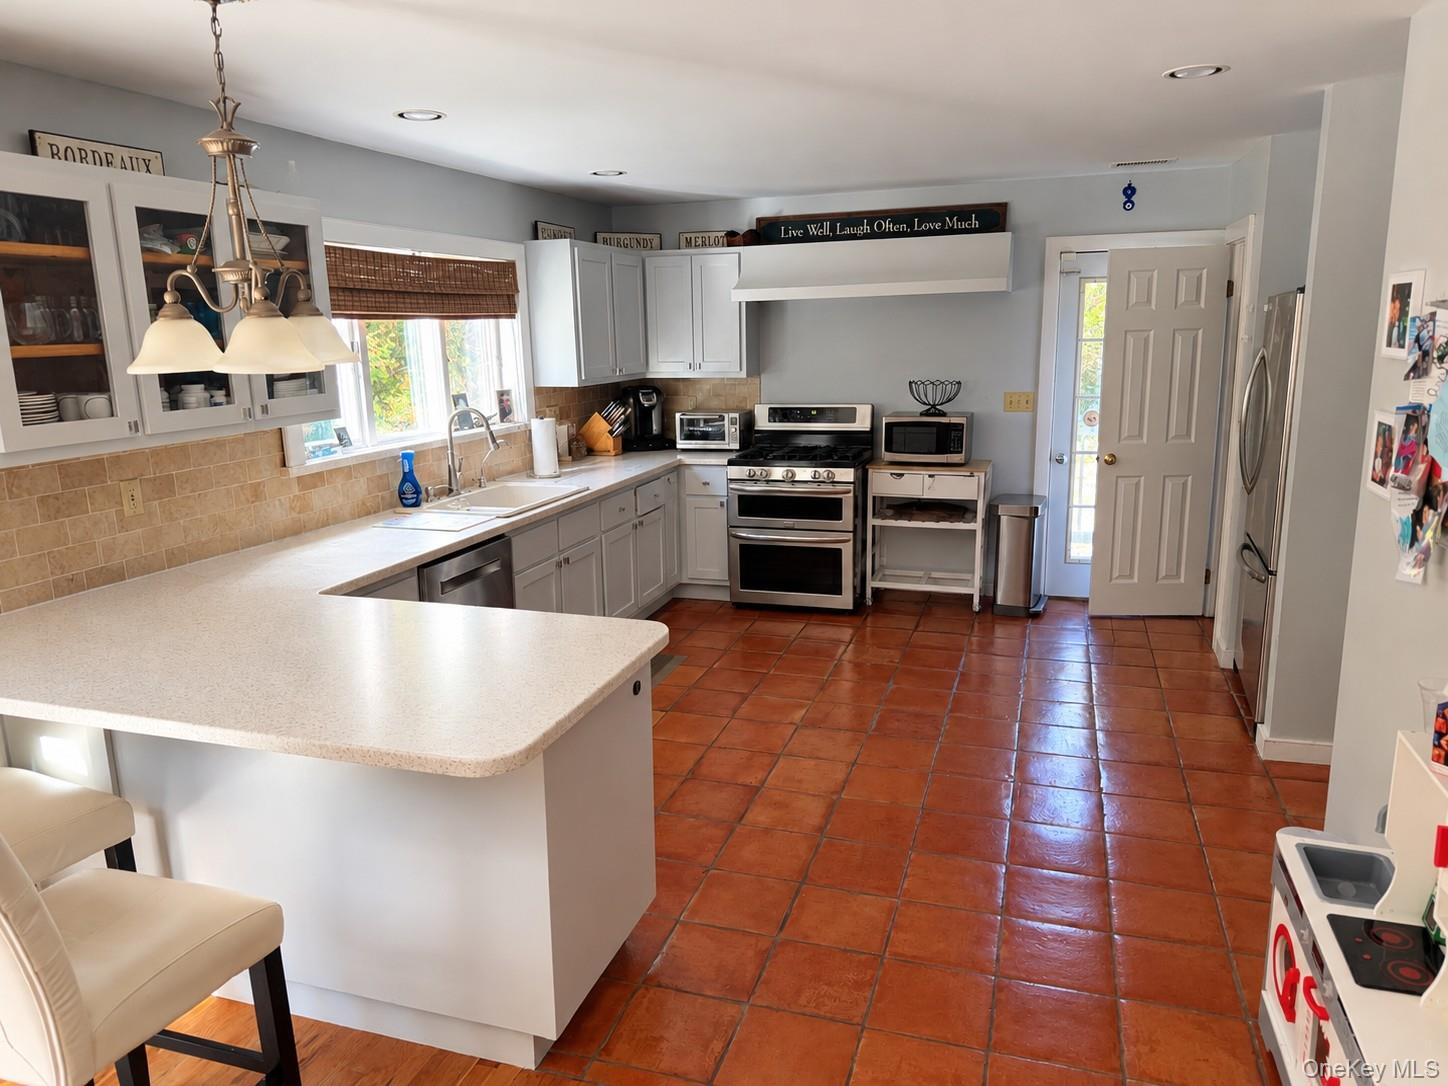
Save
Ask
Tour
Hide
Mortgage Calculator
Monthly Payment (Est.)
Enter an interest rate to see your estimated monthly payment.Calculator powered by Showcase IDX, a Constellation1 Company. Copyright ©2026 Information is deemed reliable but not guaranteed.
East Quogue Retreat – Space, Privacy & Possibilities Discover the possibilities with this three-bedroom property set on an expansive .94-acre parcel in East Quogue. Offering a generous setting with room to relax, entertain, and enjoy the outdoors, this property presents a wonderful opportunity to create your ideal Hamptons retreat. The property features a two-car garage and a separate accessory building, offering flexibility for a variety of potential uses. With nearly an acre of land, this property offers space, versatility, and the opportunity to make it your own in the desirable East Quogue community. A rare opportunity to enjoy space, flexibility, and the East End lifestyle.
Save
Ask
Tour
Hide
Listing Snapshot
Price
$1,300,000
Days On Site
2 Days
Bedrooms
3
Inside Area (SqFt)
2,550 sqft
Total Baths
3
Full Baths
2
Partial Baths
1
Lot Size
0.93 Acres
Year Built
2005
MLS Number
1066317
Status
Active
Property Tax
$10,200
HOA/Condo/Coop Fees
N/A
Sq Ft Source
N/A
Friends & Family
Recent Activity
| 2 days ago | Listing first seen on site | |
| 2 days ago | Listing updated with changes from the MLS |
General Features
Acres
0.93
Attached Garage
Yes
Garage
Yes
Garage Spaces
4
Parking
AttachedDriveway
Property Sub Type
Single Family Residence
Sewer
Cesspool
SqFt Total
2550
Style
Post Modern
Utilities
Cable ConnectedElectricity ConnectedPropane
Water Source
PrivateWell
Interior Features
Appliances
DishwasherDryerGas OvenGas RangeMicrowaveRefrigeratorWasher
Basement
Level - BasementDescription - Half Basement with 2 car Garage
Cooling
Central Air
Fireplace
Yes
Fireplace Features
Living Room
Fireplaces
1
Flooring
Ceramic TileHardwood
Heating
Propane
Interior
Eat-in Kitchen
Laundry Features
In Garage
Bathroom 1
Level - First
Bathroom 2
Level - Second
Bathroom 3
Level - Second
Bedroom 1
Level - Second
Bedroom 2
Level - Second
Bedroom 3
Level - Second
Den
Level - First
Dining Room
Level - First
Kitchen
Level - First
Living Room
Level - First
Save
Ask
Tour
Hide
Exterior Features
Construction Details
Frame
Community Features
School District
Westhampton Beach
Schools
School District
Westhampton Beach
Elementary School
East Quogue School
Middle School
Westhampton Middle School
High School
Westhampton Beach Senior High Sch
Listing courtesy of Kerrigan Country Realty mkassar5@aol.com

Based on information submitted to the MLS GRID as of 2026-10-31 08:14 PM EDT. All data is obtained from various sources and may not have been verified by broker or MLS GRID. Supplied Open House Information is subject to change without notice. All information should be independently reviewed and verified for accuracy. Properties may or may not be listed by the office/agent presenting the information.
Based on information submitted to the MLS GRID as of 2026-10-31 08:14 PM EDT. All data is obtained from various sources and may not have been verified by broker or MLS GRID. Supplied Open House Information is subject to change without notice. All information should be independently reviewed and verified for accuracy. Properties may or may not be listed by the office/agent presenting the information.
Neighborhood & Commute
Source: Walkscore
Disclosure: Community information and market data powered by Constellation Data Labs. Information is deemed reliable but not guaranteed.
Save
Ask
Tour
Hide