
Search Homes for Sale

Westchester, the Hudson Valley & Fairfield County · OneKey® MLS and SmartMLS, updated throughout the day

Save
Ask
Tour
Hide
Share
$599,900
New Listing

11 Stream Lane
Pleasant Valley, NY 12569

Single Family Residence|Coming Soon
3
Beds
2
Total Baths
2
Full Baths
2,368
SqFt
$253
/SqFt
1973
Built
County:
Dutchess
Listing courtesy of RE/MAX Classic Realty bobvillone@gmail.com
Call Now: (914) 483-2883
Is this the listing for you? We can help make it yours.
(914) 483-2883
11 Stream Lane11 Stream Lane11 Stream Lane11 Stream Lane
Save
Ask
Tour
Hide
Share

Mortgage Calculator

Monthly Payment (Est.)

Enter an interest rate to see your estimated monthly payment.
Calculator powered by Showcase IDX, a Constellation1 Company. Copyright ©2026 Information is deemed reliable but not guaranteed.

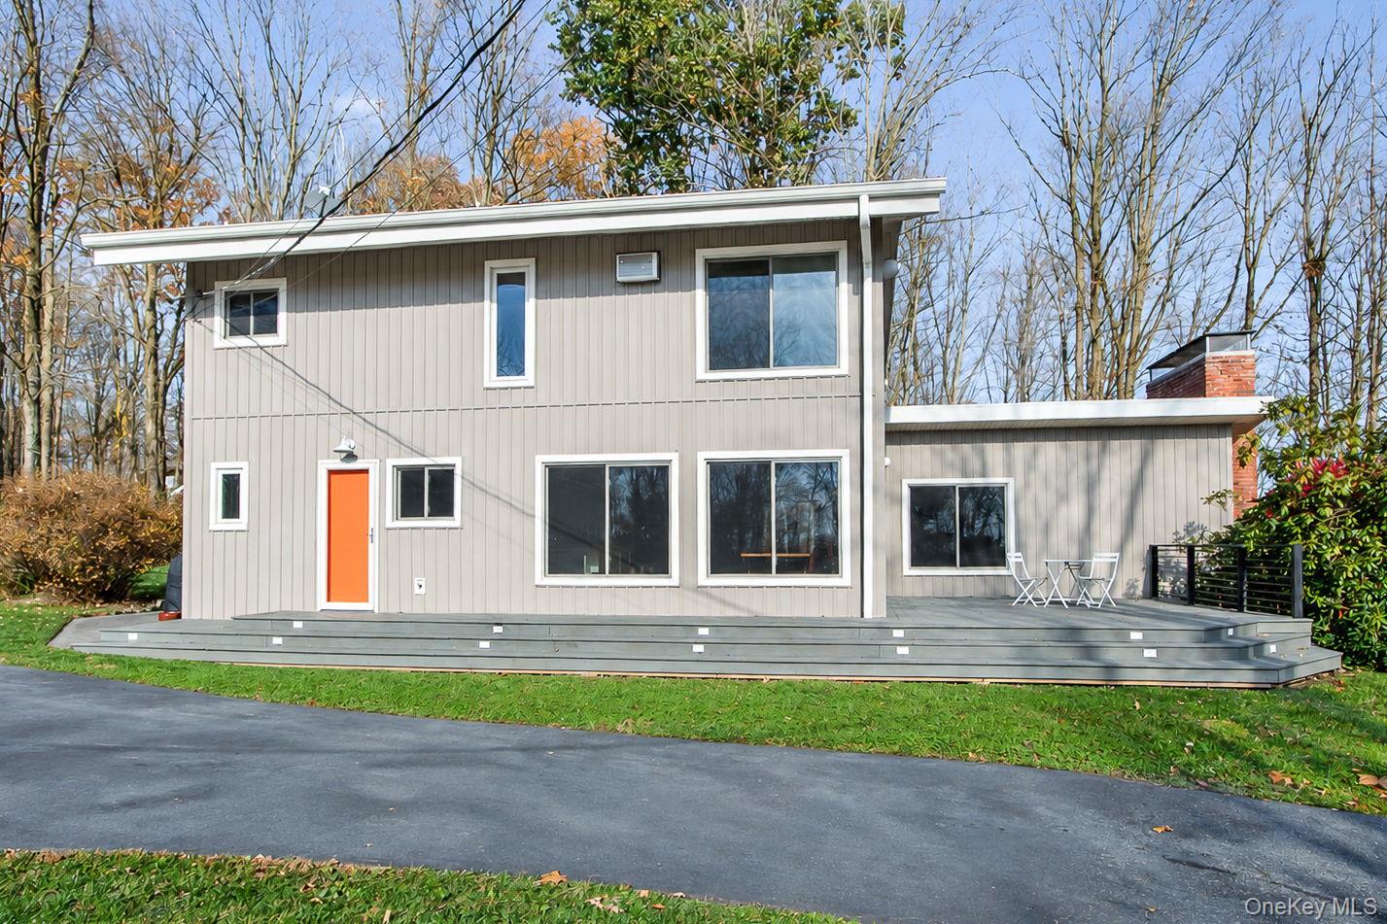
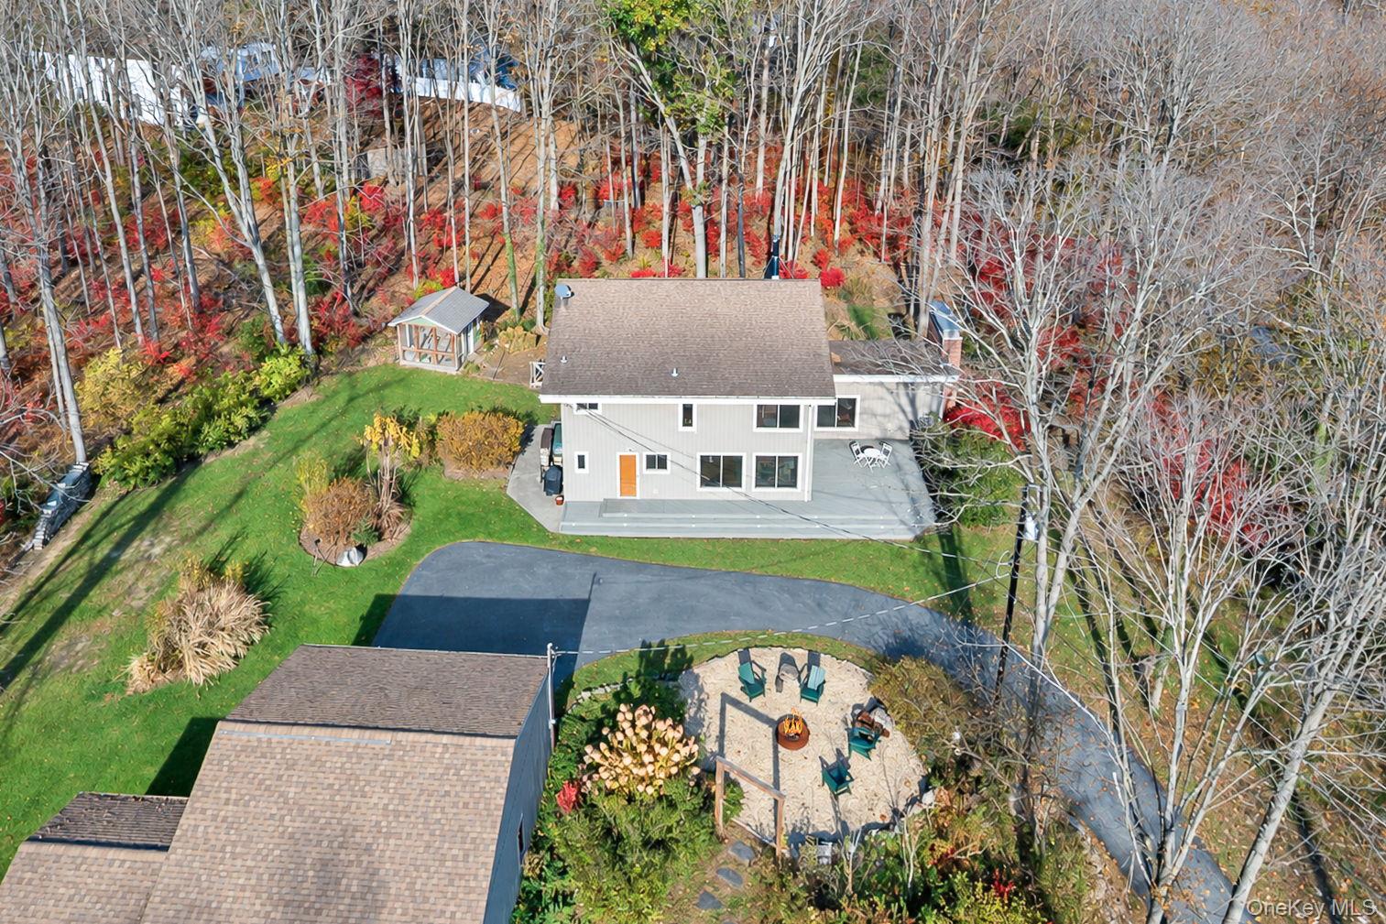
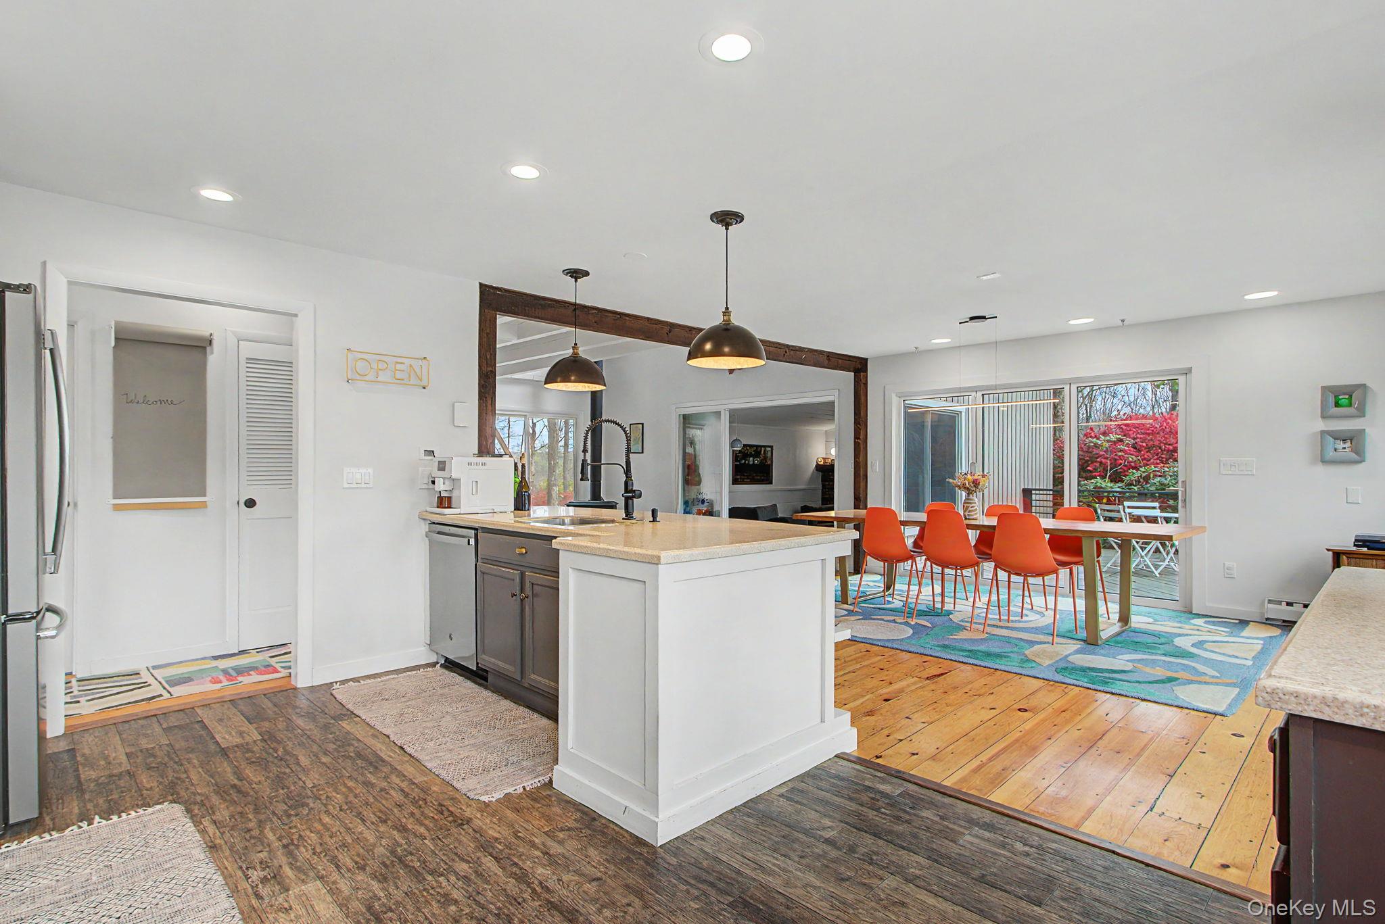
Leave the city behind and discover a distinctive, contemporary sanctuary set on 1.6 acres of beautifully landscaped grounds on Stream Lane, a quiet loop that is one of the most sought-after streets in Pleasant Valley, NY. Blending striking architectural details with the tranquility of a country setting, this three-bedroom, two-bathroom residence offers a compelling opportunity to embrace a more refined, relaxed way of living. Step inside to original hardwood floors throughout and a dramatic living room with 360-degree views, custom details, soaring two-story vaulted ceilings and a wood-burning stove, creating an inviting atmosphere with architectural character and warmth. The sunken family room offers a striking focal point with a full-wall wood-burning fireplace, providing the perfect setting for cozy evenings and intimate gatherings. Vaulted ceilings continue throughout all three bedrooms, including the primary bedroom, enhancing the home's distinctive contemporary design. The spacious dining room opens to the outdoors through impressive tri-fold sliding doors leading to the bespoke color painted deck, creating a seamless connection between indoor and outdoor living. Whether entertaining guests or enjoying a quiet morning surrounded by nature, this thoughtful feature enhances the home's relaxed country ambiance. The main bathroom offers a spa-inspired retreat, complete with double vanity sinks, LED mirror, a freestanding soaking tub, and a separate stand-up shower. Outside, the professionally landscaped grounds feature established fruit trees and a charming mini vineyard, creating a picturesque setting for outdoor relaxation and entertaining. There is ample space to unwind and appreciate the beauty of the surrounding landscape. A detached two-car garage adds convenience, and the location puts you minutes from the village of Pleasant Valley, shopping, and everyday amenities. The nearby Metro-North station is a short drive away, with trains to midtown in under 90 minutes. The home is located in the highly regarded Arlington Central School District. Whether envisioned as a weekend escape or a full-time residence, this distinctive property invites you to experience the Hudson Valley lifestyle, where architectural character, natural beauty, and understated country elegance come together.

Save
Ask
Tour
Hide
Share
Listing Snapshot
Price 
$599,900
Days On Site 
0 Days
Bedrooms 
3
Inside Area (SqFt) 
2,368 sqft
Total Baths 
2
Full Baths 
2
Partial Baths 
N/A
Lot Size 
1.6 Acres
Year Built 
1973
MLS Number 
1066610
Status 
Coming Soon
Property Tax 
$10,515
HOA/Condo/Coop Fees 
N/A
Sq Ft Source 
N/A
Friends & Family
Recent Activity
19 minutes agoListing first seen on site
6 days agoListing updated with changes from the MLS
General Features
Acres 
1.6
Disclosures 
Lead Paint, Seller Property Disclosure
Garage 
Yes
Garage Spaces 
2
Levels 
Two
Parking 
DrivewayGarageGarage Door OpenerHeated GarageOff Street
Parking Spaces 
6
Property Sub Type 
Single Family Residence
Sewer 
Septic Tank
Style 
ColonialContemporary
Utilities 
Cable AvailableElectricity ConnectedPhone Available
Water Source 
PrivateWell
Interior Features
Appliances 
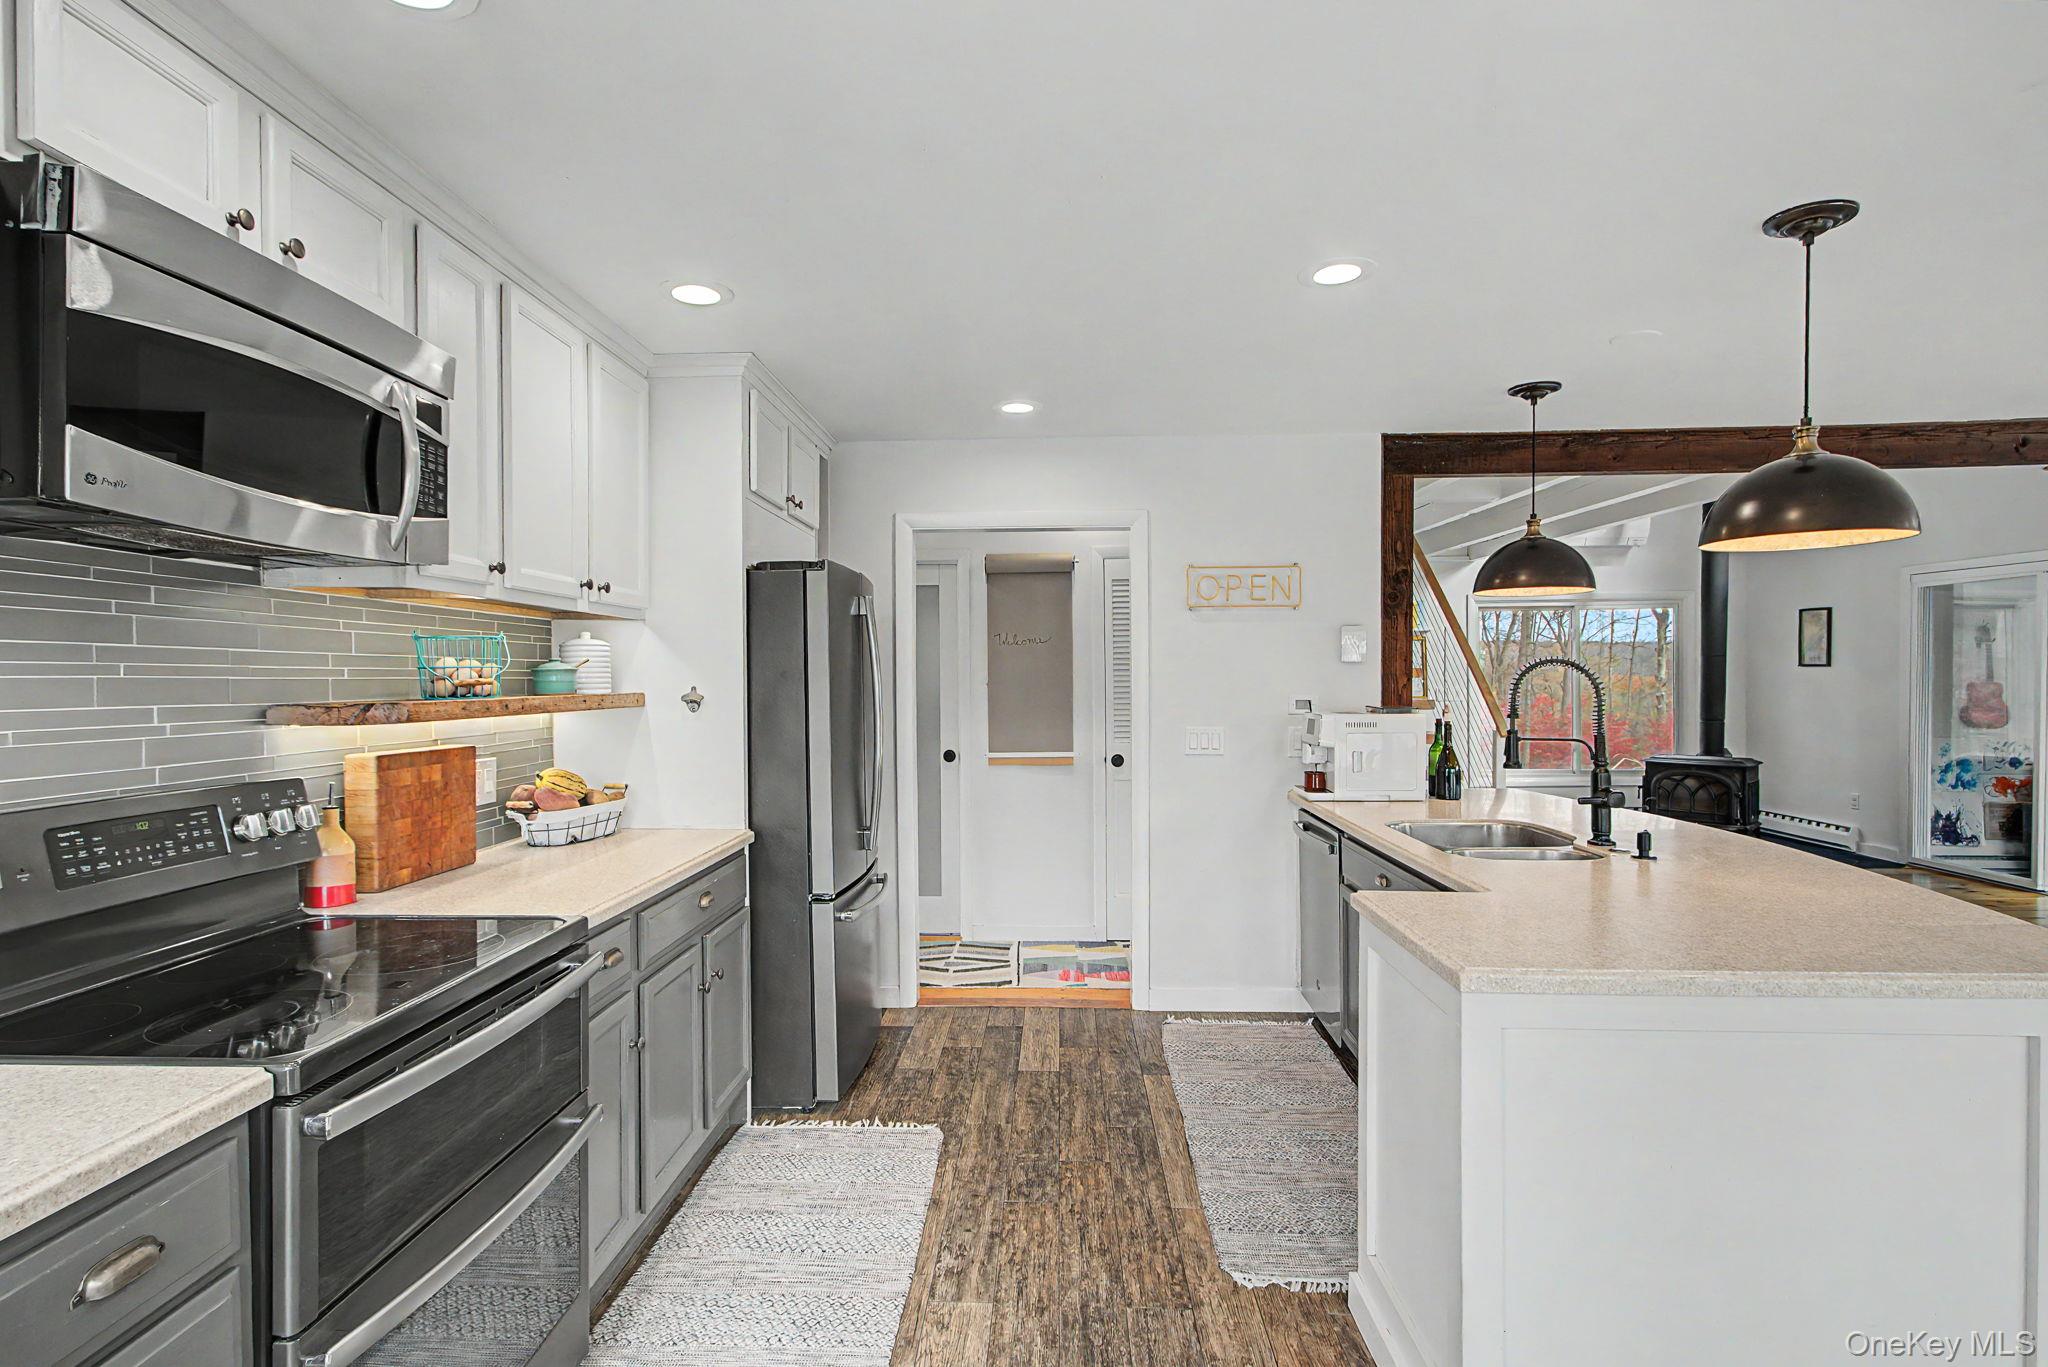
DishwasherDryerMicrowaveRefrigeratorWasherElectric RangeElectric Water HeaterStainless Steel Appliance(s)Water Softener Owned
Basement 
Crawl Space
Cooling 
Ductless
Fireplace 
Yes
Fireplace Features 
Family RoomWood Burning
Fireplaces 
1
Flooring 
Ceramic TileHardwood
Heating 
Electric
Interior 
Beamed CeilingsCathedral Ceiling(s)Ceiling Fan(s)ChandelierDouble VanityEat-in KitchenGranite CountersHigh CeilingsHis and Hers ClosetsKitchen IslandOpen FloorplanRecessed LightingSmart Thermostat
Laundry Features 
Laundry Room
Bathroom 1 
Level - SecondDescription - vaulted ceiling, tiled floor, dual sinks, stand up tiled shower, free standing soaker tub
Bathroom 2 
Level - FirstDescription - tiled floor, stand up shower, recessed lighting
Bedroom 2 
Level - SecondDescription - vaulted ceiling, hardwood flooring
Bedroom 3 
Level - SecondDescription - vaulted ceiling, hardwood flooring, ceiling light/fan
Dining Room 
Level - FirstDescription - hardwood flooring, modern chandelier, tri-fold sliding doors to deck
Family Room 
Level - FirstDescription - sunken, tiled floors, full wall wood burning fire place
Kitchen 
Level - FirstDescription - tiled floor, island with built in stools and double sink, pendant and recessed lighting, tiled backsplash
Living Room 
Level - FirstDescription - vaulted ceilings, hardwood throughout, wood burning stove, split cooling/heating system
Primary Bedroom 
Level - SecondDescription - vaulted ceiling, hardwood flooring, huge closet takes up one full wall, split cooling/heating
Save
Ask
Tour
Hide
Share
Exterior Features
Construction Details 
Frame
Exterior 
Fire PitGardenLightingRain Gutters
Fencing 
Partial
Lot Features 
Back YardPrivate
Other Structures 
Garage(s)
Patio And Porch 
DeckPatio
View 
PanoramicTrees/Woods
Waterview 
PanoramicTrees/Woods
Windows/Doors 
Storm Door(s)
Community Features
School District 
Arlington
Schools
School District
Arlington
Elementary School
Traver Road Primary School
Middle School
Lagrange Middle School
High School
Arlington High School
Listing courtesy of RE/MAX Classic Realty bobvillone@gmail.com


Based on information submitted to the MLS GRID as of 2026-11-01 07:12 PM EST. All data is obtained from various sources and may not have been verified by broker or MLS GRID. Supplied Open House Information is subject to change without notice. All information should be independently reviewed and verified for accuracy. Properties may or may not be listed by the office/agent presenting the information.

Neighborhood & Commute
Source: Walkscore
Disclosure: Community information and market data powered by Constellation Data Labs. Information is deemed reliable but not guaranteed.
Save
Ask
Tour
Hide
Share