
Search Homes for Sale

Westchester, the Hudson Valley & Fairfield County · OneKey® MLS and SmartMLS, updated throughout the day

Save
Ask
Tour
Hide
Share
$700,000
2 Days On Site

9 Pleasant View Road
Ridge, NY 11961

For Sale|Single Family Residence|Active
3
Beds
1
Total Bath
1
Full Bath
1,544
SqFt
$453
/SqFt
1961
Built
County:
Suffolk
Listing courtesy of Signature Homes of New York sbrady@signaturehomesofny.com
Call Now: (914) 483-2883
Is this the listing for you? We can help make it yours.
(914) 483-2883
9 Pleasant View Road9 Pleasant View Road9 Pleasant View Road9 Pleasant View Road
Save
Ask
Tour
Hide
Share

Mortgage Calculator

Monthly Payment (Est.)

Enter an interest rate to see your estimated monthly payment.
Calculator powered by Showcase IDX, a Constellation1 Company. Copyright ©2026 Information is deemed reliable but not guaranteed.

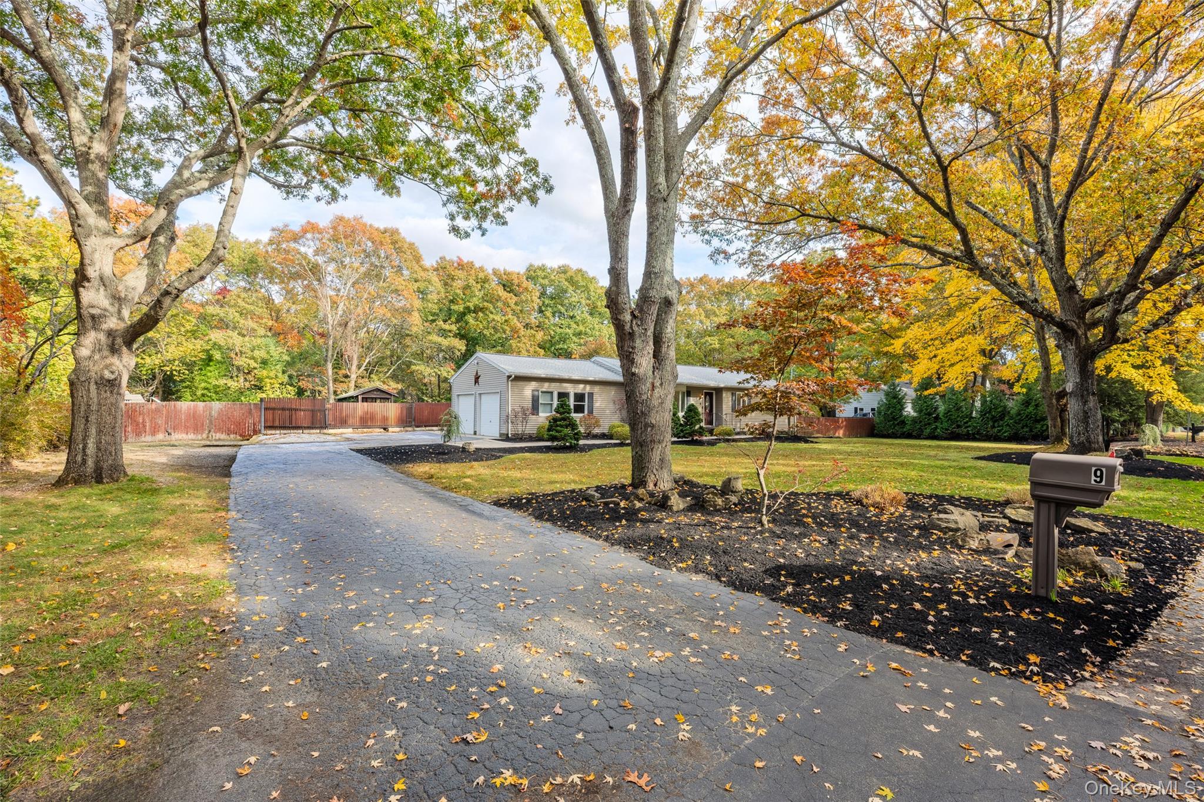
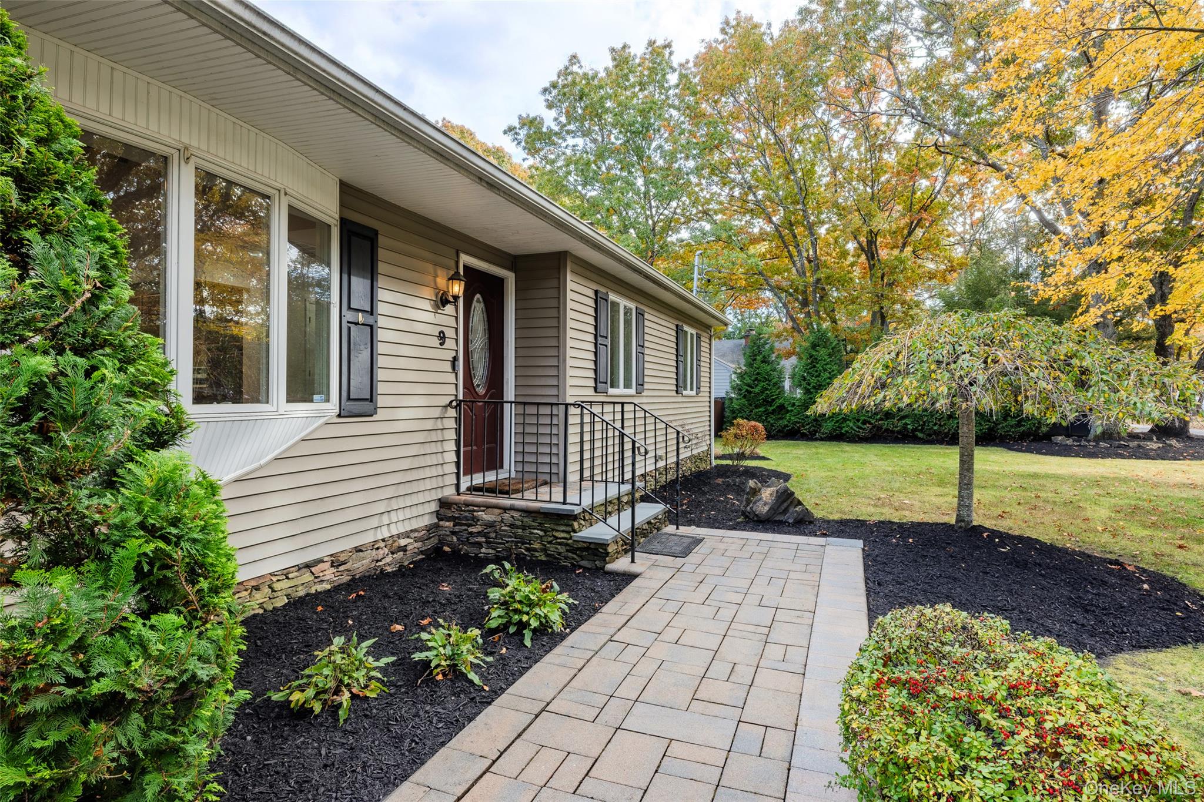
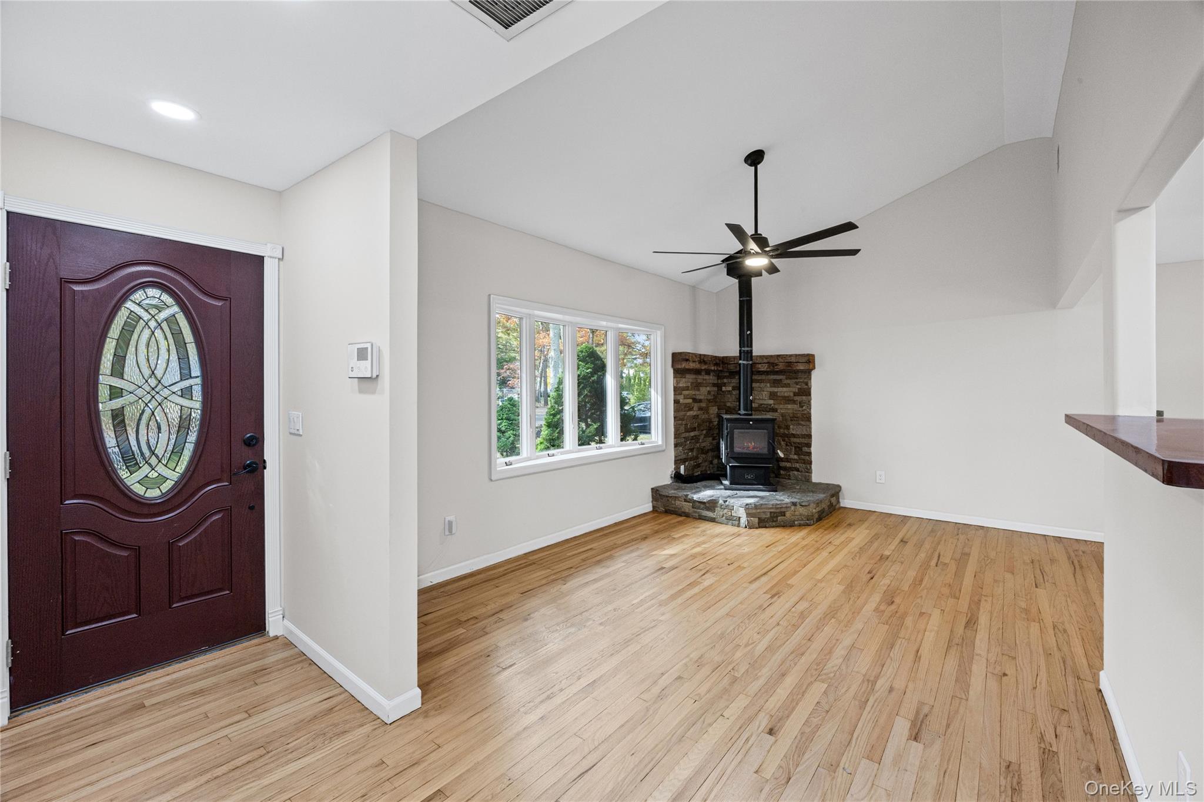
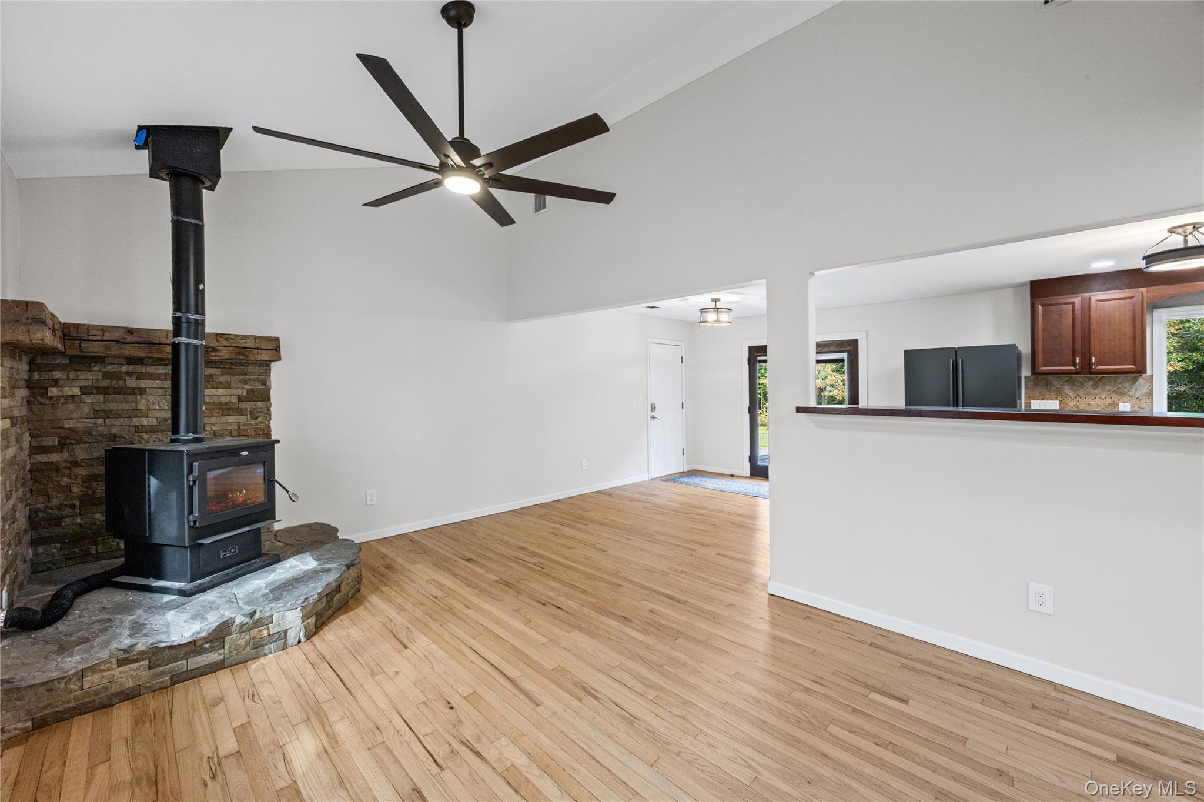
Welcome to 9 Pleasant View Road! Set on a peaceful acre of land, this newly renovated 3-bedroom, 1-bath home combines modern comfort with timeless charm. The inviting main living area features a cozy fireplace—perfect for quiet evenings, entertaining, or gathering with loved ones. Outside, enjoy your own private fire pit surrounded by natural beauty, creating the ideal setting for stargazing, relaxing, and making lasting memories. Inside, thoughtful updates are found throughout, complemented by a brand-new roof and a full, partially finished basement offering valuable flexibility for storage, a workshop, home gym, office, or future living space. Secluded yet welcoming, this move-in-ready property offers the privacy of acreage, the warmth of a true home, and the opportunity to make the space uniquely yours.

Save
Ask
Tour
Hide
Share
Listing Snapshot
Price 
$700,000
Days On Site 
2 Days
Bedrooms 
3
Inside Area (SqFt) 
1,544 sqft
Total Baths 
1
Full Baths 
1
Partial Baths 
N/A
Lot Size 
1 Acre
Year Built 
1961
MLS Number 
1066649
Status 
Active
Property Tax 
$12,573
HOA/Condo/Coop Fees 
N/A
Sq Ft Source 
N/A
Friends & Family
Recent Activity
2 days agoListing first seen on site
4 days agoListing updated with changes from the MLS
General Features
Acres 
1
Attached Garage 
Yes
Garage 
Yes
Garage Spaces 
2
Parking 
AttachedDrivewayGarage
Property Sub Type 
Single Family Residence
Sewer 
Cesspool
Style 
Ranch
Utilities 
Natural Gas AvailableElectricity ConnectedNatural Gas ConnectedPropane
Water Source 
PrivateWell
Interior Features
Appliances 
DishwasherDryerGas RangeWasher
Basement 
FullPartially Finished
Cooling 
Central Air
Fireplace 
Yes
Heating 
Electric
Interior 
Eat-in KitchenStorage
Save
Ask
Tour
Hide
Share
Exterior Features
Construction Details 
FrameVinyl Siding
Community Features
School District 
Longwood
Schools
School District
Longwood
Elementary School
Longwood Middle School
Middle School
Longwood Junior High School
High School
Longwood High School
Listing courtesy of Signature Homes of New York sbrady@signaturehomesofny.com


Based on information submitted to the MLS GRID as of 2026-11-02 09:09 PM EST. All data is obtained from various sources and may not have been verified by broker or MLS GRID. Supplied Open House Information is subject to change without notice. All information should be independently reviewed and verified for accuracy. Properties may or may not be listed by the office/agent presenting the information.

Neighborhood & Commute
Source: Walkscore
Disclosure: Community information and market data powered by Constellation Data Labs. Information is deemed reliable but not guaranteed.
Save
Ask
Tour
Hide
Share