Search Homes for Sale

Westchester, the Hudson Valley & Fairfield County · OneKey® MLS and SmartMLS, updated throughout the day

Save
Ask
Tour
Hide
Share
$1,699,990
2 Days On Site

60 Elderwood Drive
Saint James, NY 11780

For Sale|Single Family Residence|Active
5
Beds
5
Total Baths
4
Full Baths
1
Partial Bath
4,000
SqFt
$425
/SqFt
1998
Built
Subdivision:
Mills Pond Estates
County:
Suffolk
Listing courtesy of Signature Premier Properties rrosenberg@signaturepremier.com
Call Now: (914) 483-2883
Is this the listing for you? We can help make it yours.
(914) 483-2883
Upcoming Open Houses
Sun, Nov 1, 11:30 AM - 1:00 PM
60 Elderwood Drive60 Elderwood Drive60 Elderwood Drive60 Elderwood Drive
Save
Ask
Tour
Hide
Share

Mortgage Calculator

Monthly Payment (Est.)

Enter an interest rate to see your estimated monthly payment.
Calculator powered by Showcase IDX, a Constellation1 Company. Copyright ©2026 Information is deemed reliable but not guaranteed.

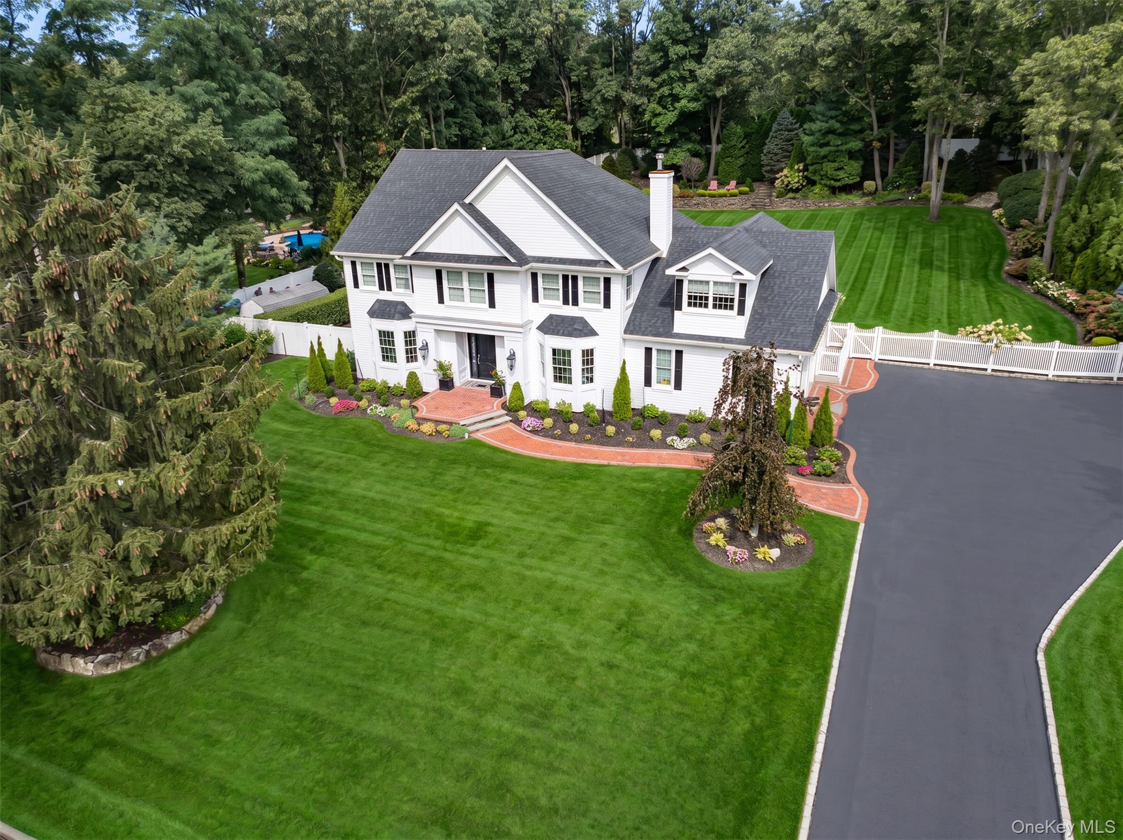
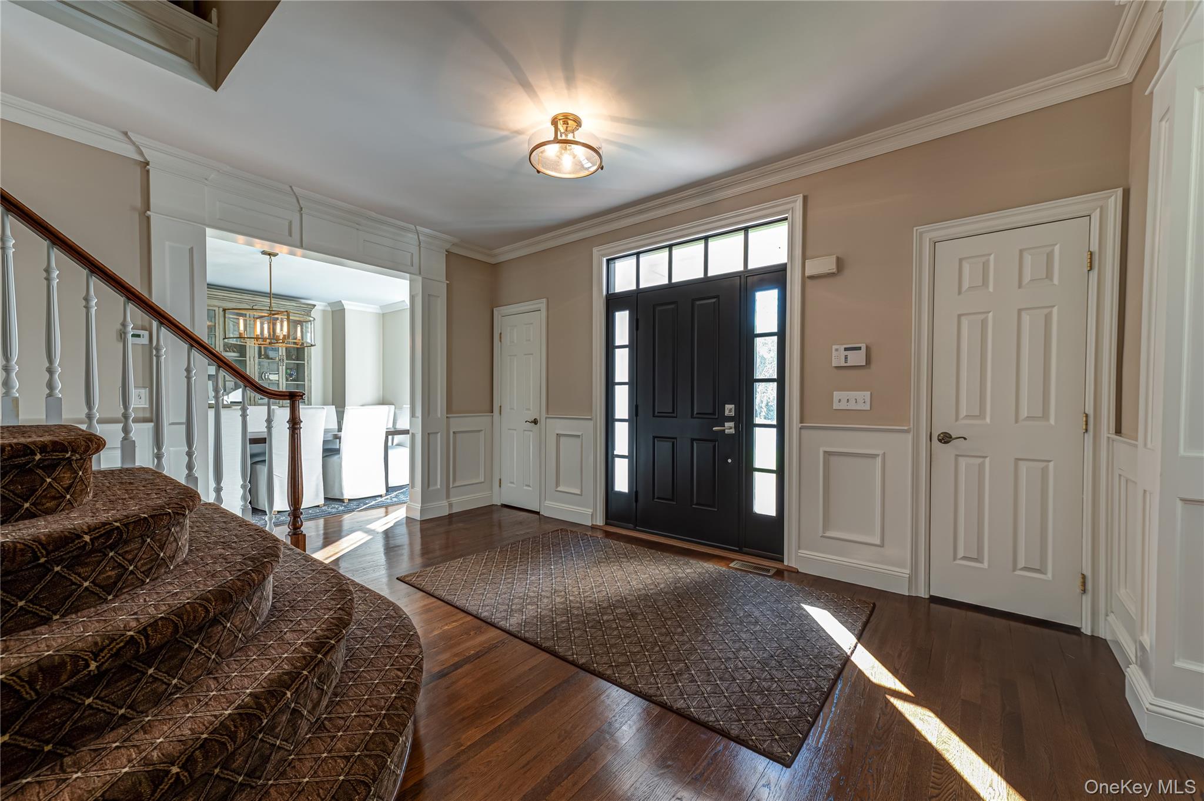
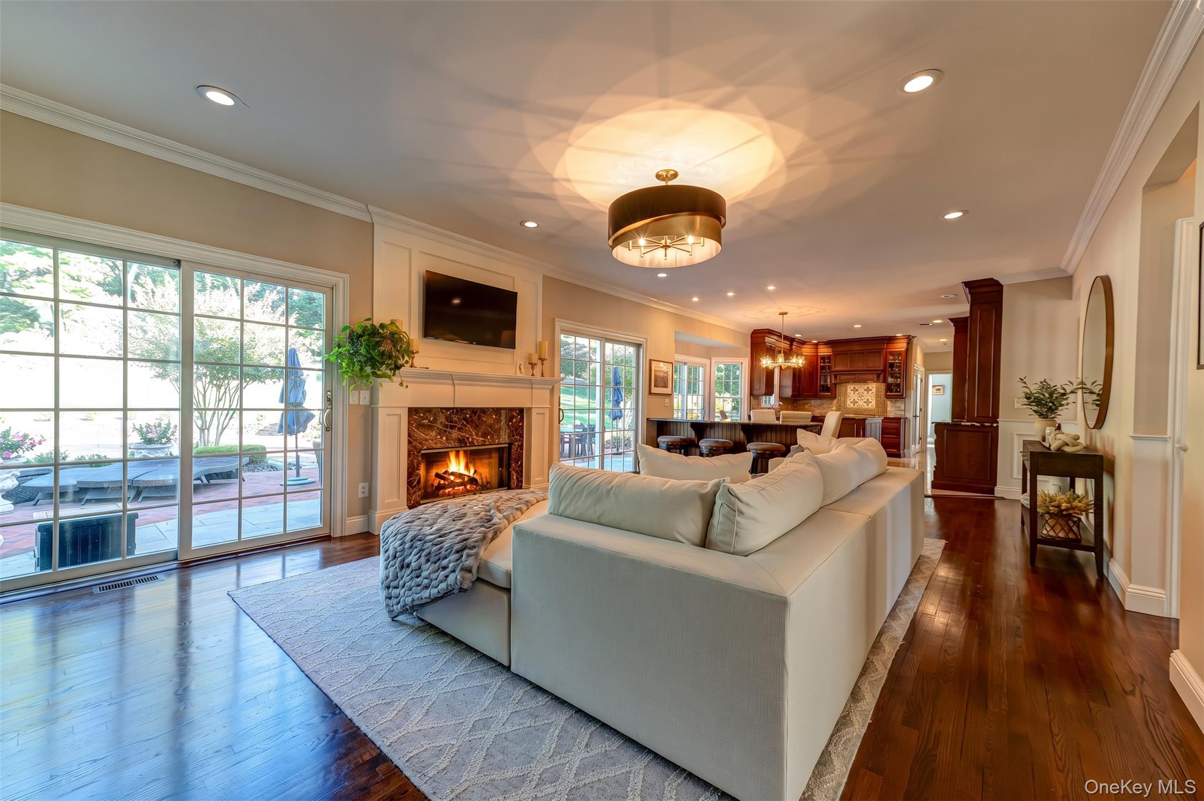
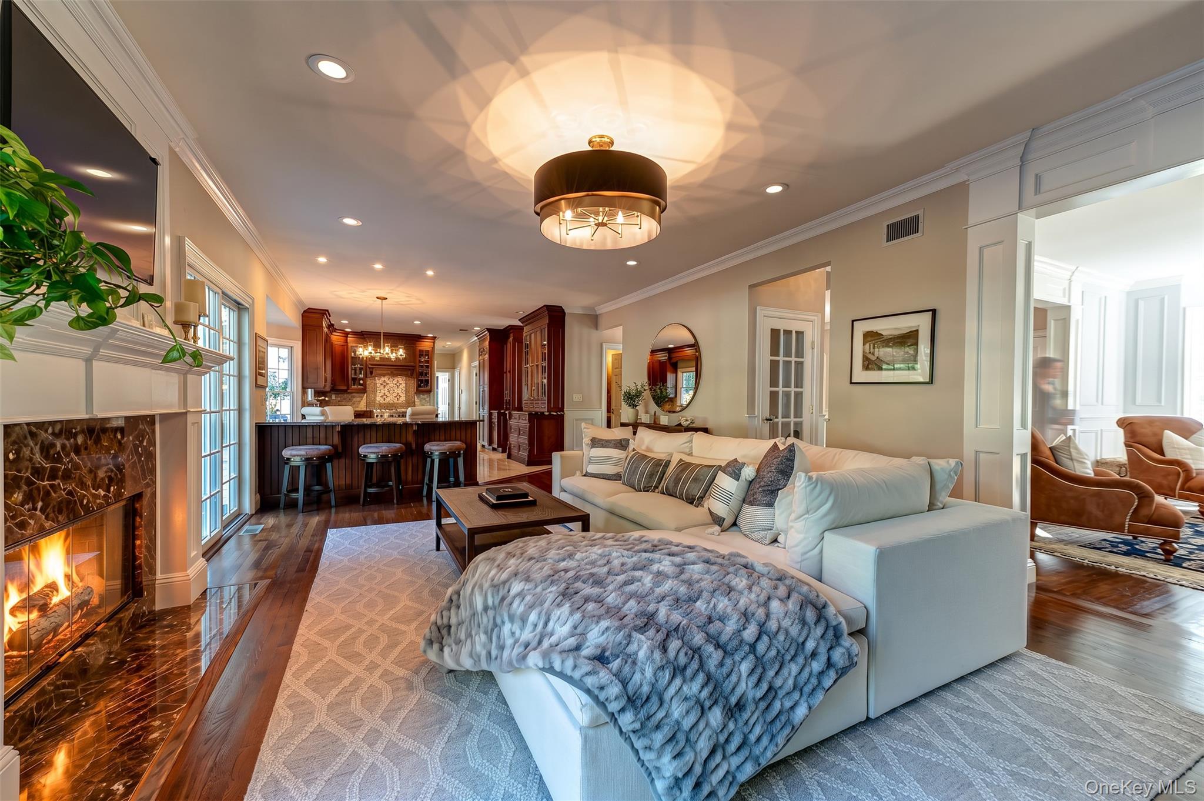
Mills Pond Estates perfection! Move right into this 5BR 4.5 BA charming and totally updated colonial. Flooded with sunlight, the first floor boasts 9 foot ceilings, gleaming hardwood floors, and high-end kitchen with custom cabinetry, thoughtful design and state-of-the-art appliances. This open-concept floorplan opens out to a brand new country club yard with IG gas-heated, salt water pool, (2025) brand new pavers, custom stone firepit and stone wall (2025). First floor has "nanny's quarters" with a bedroom and full bath, perfect for guestroom, in-law suite or home office. Second floor primary en-suite has soaring vaulted ceilings, primary bath with double vanity, separate shower / tub, walk-in closet and bonus room that will satisfy your most finicky buyer. Three additional nice sized bedrooms and additional bathroom complete the second floor. Updated basement has it all... including a custom built-in bar, full bath, movie theater, OSE, additional living space and storage. Lush, young landscape with specimen plantings enhance the picturesque curb-appeal and park like grounds. Newly installed azak, board and batten, gutters, night-time lighting and black roof 2022. HVAC upstairs 2022, downstairs 2025. Andersen windows. Whole house water filtration system. Central vac. Every inch of this home is pristine. Amazing opportunity for estate living at its finest.

Save
Ask
Tour
Hide
Share
Listing Snapshot
Price 
$1,699,990
Days On Site 
2 Days
Bedrooms 
5
Inside Area (SqFt) 
4,000 sqft
Total Baths 
5
Full Baths 
4
Partial Baths 
1
Lot Size 
0.92 Acres
Year Built 
1998
MLS Number 
1066696
Status 
Active
Property Tax 
$24,642
HOA/Condo/Coop Fees 
N/A
Sq Ft Source 
N/A
Friends & Family
Recent Activity
yesterdayStatus changed to Active
yesterdayListing updated with changes from the MLS
2 days agoListing first seen on site
General Features
Acres 
0.92
Cross Street 
Arrowood
Direction Faces 
South
Garage 
Yes
Garage Spaces 
2
Levels 
Three Or More
Parking 
DrivewayGarageOff StreetOn Street
Property Sub Type 
Single Family Residence
Sewer 
Cesspool
SqFt Total 
4377
Style 
Colonial
Utilities 
Natural Gas AvailableCable ConnectedElectricity ConnectedNatural Gas ConnectedWater Connected
Water Source 
Public
Interior Features
Appliances 
DishwasherGas RangeMicrowaveOvenRefrigeratorStainless Steel Appliance(s)WasherWine Refrigerator
Basement 
Level - BasementDescription - movie theater, bar, bathroom, home gym, outside entrance, egress
Cooling 
Central Air
Fireplace 
Yes
Fireplace Features 
Family RoomWood Burning
Fireplaces 
1
Flooring 
CarpetHardwoodTileVinyl
Heating 
Natural Gas
Interior 
Breakfast BarBuilt-in FeaturesCentral VacuumCrown MoldingDouble VanityEat-in KitchenEntrance FoyerHigh CeilingsHis and Hers ClosetsIn-Law FloorplanKitchen IslandOpen FloorplanPantryRecessed LightingSoaking TubStorageWalk-In Closet(s)
Bathroom 1 
Level - FirstDescription - next to first floor bedroom,
Bathroom 2 
Level - FirstDescription - powder room
Bedroom 1 
Level - FirstDescription - "nannys quarters" next to a full bath on main level hwf
Bedroom 3 
Level - SecondDescription - nice closet
Bedroom 4 
Level - SecondDescription - nice closet
Bedroom 5 
Level - SecondDescription - nice closet
Den 
Level - FirstDescription - with fireplace, open concept, 9 foot ceiling
Dining Room 
Level - FirstDescription - hwf with butlers pantry
Kitchen 
Level - FirstDescription - wood floors, open concept, 9 foot ceiling
Living Room 
Level - FirstDescription - french doors, moulding, hwf, 9 foot ceiling
Primary Bedroom 
Level - SecondDescription - vaulted ceilings, hwf, en-suite, with walk in closet, sitting room, bonus room off of master
Save
Ask
Tour
Hide
Share
Exterior Features
Construction Details 
Frame
Fencing 
FencedBack YardVinyl
Patio And Porch 
Patio
Pool Features 
In GroundOtherSalt WaterPrivate
Private Pool 
Yes
Community Features
School District 
Smithtown
Schools
School District
Smithtown
Elementary School
St James Elementary School
Middle School
Nesaquake Middle School
High School
Smithtown High School-East
Listing courtesy of Signature Premier Properties rrosenberg@signaturepremier.com


Based on information submitted to the MLS GRID as of 2026-10-31 08:14 PM EDT. All data is obtained from various sources and may not have been verified by broker or MLS GRID. Supplied Open House Information is subject to change without notice. All information should be independently reviewed and verified for accuracy. Properties may or may not be listed by the office/agent presenting the information.

Neighborhood & Commute
Source: Walkscore
Disclosure: Community information and market data powered by Constellation Data Labs. Information is deemed reliable but not guaranteed.
Save
Ask
Tour
Hide
Share