

Save
Ask
Tour
Hide
$749,999
1 Day On Site
46 Arlene DriveBrentwood, NY 11717
For Sale|Single Family Residence|Active
5
Beds
2
Total Baths
2
Full Baths
2,257
SqFt
$332
/SqFt
1963
Built
County:
Suffolk
Listing courtesy of Century 21 Crown Homes chilli613@aol.com
Call Now: (914) 483-2883
Is this the listing for you? We can help make it yours.
(914) 483-2883Upcoming Open Houses
Sun, Nov 1, 12:00 PM - 2:00 PM
Save
Ask
Tour
Hide
Mortgage Calculator
Monthly Payment (Est.)
Enter an interest rate to see your estimated monthly payment.Calculator powered by Showcase IDX, a Constellation1 Company. Copyright ©2026 Information is deemed reliable but not guaranteed.
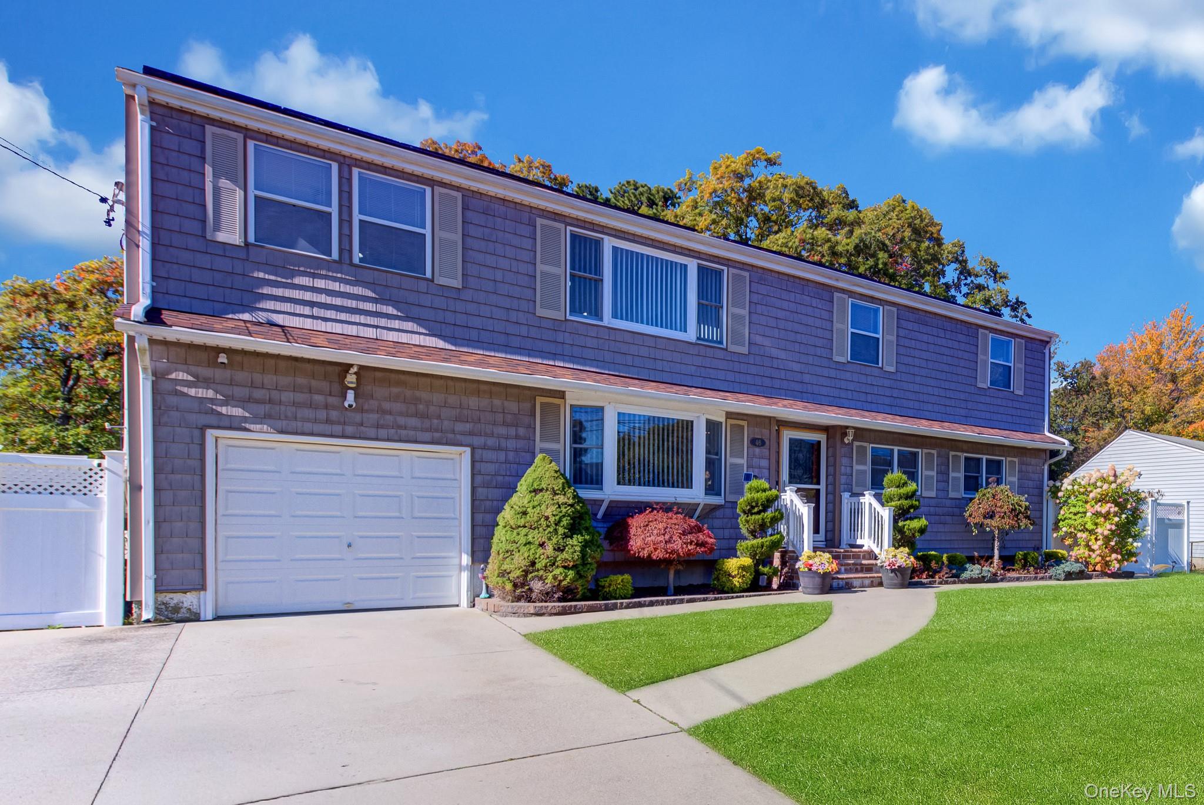
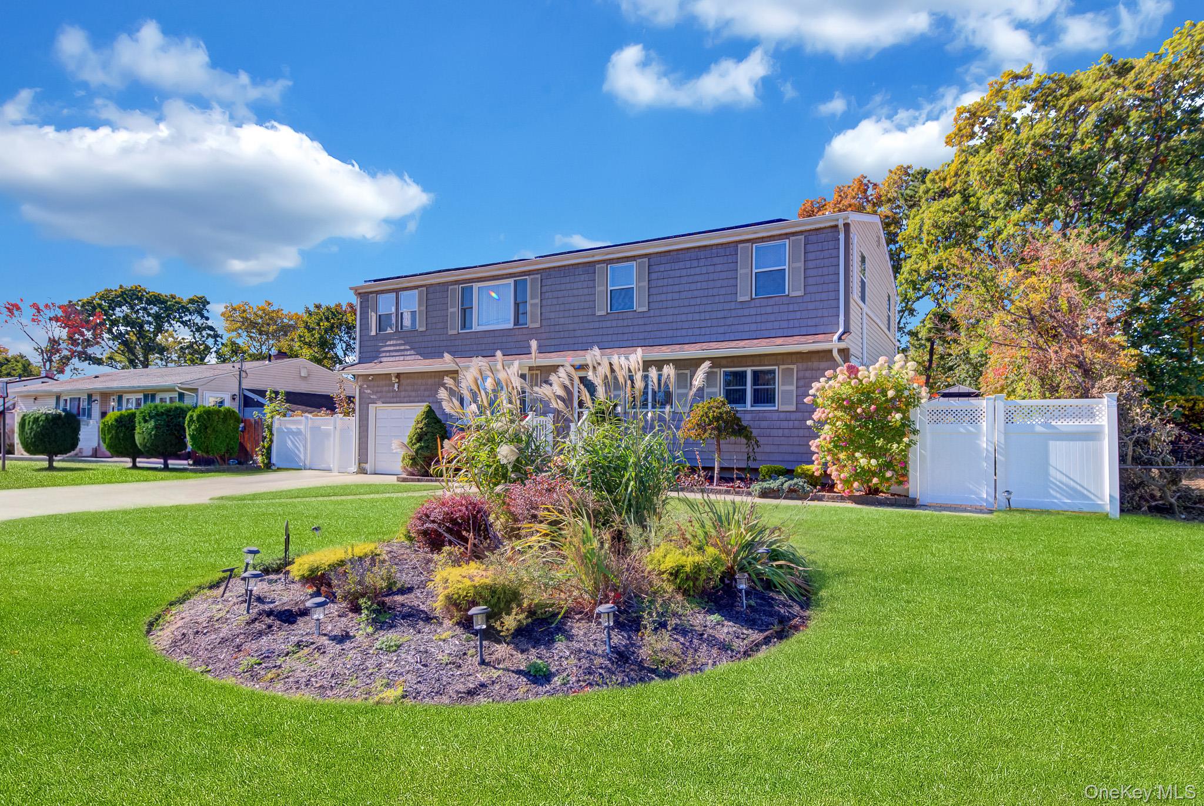
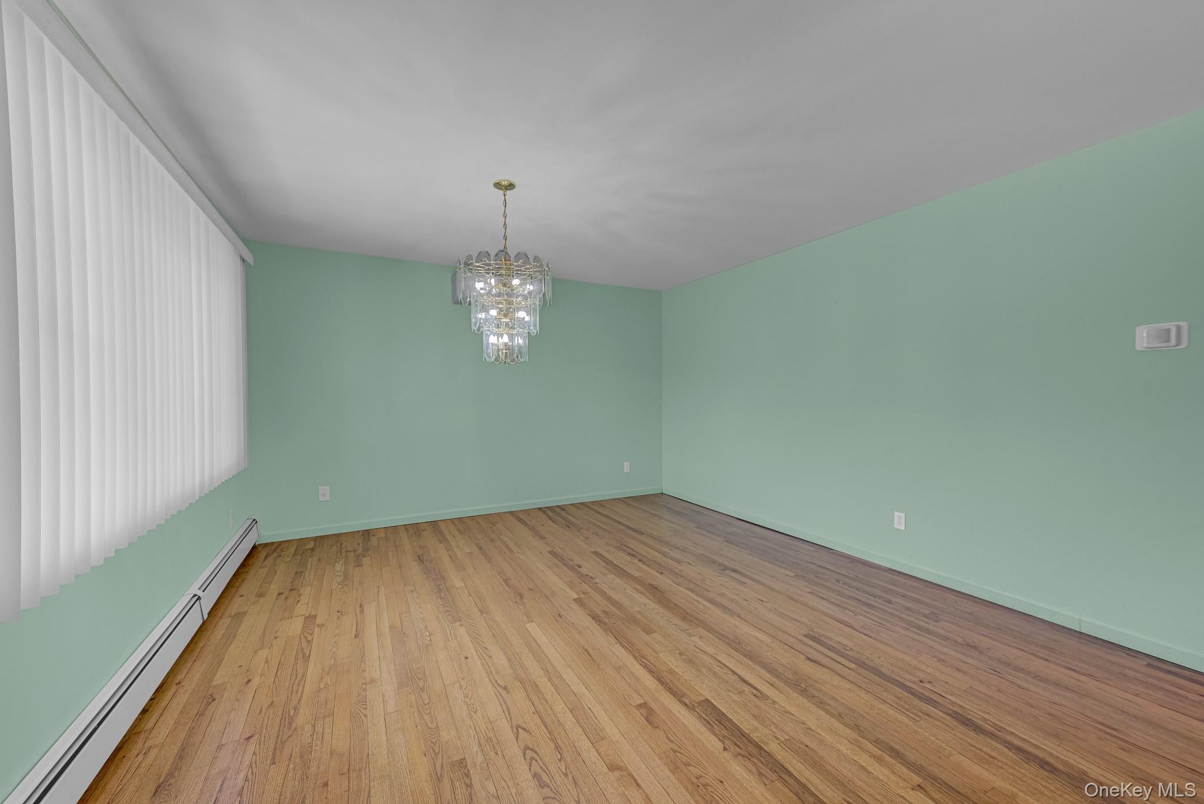
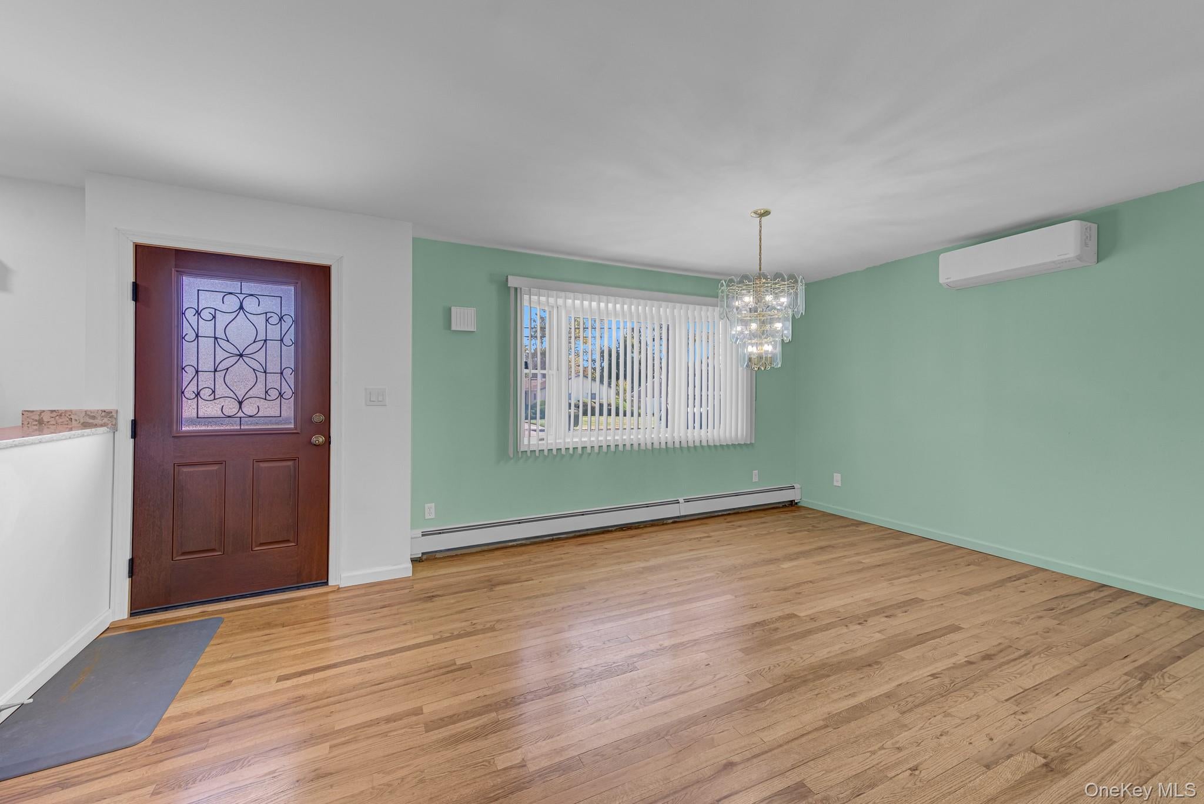
Welcome home to this spacious 5-bedroom home offering incredible versatility and the perfect setup for multigenerational living! Featuring a beautiful new kitchen, hardwood floors, and a partially finished basement, this home offers plenty of space for everyone. The second floor boasts a large, open area with endless possibilities for additional living space, a home office, or recreation area. Situated on a flat lot with a one-car attached garage, this home is full of potential and ready to accommodate your lifestyle. A wonderful opportunity for those seeking space, flexibility, and room to grow! New Navien Heating System, New Roof and New Owned Solar! Makes this home very energy efficient!
Save
Ask
Tour
Hide
Listing Snapshot
Price
$749,999
Days On Site
1 Day
Bedrooms
5
Inside Area (SqFt)
2,257 sqft
Total Baths
2
Full Baths
2
Partial Baths
N/A
Lot Size
0.26 Acres
Year Built
1963
MLS Number
1066773
Status
Active
Property Tax
$10,428
HOA/Condo/Coop Fees
N/A
Sq Ft Source
N/A
Friends & Family
Recent Activity
| yesterday | Listing first seen on site | |
| yesterday | Listing updated with changes from the MLS |
General Features
Acres
0.26
Cross Street
Commack Road
Disclosures
Lead Paint, Seller Property Disclosure
Energy Features
Solar
Garage
Yes
Garage Spaces
1
Parking
DrivewayGarage
Parking Spaces
2
Property Condition
Updated/Remodeled
Property Sub Type
Single Family Residence
Sewer
Cesspool
SqFt Total
2690
Style
Exp Ranch
Utilities
Natural Gas AvailableCable ConnectedElectricity ConnectedNatural Gas ConnectedWater Connected
Water Source
Public
Interior Features
Appliances
DishwasherDryerENERGY STAR Qualified AppliancesFreezerGas OvenGas RangeMicrowaveRefrigeratorStainless Steel Appliance(s)Tankless Water HeaterWasherWine Refrigerator
Basement
FullPartially Finished
Cooling
Central AirElectric
Flooring
CarpetWood
Heating
Natural Gas
Interior
Granite CountersKitchen Island
Laundry Features
Gas Dryer HookupIn BasementWasher Hookup
Bathroom 1
Level - First
Kitchen
Level - FirstDescription - Brand New High End Kitchen
Living Room
Level - First
Save
Ask
Tour
Hide
Exterior Features
Construction Details
FrameVinyl Siding
Fencing
FencedBack YardVinyl
Lot Features
Back YardFront YardLevel
Other Structures
Shed(s)
Patio And Porch
DeckPatio
Community Features
School District
Brentwood
Schools
School District
Brentwood
Elementary School
Loretta Park Elementary School
Middle School
South Middle School
High School
Brentwood High School
Listing courtesy of Century 21 Crown Homes chilli613@aol.com

Based on information submitted to the MLS GRID as of 2026-10-31 07:18 PM EDT. All data is obtained from various sources and may not have been verified by broker or MLS GRID. Supplied Open House Information is subject to change without notice. All information should be independently reviewed and verified for accuracy. Properties may or may not be listed by the office/agent presenting the information.
Based on information submitted to the MLS GRID as of 2026-10-31 07:18 PM EDT. All data is obtained from various sources and may not have been verified by broker or MLS GRID. Supplied Open House Information is subject to change without notice. All information should be independently reviewed and verified for accuracy. Properties may or may not be listed by the office/agent presenting the information.
Neighborhood & Commute
Source: Walkscore
Disclosure: Community information and market data powered by Constellation Data Labs. Information is deemed reliable but not guaranteed.
Save
Ask
Tour
Hide