

1061 Mountain RoadPort Jervis, NY 12771
Mortgage Calculator
Monthly Payment (Est.)
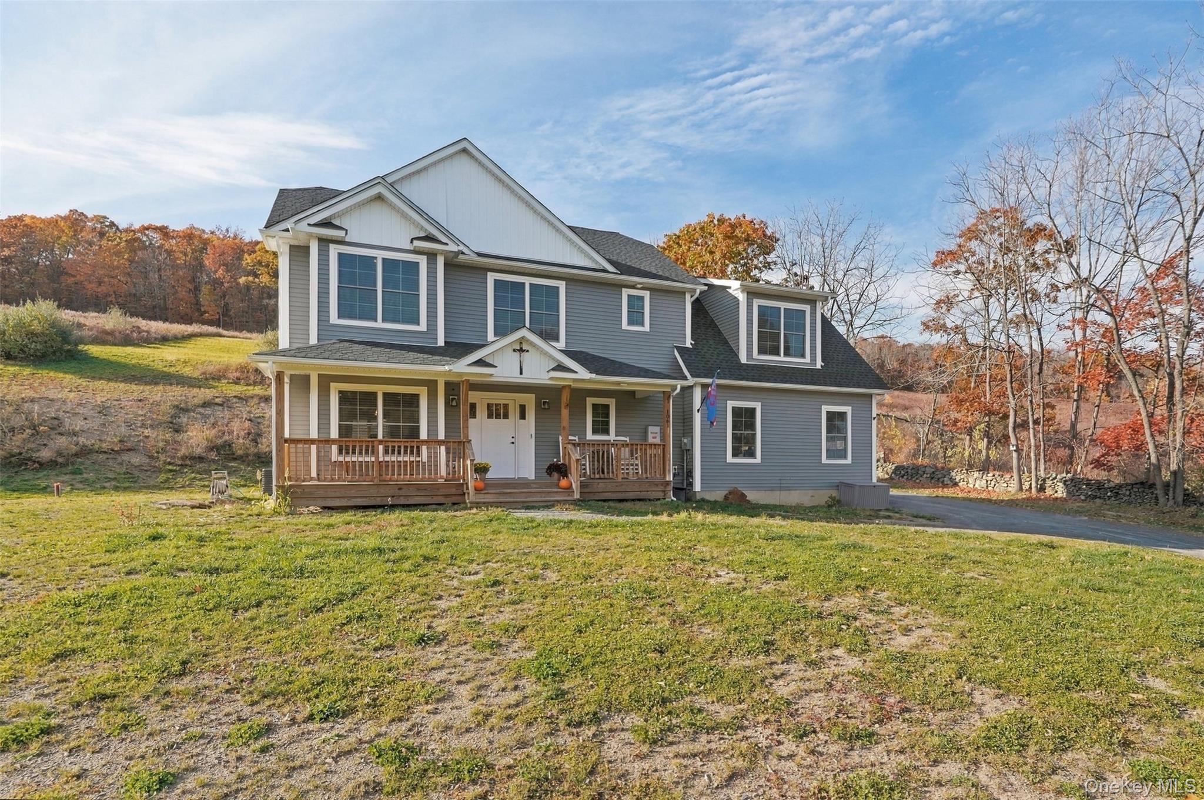
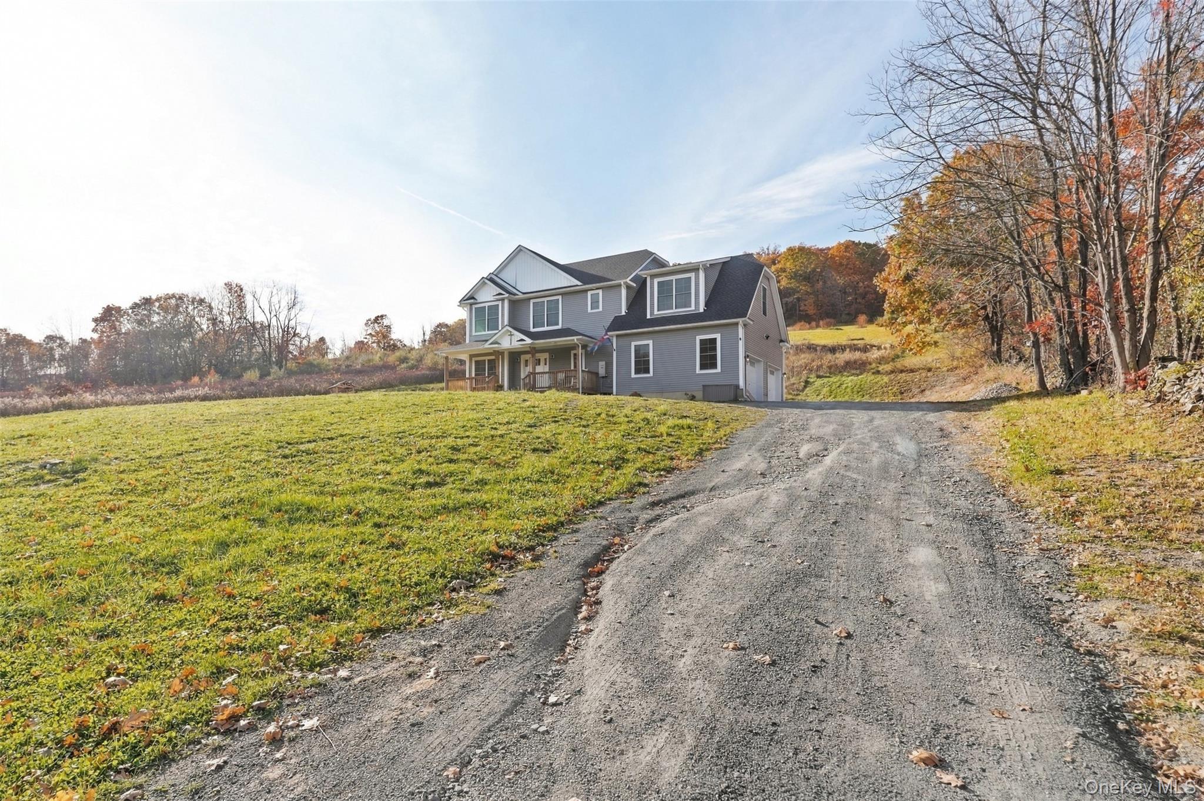
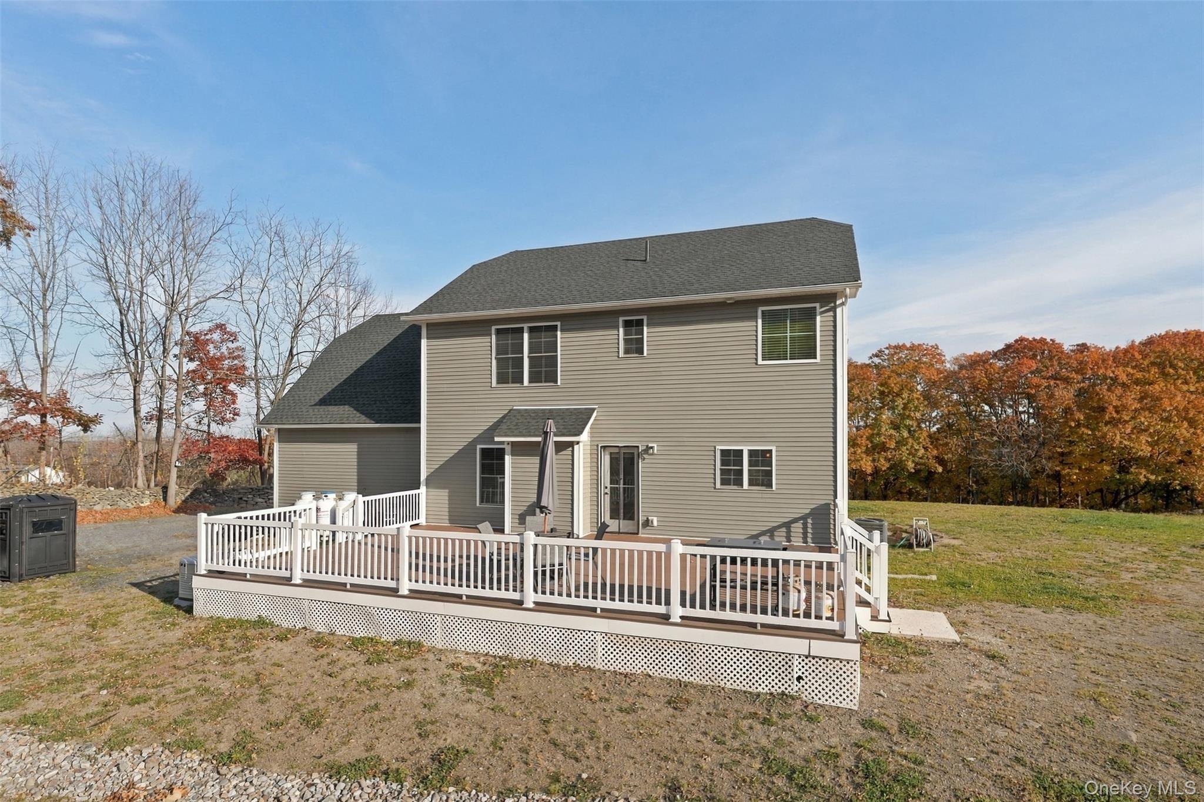
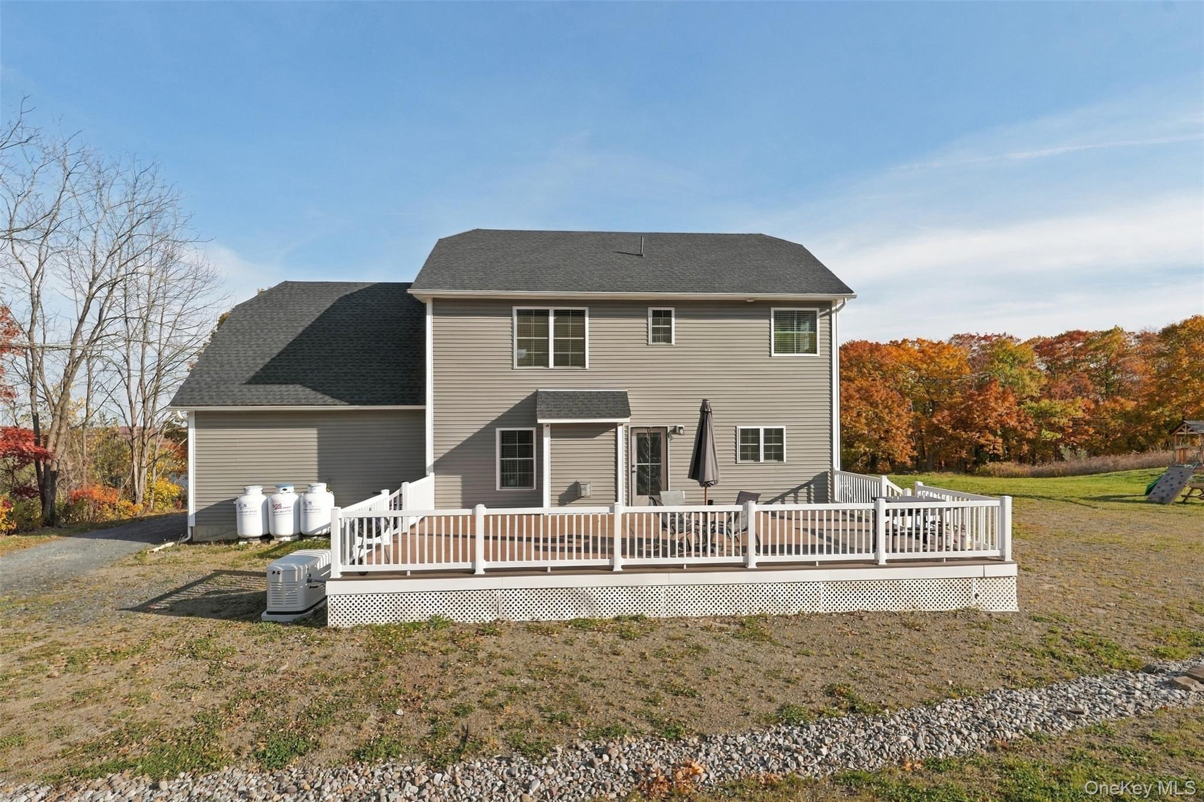
Enter an interest rate to see your estimated monthly payment.Morning coffee on the covered porch, afternoons exploring your own hillside, and evenings gathered around the fireplace—life at 1061 Mountain Road offers plenty of reasons to look forward to coming home. Built in 2024 and thoughtfully enhanced by its current owners, this four-bedroom, two-and-a-half-bath Colonial sits on five acres in the Town of Greenville, pairing beautifully finished living spaces with a landscape that invites you outdoors. Inside, abundant windows fill the home with natural light, highlighting hardwood floors and ceramic tile throughout both levels. The open layout keeps conversation flowing between the dining area, living room, and a kitchen that is as inviting as it is practical. White cabinetry, granite countertops, a tiled backsplash, stainless steel appliances, a gas range, and a generous center island with seating create a welcoming gathering place, whether you are preparing a quiet dinner or hosting a houseful of guests. Pendant lighting adds character, while the living room’s gas fireplace brings warmth to evenings at home. Upstairs, the primary suite offers a peaceful place to unwind beneath a vaulted ceiling, with a beautifully appointed bathroom featuring a double vanity, freestanding soaking tub, and glass-enclosed tiled shower. Three additional bedrooms provide room for guests, work, or creative pursuits, and a dedicated laundry room adds everyday convenience. An attached two-car garage and a full unfinished basement provide generous additional space. With poured-concrete walls and egress, the open lower level offers room for storage, hobbies, and exercise equipment. Outside, the property reveals another part of its story. The owners have carved out inviting rear and side yard spaces tucked into the hillside, creating a private setting for relaxing, gardening, and gathering. Their expansive added deck extends the living space outdoors, with room for dining, lounging, and taking in the changing seasons. Beyond the yard, the land slopes upward, widens, and reaches partially into the woods, where the current owners have enjoyed hiking and hunting on the rear portion of the property. Yard improvements include perimeter drainage, and the sellers report that the basement has remained dry. Since purchasing, they have also added a Generac whole-home generator and railings to the covered front porch—thoughtful additions that complement the home’s nearly new construction. Central air, propane heat, a drilled well, and a private septic system round out the home’s practical features. Located in the Minisink Valley School District with no HOA and convenient access to I-84, this property brings together the comforts of a newer home, inviting outdoor gathering spaces, and acreage to explore. From a slow morning on the porch to one last walk up the hill before dinner, this is a place to make the outdoors part of everyday life.
| yesterday | Listing first seen on site | |
| yesterday | Listing updated with changes from the MLS |

Based on information submitted to the MLS GRID as of 2026-10-31 07:18 PM EDT. All data is obtained from various sources and may not have been verified by broker or MLS GRID. Supplied Open House Information is subject to change without notice. All information should be independently reviewed and verified for accuracy. Properties may or may not be listed by the office/agent presenting the information.