

26 Chestnut StreetRye, NY 10580
Mortgage Calculator
Monthly Payment (Est.)
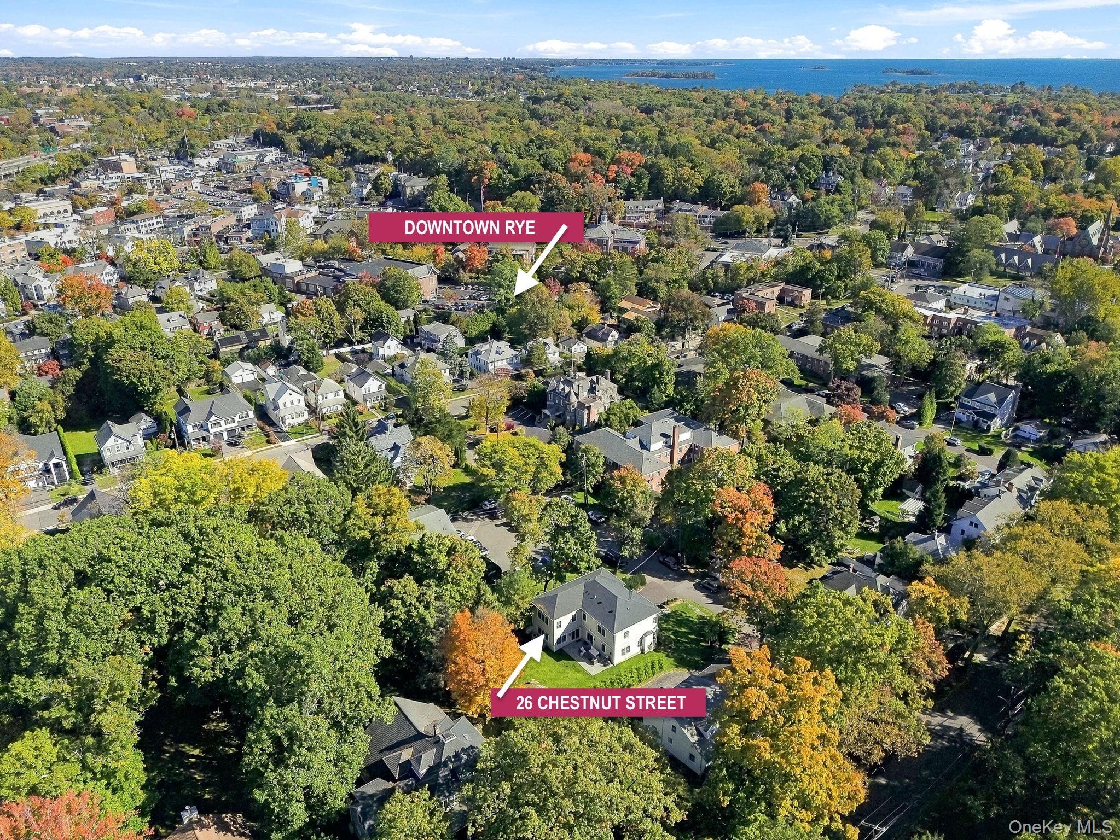
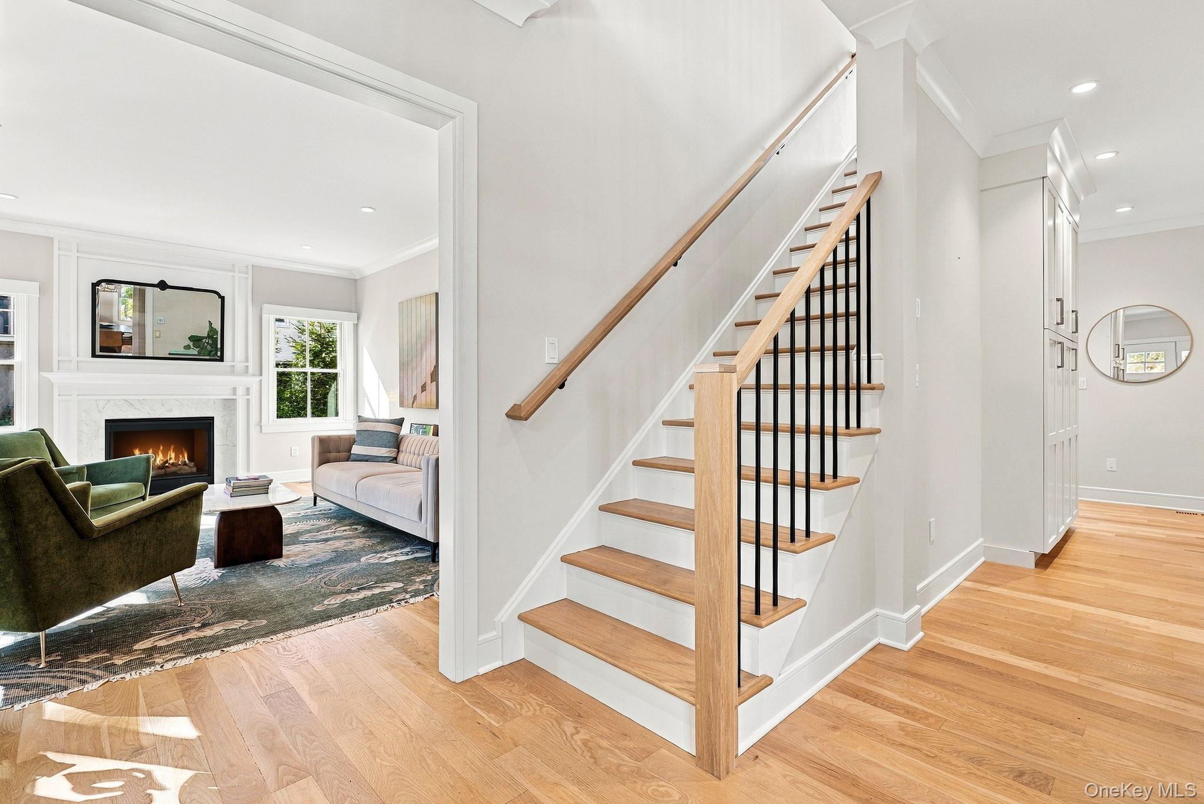
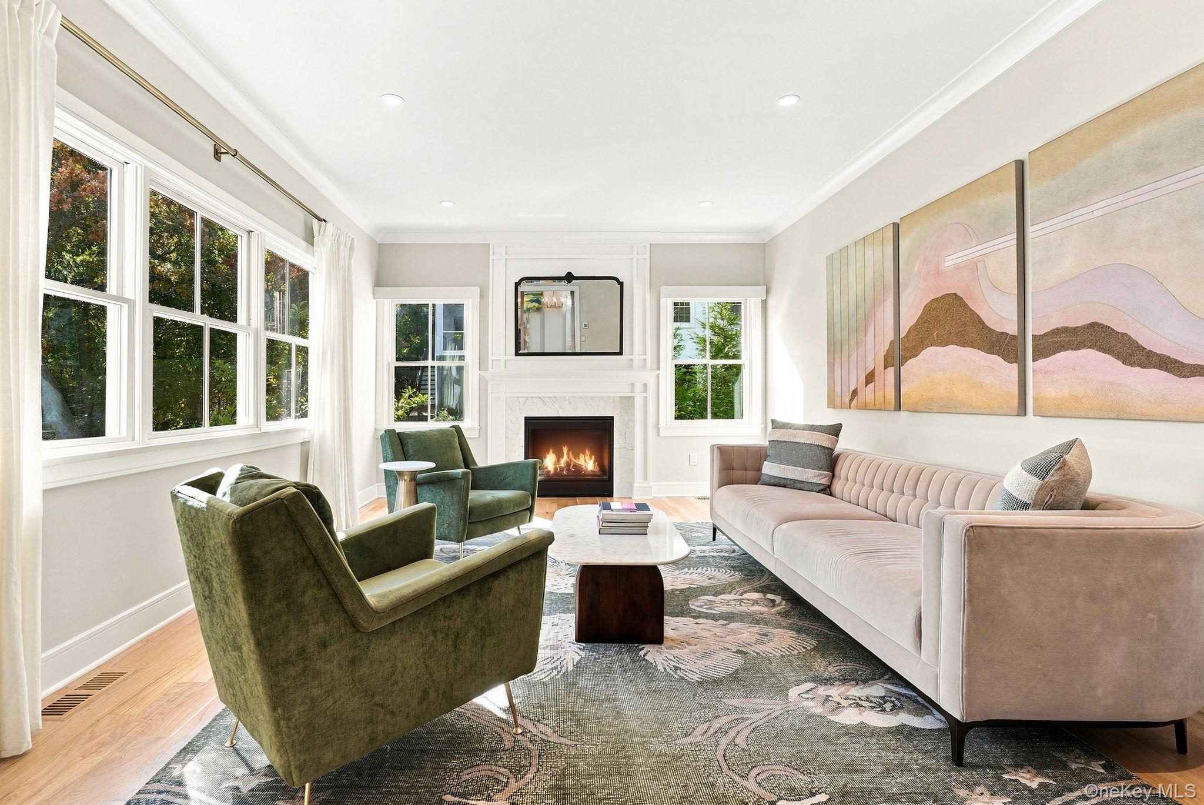
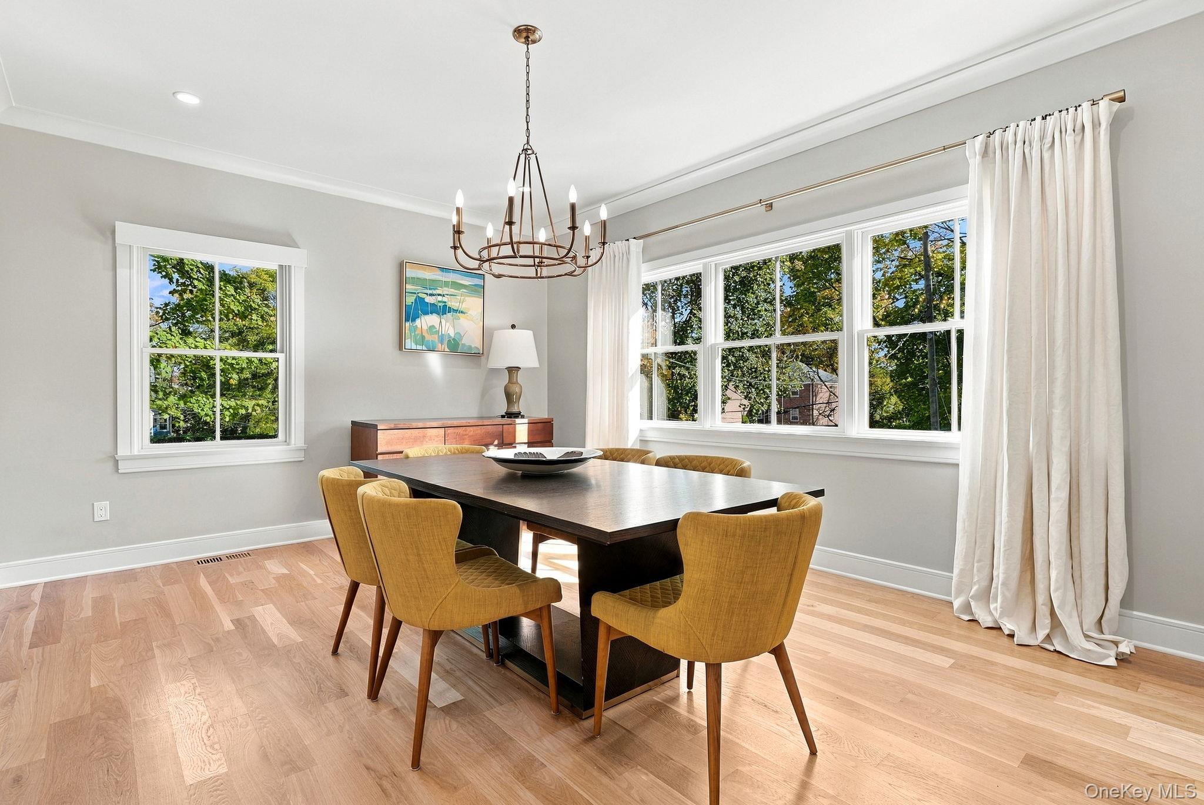
Enter an interest rate to see your estimated monthly payment.Beautifully & completely renovated in 2025, this Colonial offers the perfect combination of thoughtful design, quality craftsmanship, and modern amenities in one of Rye’s most convenient neighborhoods. Ideally situated within walking distance of schools, the Rye Nature Center, downtown shops and restaurants, and Metro-North, the home offers an easy, connected lifestyle w/all the benefits of turnkey living. The thoughtfully designed interior features generous, light-filled rooms, bespoke millwork & sophisticated finishes throughout. At the heart of the home, a beautifully appointed custom kitchen features premium Thermador appliances, quartzite counters, expansive center island & sunlit breakfast area. The adjoining family room, anchored by a marble-surround fpl, opens through sliding glass drs to a bluestone patio & private backyard, creating a seamless connection between indoor and outdoor living. A formal living room, elegant dining room, home office & full bath complete the 1st floor. Upstairs, the spacious primary suite offers a tray ceiling, 2 WICs & a luxe bath w/soaking tub, oversized shower & radiant heated floors. Three add'l bedrooms include one ensuite and 2 sharing a hall bath, while a conveniently located laundry room completes the 2nd level. The finished lower level provides exceptional versatility w/spacious recreation rm, 5th bedroom, full bath & custom mudroom w/built-in storage and direct access to the attached, heated 2-car garage. Set on .22 acres of professionally landscaped property, the grounds feature mature trees, established plantings & newly installed privacy evergreens. Add'l highlights include 2 fpls, custom closets, custom window treatments throughout & all-new mechanical systems. With its comprehensive 2025 renovation, refined interiors, and outstanding walkable location, this beautifully finished home offers an exceptional opportunity to enjoy the very best of Rye living.
| yesterday | Listing first seen on site | |
| yesterday | Listing updated with changes from the MLS |

Based on information submitted to the MLS GRID as of 2026-10-31 05:34 PM EDT. All data is obtained from various sources and may not have been verified by broker or MLS GRID. Supplied Open House Information is subject to change without notice. All information should be independently reviewed and verified for accuracy. Properties may or may not be listed by the office/agent presenting the information.