Search Homes for Sale

Westchester, the Hudson Valley & Fairfield County · OneKey® MLS and SmartMLS, updated throughout the day

Save
Ask
Tour
Hide
Share
$1,435,000
2 Days On Site

17 Adams Avenue
Bayville, NY 11709

For Sale|Single Family Residence|Active
5
Beds
3
Total Baths
3
Full Baths
3,685
SqFt
$389
/SqFt
1920
Built
County:
Nassau
Listing courtesy of Daniel Gale Sothebys Intl Rlty alexismcandrew@danielgale.com
Call Now: (914) 483-2883
Is this the listing for you? We can help make it yours.
(914) 483-2883
17 Adams Avenue17 Adams Avenue17 Adams Avenue17 Adams Avenue
Save
Ask
Tour
Hide
Share

Mortgage Calculator

Monthly Payment (Est.)

Enter an interest rate to see your estimated monthly payment.
Calculator powered by Showcase IDX, a Constellation1 Company. Copyright ©2026 Information is deemed reliable but not guaranteed.

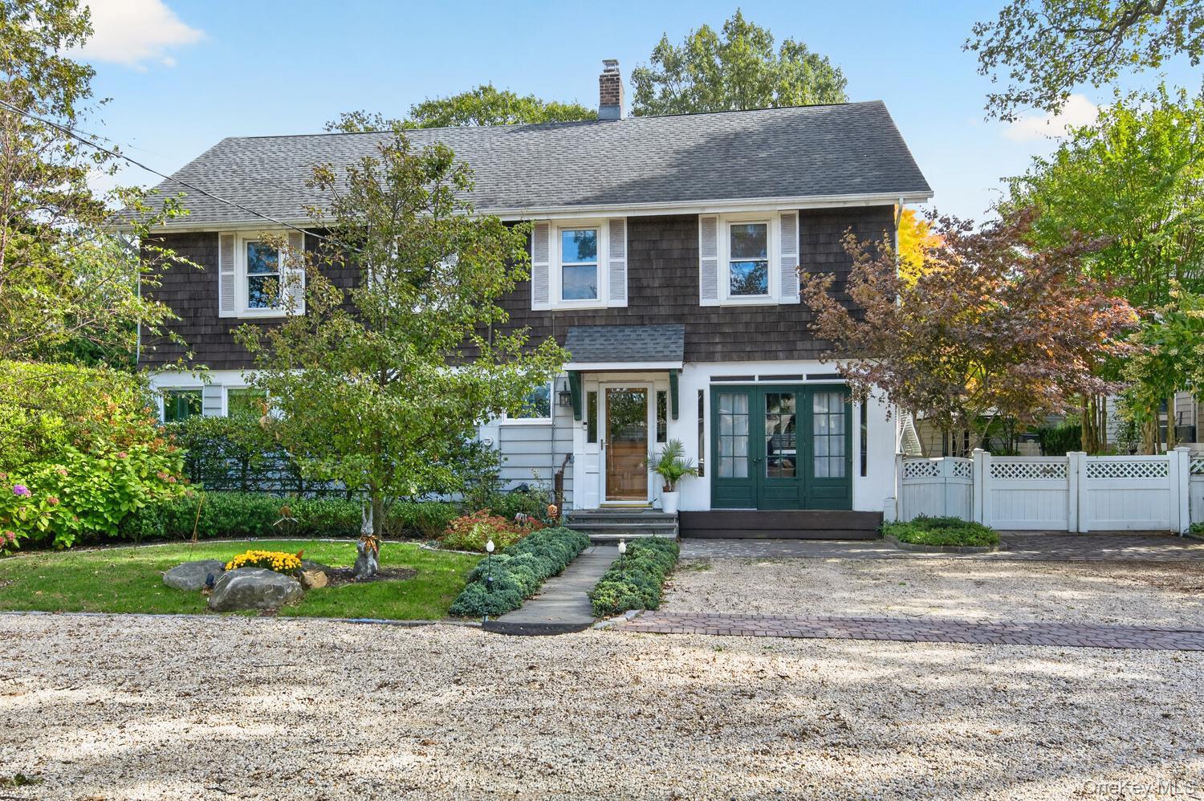
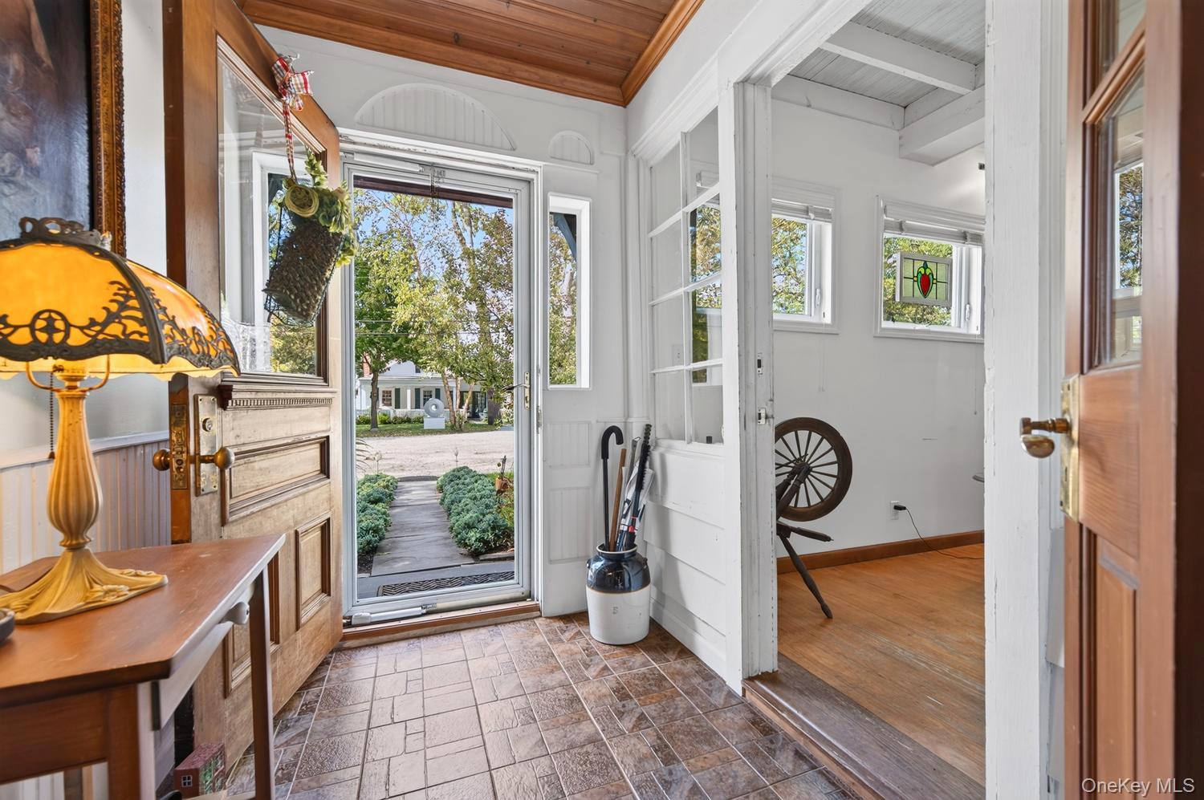
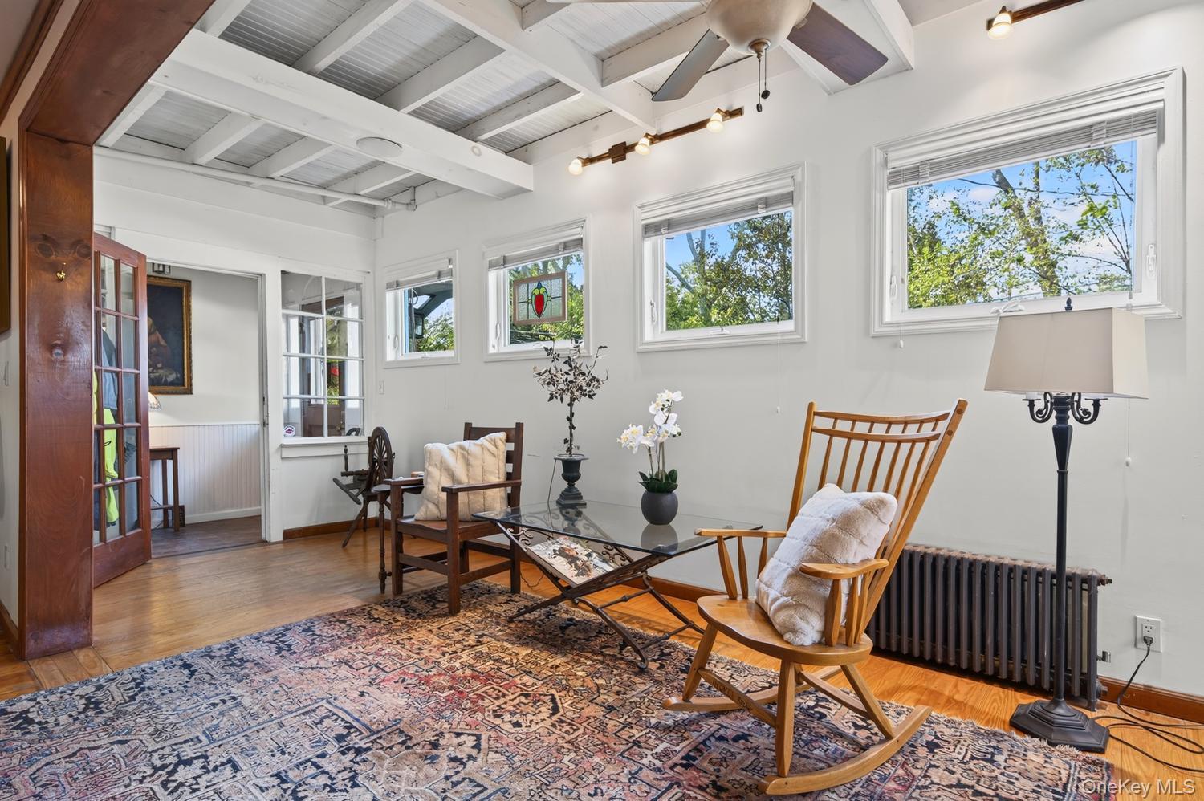
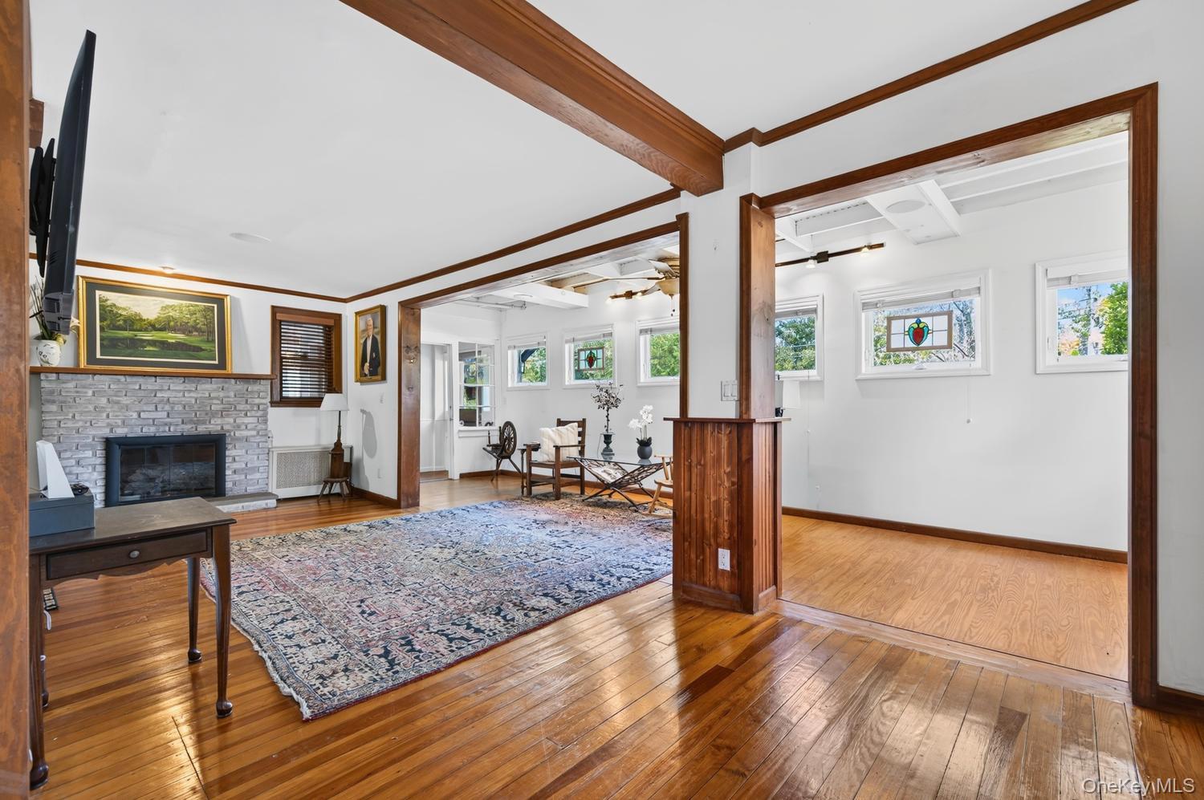
A rare offering in Bayville's coveted Presidents Section, this enchanting 1920 carriage house blends timeless character with relaxed coastal elegance. Five bedrooms, three full baths, and over 3,600 square feet of living space, plus membership in the Pine Island Park Association with private beach privileges. A charming breezeway, anchored by the home's original front door, leads to an enclosed three-season veranda with a wood-paneled ceiling and beadboard detailing. The sunlit living room features hardwood floors and a gas fireplace, while the formal dining room flows easily from the kitchen. A spacious family room with a full bath and French doors to the courtyard extends the living space. Upstairs, five generously sized bedrooms include a primary bedroom with an ensuite primary bath and an expansive walk-in closet. additional full bath and a convenient laundry room complete the level. Outside, a landscaped courtyard offers a brick-paver patio, mature trees, perennial gardens, and a fire pit for evening gatherings. A garage and additional storage add everyday practicality. 17 Adams Avenue is a wonderful opportunity to embrace the quintessential Bayville coastal lifestyle. Virtually staged bedrooms, upstairs landing and veranda.

Save
Ask
Tour
Hide
Share
Listing Snapshot
Price 
$1,435,000
Days On Site 
2 Days
Bedrooms 
5
Inside Area (SqFt) 
3,685 sqft
Total Baths 
3
Full Baths 
3
Partial Baths 
N/A
Lot Size 
0.1548 Acres
Year Built 
1920
MLS Number 
1067153
Status 
Active
Property Tax 
$15,413
HOA/Condo/Coop Fees 
$29.17 monthly
Sq Ft Source 
N/A
Friends & Family
Recent Activity
yesterdayStatus changed to Active
yesterdayListing updated with changes from the MLS
2 days agoListing first seen on site
General Features
Acres 
0.1548
Cross Street 
Bayville Ave
Garage 
Yes
Garage Spaces 
2
Parking 
Assigned
Parking Spaces 
3
Property Sub Type 
Single Family Residence
Sewer 
Cesspool
SqFt Total 
3685
Style 
Carriage House
Utilities 
Cable AvailableElectricity Available
Water Source 
Public
Interior Features
Appliances 
DishwasherDryerGas CooktopOvenRefrigeratorStainless Steel Appliance(s)Washer
Basement 
Storage SpaceUnfinished
Cooling 
Wall/Window Unit(s)
Fireplace 
Yes
Fireplace Features 
Gas
Fireplaces 
1
Flooring 
Hardwood
Heating 
Natural Gas
Interior 
Kitchen IslandOpen FloorplanStorageWalk-In Closet(s)
Laundry Features 
Laundry Room
Save
Ask
Tour
Hide
Share
Exterior Features
Construction Details 
ClapboardShingle Siding
Patio And Porch 
CoveredPatioPorch
Waterfront Features 
Beach AccessWaterfront Access
Community Features
Association Fee 
$350.0
Association Fee Frequency 
Annually
School District 
Locust Valley
Schools
School District
Locust Valley
Elementary School
Bayville Elementary School
Middle School
Locust Valley Middle School
High School
Locust Valley High School
Listing courtesy of Daniel Gale Sothebys Intl Rlty alexismcandrew@danielgale.com


Based on information submitted to the MLS GRID as of 2026-10-31 08:14 PM EDT. All data is obtained from various sources and may not have been verified by broker or MLS GRID. Supplied Open House Information is subject to change without notice. All information should be independently reviewed and verified for accuracy. Properties may or may not be listed by the office/agent presenting the information.

Neighborhood & Commute
Source: Walkscore
Disclosure: Community information and market data powered by Constellation Data Labs. Information is deemed reliable but not guaranteed.
Save
Ask
Tour
Hide
Share