Search Homes for Sale

Westchester, the Hudson Valley & Fairfield County · OneKey® MLS and SmartMLS, updated throughout the day

Save
Ask
Tour
Hide
Share
$1,195,000
New Listing

341 Sixth Avenue
Pelham, NY 10803

For Sale|Single Family Residence|Active
4
Beds
3
Total Baths
2
Full Baths
1
Partial Bath
2,178
SqFt
$549
/SqFt
1959
Built
County:
Westchester
Listing courtesy of Julia B Fee Sothebys Int. Rlty elizabeth.ritchie@juliabfee.com
Call Now: (914) 483-2883
Is this the listing for you? We can help make it yours.
(914) 483-2883
Upcoming Open Houses
Sun, Nov 1, 1:00 PM - 3:00 PM
341 Sixth Avenue341 Sixth Avenue341 Sixth Avenue341 Sixth Avenue
Save
Ask
Tour
Hide
Share

Mortgage Calculator

Monthly Payment (Est.)

Enter an interest rate to see your estimated monthly payment.
Calculator powered by Showcase IDX, a Constellation1 Company. Copyright ©2026 Information is deemed reliable but not guaranteed.

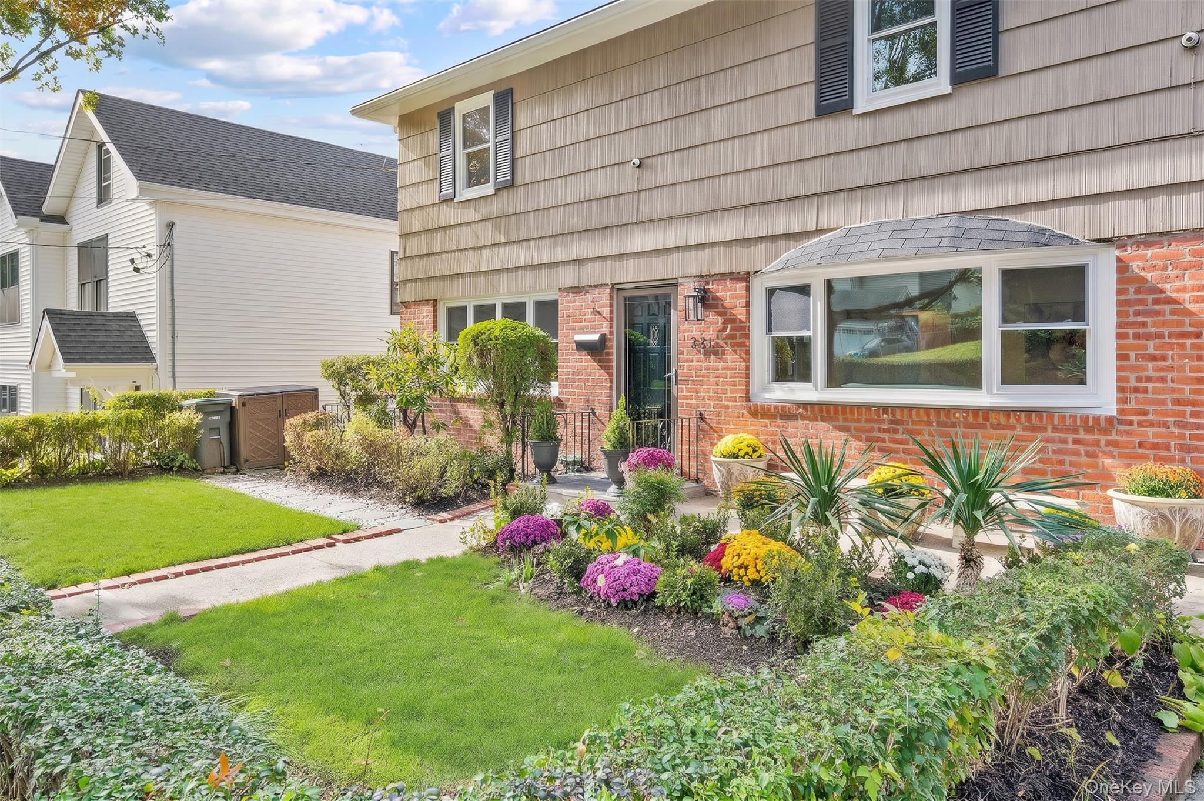
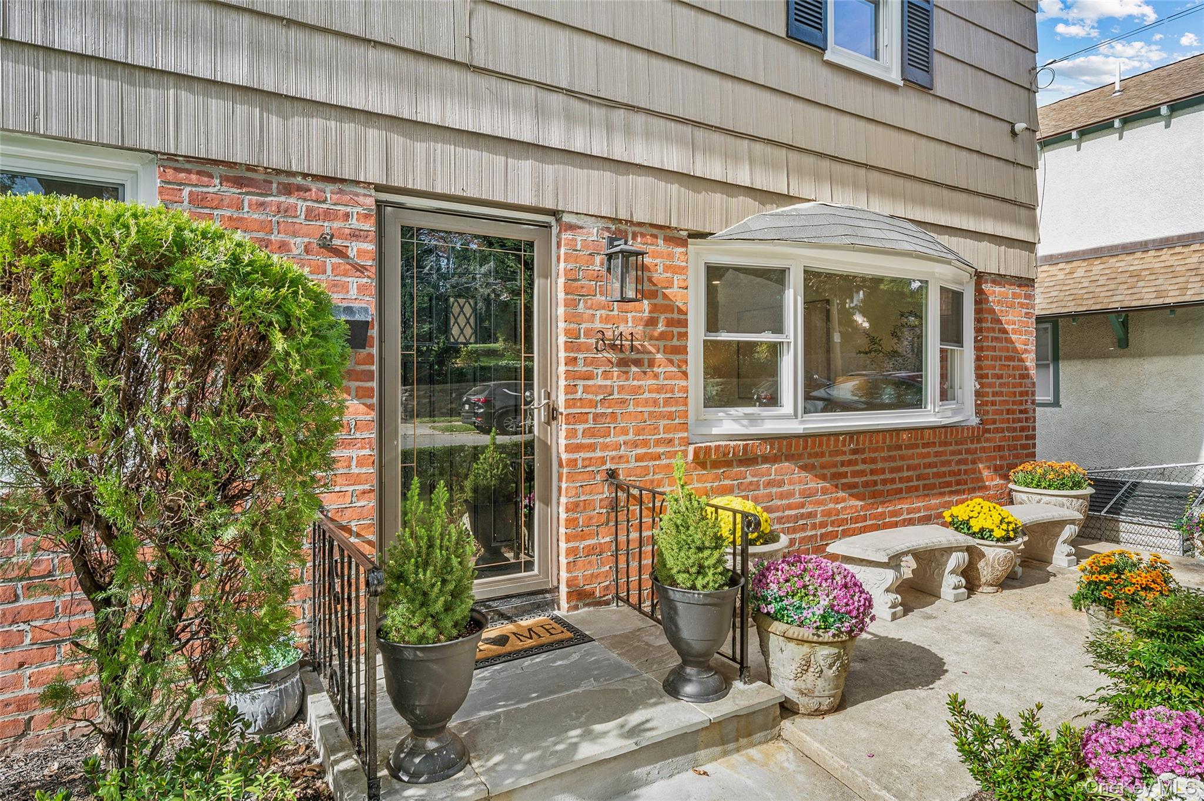
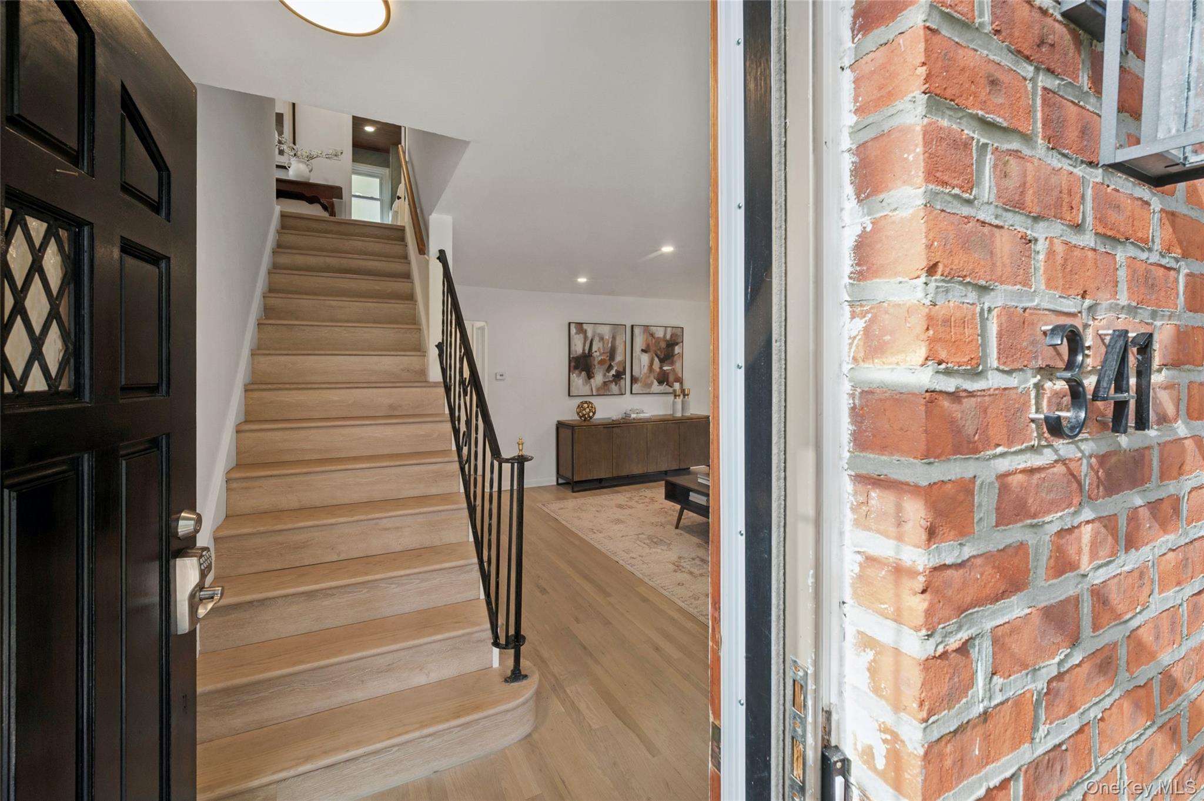
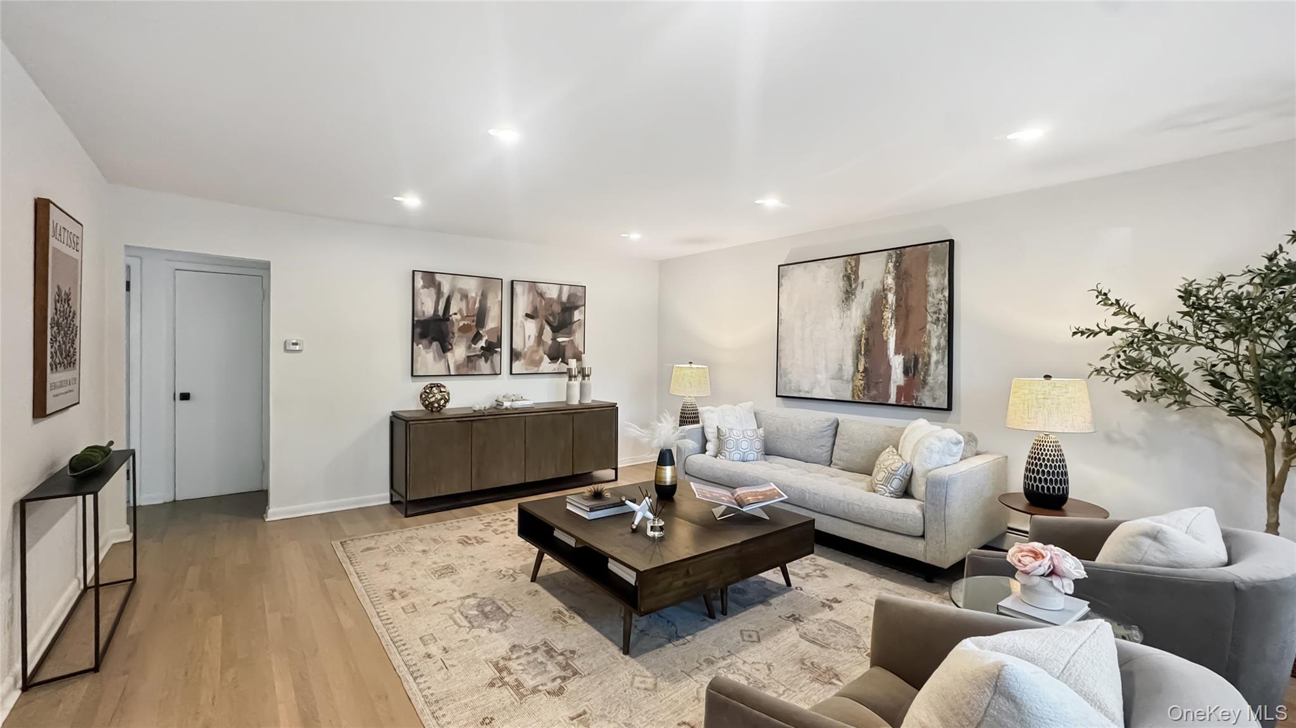
The best of Pelham living—space, flexibility, and a location that keeps you connected. Ideally situated near the heart of downtown Pelham and the Metro-North train, this inviting home offers the room to spread out, work from home and enjoy everything that village has to offer. Inside, refreshed interiors and a versatile layout create spaces designed for everyday living and effortless entertaining. The spacious living and dining rooms flow into an inviting kitchen anchored by a large center island, while the adjoining sunroom offers a bright spot to relax with views of the backyard. A separate den and full bath on the main level provide flexibility for a home office, guest space or additional lounge area. Upstairs, four generously sized bedrooms share a spacious marble hall bath with a soaking tub.. The finished lower level adds even more versatility, with room for movie nights, recreation or hobbies, plus a half bath, laundry, and access to the backyard. An adjoining unfinished area offers additional storage and the potential to be converted back to its original use as a garage, subject to feasibility and municipal approvals. Outside, a level lawn and covered patio create easy spaces for outdoor dining, entertaining or simply unwinding. Recent improvements, including new windows, flooring and fresh paint, add to the home's appeal. With its flexible living spaces and convenient proximity to Pelham's shops, restaurants, and train, this is a home that offers more ways to live and more reasons to love where you live.

Save
Ask
Tour
Hide
Share
Listing Snapshot
Price 
$1,195,000
Days On Site 
0 Days
Bedrooms 
4
Inside Area (SqFt) 
2,178 sqft
Total Baths 
3
Full Baths 
2
Partial Baths 
1
Lot Size 
0.1155 Acres
Year Built 
1959
MLS Number 
1067200
Status 
Active
Property Tax 
$22,609
HOA/Condo/Coop Fees 
N/A
Sq Ft Source 
N/A
Friends & Family
Recent Activity
16 hours agoStatus changed to Active
16 hours agoListing updated with changes from the MLS
22 hours agoListing first seen on site
General Features
Acres 
0.1155
Direction Faces 
East
Levels 
Three Or More
Parking 
Driveway
Property Sub Type 
Single Family Residence
Sewer 
Public Sewer
SqFt Total 
3282
Style 
Colonial
Water Source 
Private
Interior Features
Appliances 
DishwasherDryerRefrigeratorStainless Steel Appliance(s)WasherGas Water Heater
Basement 
FullPartially FinishedStorage SpaceWalk-Out Access
Cooling 
Wall/Window Unit(s)
Flooring 
Hardwood
Heating 
Hot WaterNatural Gas
Interior 
Eat-in KitchenKitchen IslandRecessed LightingSoaking TubStorage
Laundry Features 
In BasementLaundry Room
Save
Ask
Tour
Hide
Share
Exterior Features
Construction Details 
BrickFrameShingle Siding
Lot Features 
Near Public TransitSprinklers In FrontSprinklers In Rear
Patio And Porch 
Patio
Community Features
Association Amenities 
Park
Community Features 
Park
MLS Area 
Pelham
School District 
Pelham
Schools
School District
Pelham
Elementary School
Hutchinson
Middle School
Pelham Middle School
High School
Pelham Memorial High School
Listing courtesy of Julia B Fee Sothebys Int. Rlty elizabeth.ritchie@juliabfee.com


Based on information submitted to the MLS GRID as of 2026-10-31 05:34 PM EDT. All data is obtained from various sources and may not have been verified by broker or MLS GRID. Supplied Open House Information is subject to change without notice. All information should be independently reviewed and verified for accuracy. Properties may or may not be listed by the office/agent presenting the information.

Neighborhood & Commute
Source: Walkscore
Disclosure: Community information and market data powered by Constellation Data Labs. Information is deemed reliable but not guaranteed.
Save
Ask
Tour
Hide
Share