

191 Tweed BoulevardNyack, NY 10960
Mortgage Calculator
Monthly Payment (Est.)
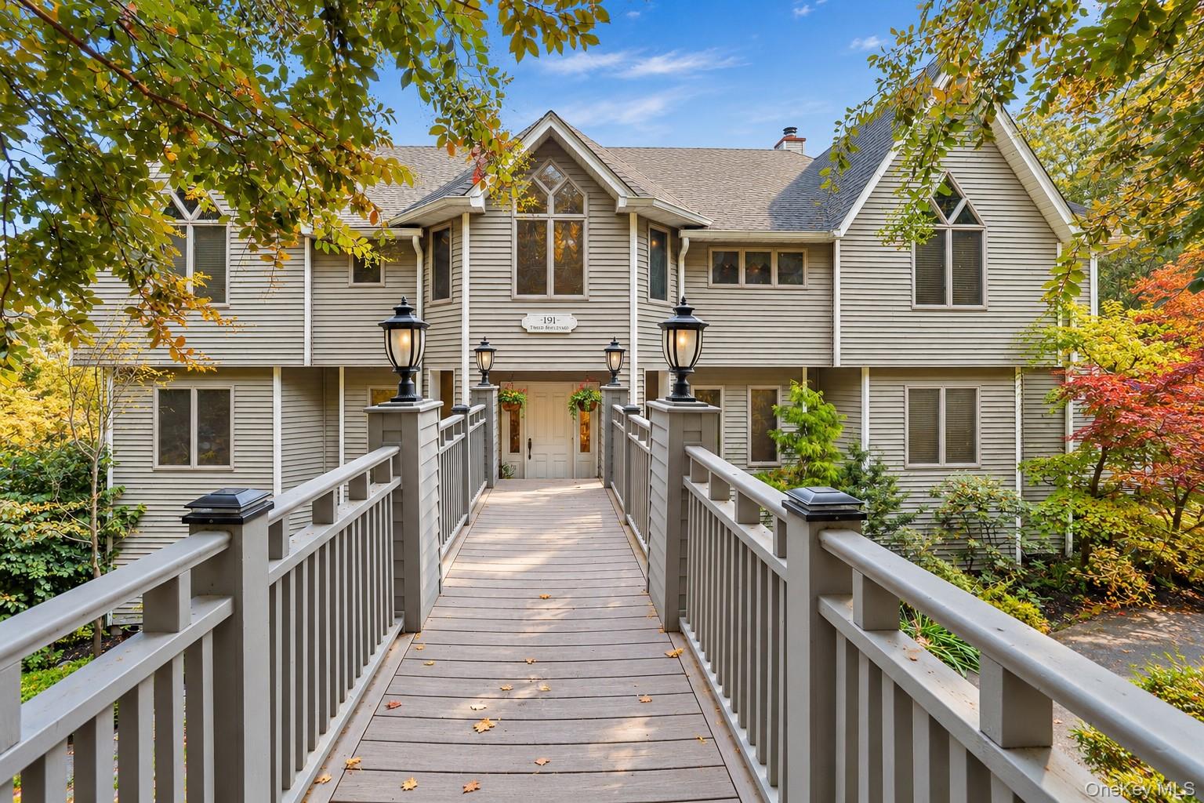
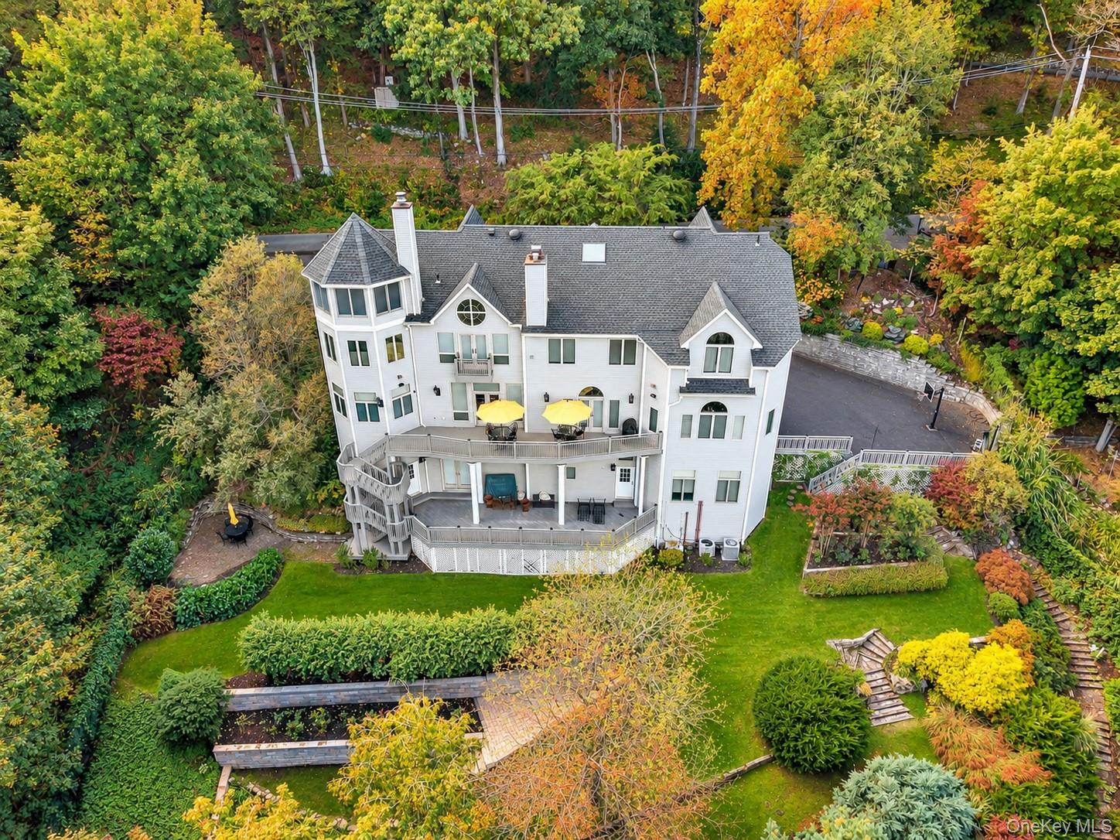
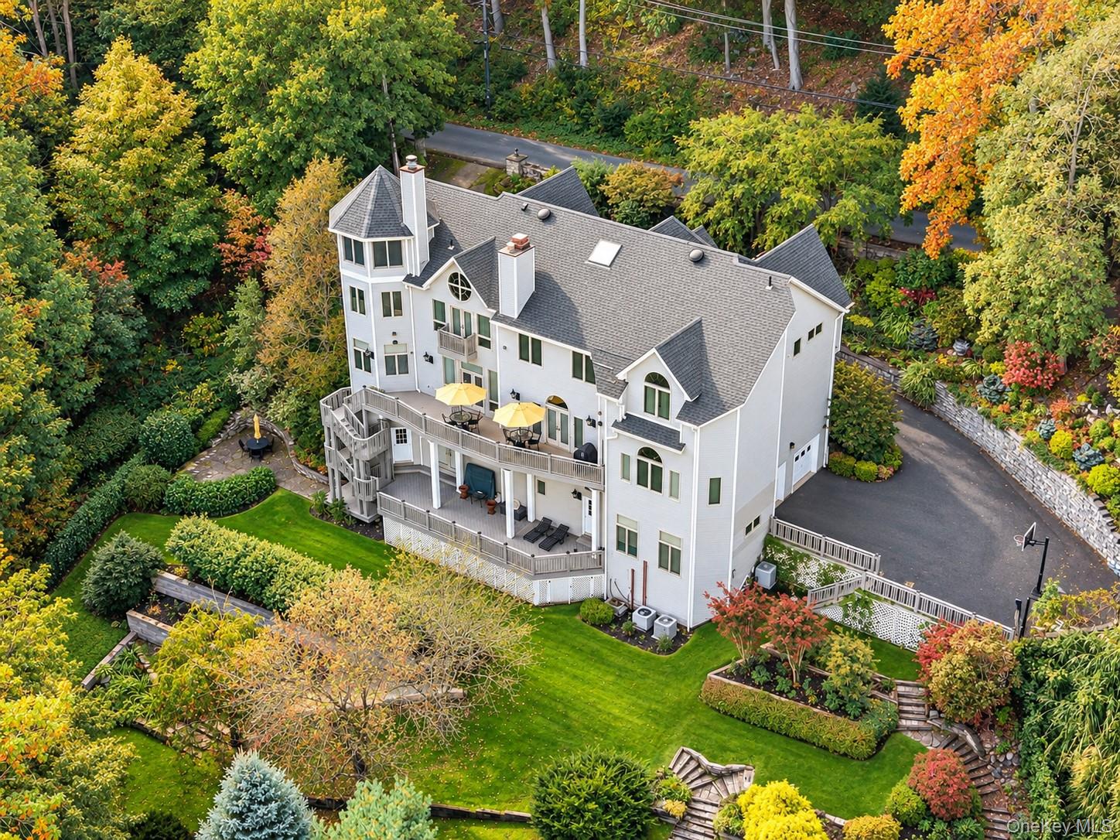
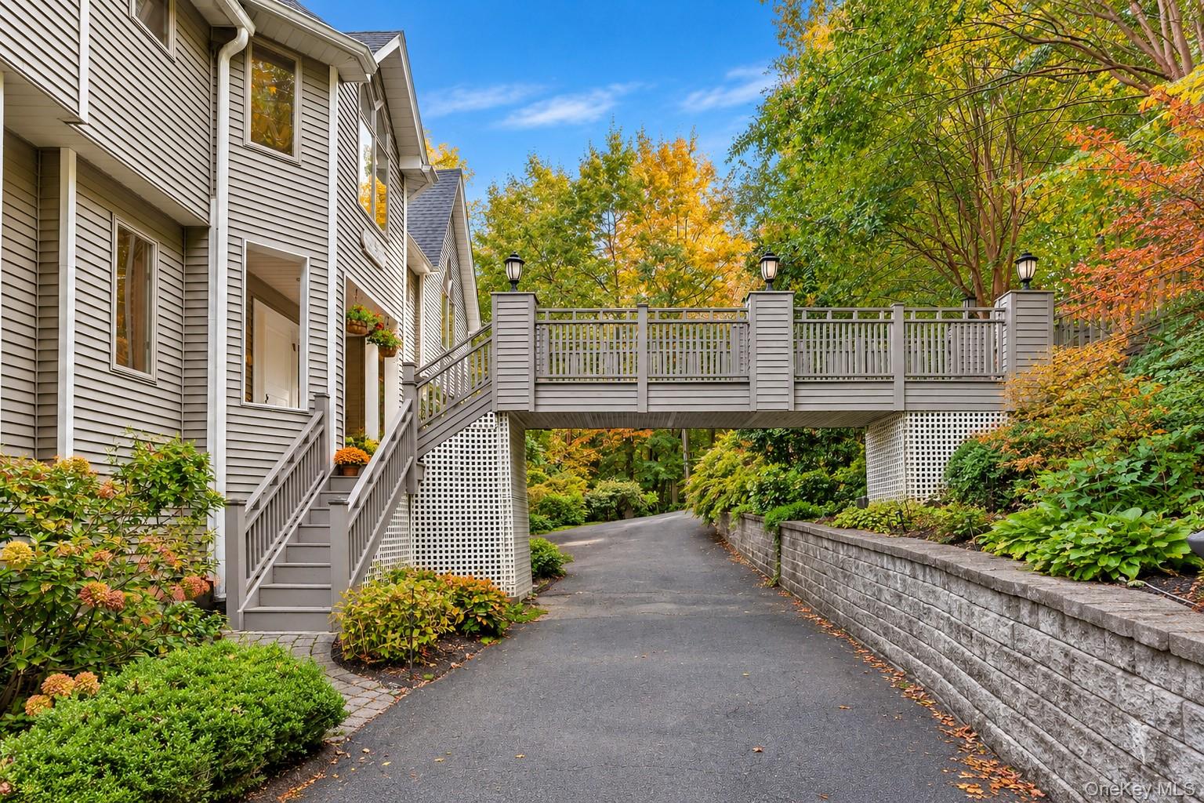
Enter an interest rate to see your estimated monthly payment."ELEVATED AFFAIR" - Perched high above the Hudson River, where sweeping vistas stretch across the water to the distant hills of the Hudson Valley, 191 Tweed Boulevard is a residence of remarkable scale, architectural distinction, and timeless elegance. Set along what can only be described as the Mulholland Drive of Rockland County, this extraordinary 5000+ SF, five-bedroom estate occupies a private, beautifully landscaped .56-acre setting, offering a rare sense of seclusion just 35 minutes from New York City. With commanding, year-round views of the Hudson River and the iconic Mario Cuomo Bridge, the setting is nothing short of spectacular. From the moment you enter, the home makes an unforgettable impression. A breathtaking dual staircase rises above classic herringbone hardwood floors, introducing interiors defined by soaring ceilings, exquisite architectural details, and an effortless sense of grandeur. Yet beyond its impressive proportions lies something far more special: an unmistakable warmth. Reminiscent of a classic Ralph Lauren country estate, the home is at once sophisticated and inviting, with intimate sitting areas, richly appointed rooms, and sun-filled gathering spaces that feel beautifully connected. Every room tells its own story, while an intuitive floor plan allows the entire residence to unfold with remarkable ease. Designed for both grand entertaining and everyday living, the expansive kitchen features beautifully updated cabinetry, a substantial center island, and generous space to gather. Elegant formal living and dining rooms frame the surrounding landscape, while a fireplace creates an inviting place to unwind. Multiple outdoor decks extend the living spaces into the treetops, offering breathtaking river views. Beyond, a series of enchanting gardens, stone patios, and secluded seating areas are woven throughout the grounds, surrounded by mature trees, lush plantings, and thoughtfully cultivated landscaping. Every corner offers another opportunity to enjoy the beauty, privacy, and tranquility of this extraordinary setting. The primary suite is a private sanctuary, complete with a beautifully renovated spa-inspired bath, soaking tub, generous walk-in closets, dedicated vanity area, Juliet balcony, and gas fireplace that brings warmth and intimacy to this luxurious retreat. A magnificent mahogany-paneled office, reached by a winding spiral staircase, offers a distinguished escape overlooking the Hudson. Few homes offer such an extraordinary collection of private amenities. An indoor heated lap pool provides year-round recreation, while a billiards lounge with custom built-in bar evokes the atmosphere of an intimate private club. A dedicated home theater, wine cellar, fitness room, and expansive finished lower level with high ceilings create endless opportunities for entertainment and relaxation. Two home offices, additional updated baths, abundant natural light, hardwood flooring, and a two-car garage complete this exceptional offering. Beyond the property, an equally compelling lifestyle awaits. Nestled between the celebrated river villages of Nyack and Piermont, residents enjoy acclaimed restaurants, charming boutiques, waterfront dining, art galleries, farmers markets, and a vibrant cultural scene. Explore the scenic trails of Tallman Mountain State Park, hike the dramatic cliffs of Hook Mountain, cycle the Old Erie Path or nearby rail trails, and spend weekends along the Hudson's picturesque waterfront. Located within the highly regarded South Orangetown Central School District, with convenient access to Manhattan, 191 Tweed Boulevard offers the rare opportunity to experience the beauty, privacy, and serenity of a Hudson Valley retreat without sacrificing the energy and accessibility of New York City. A home of extraordinary presence, designed not simply to impress, but to be lived in and loved.
| yesterday | Listing first seen on site | |
| yesterday | Listing updated with changes from the MLS |

Based on information submitted to the MLS GRID as of 2026-10-31 07:18 PM EDT. All data is obtained from various sources and may not have been verified by broker or MLS GRID. Supplied Open House Information is subject to change without notice. All information should be independently reviewed and verified for accuracy. Properties may or may not be listed by the office/agent presenting the information.