

2 Shore RoadRye, NY 10580
Mortgage Calculator
Monthly Payment (Est.)
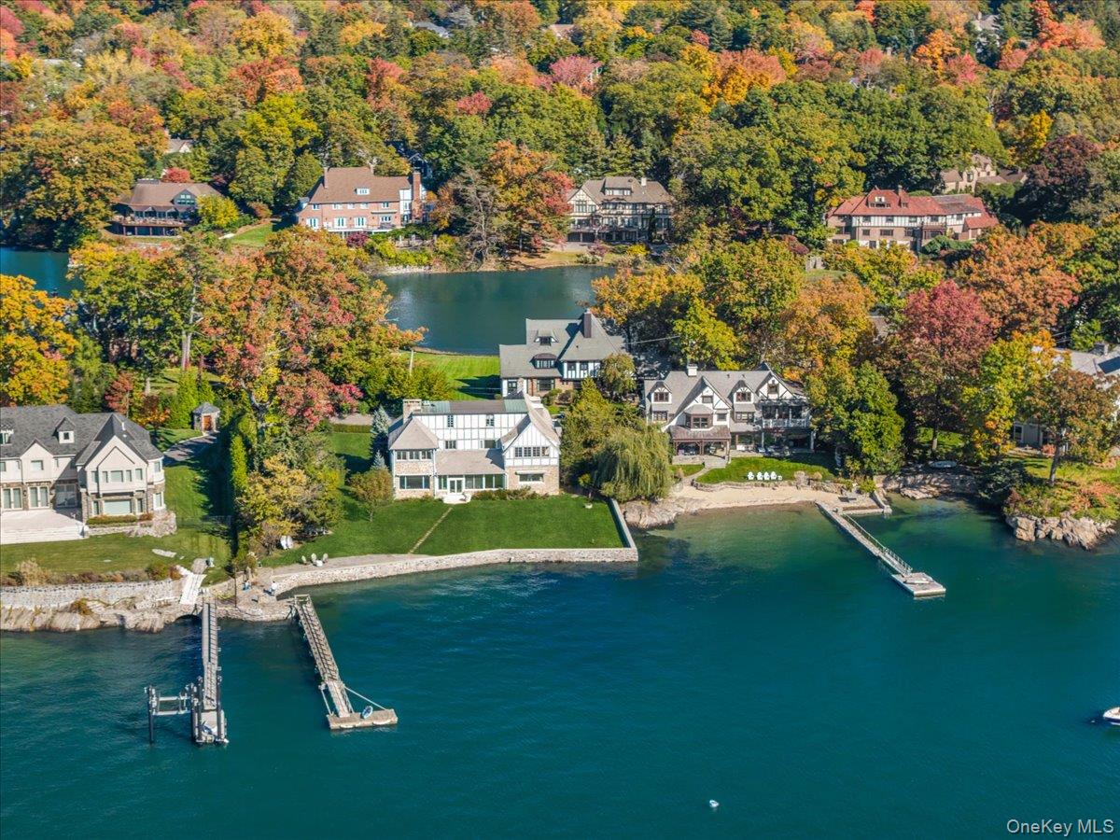
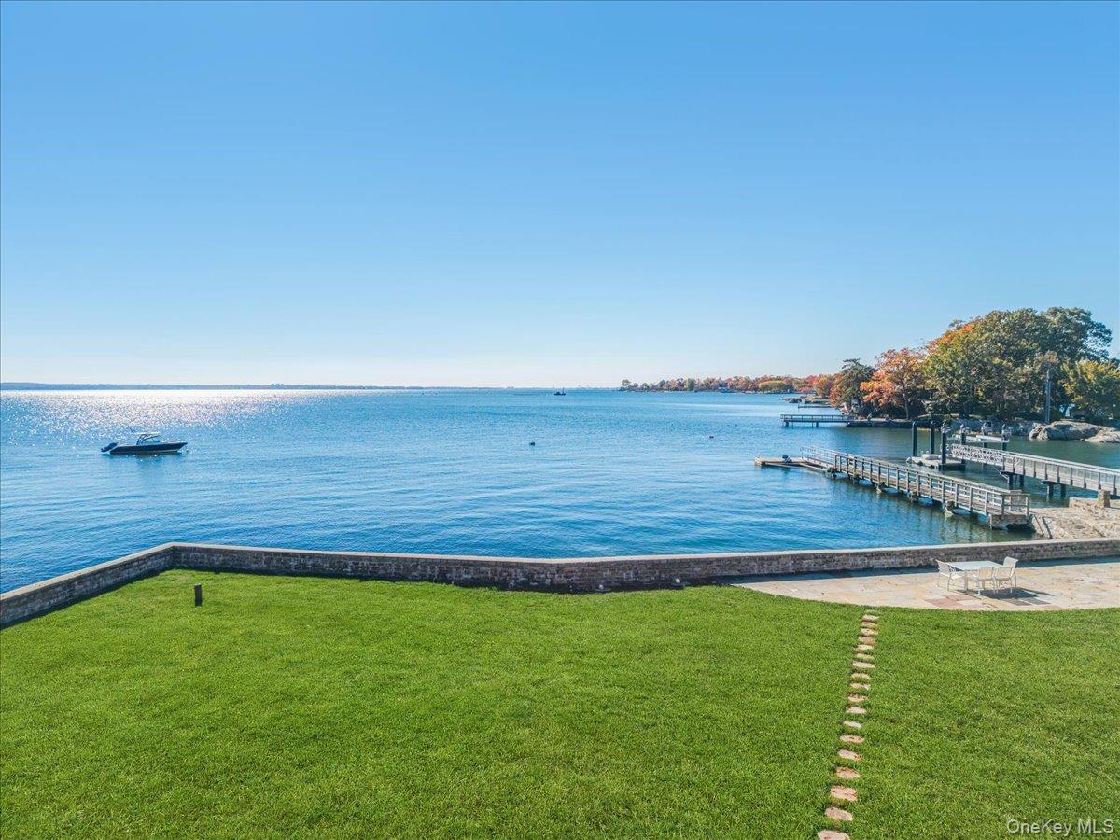
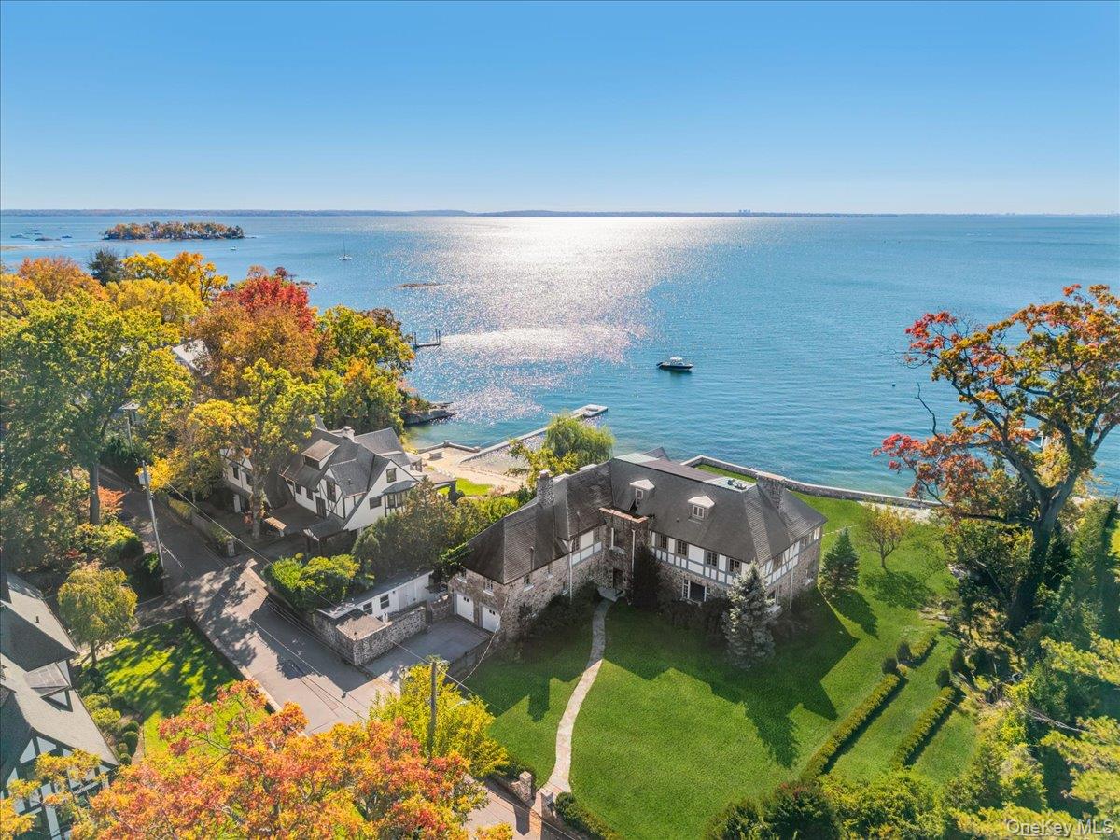
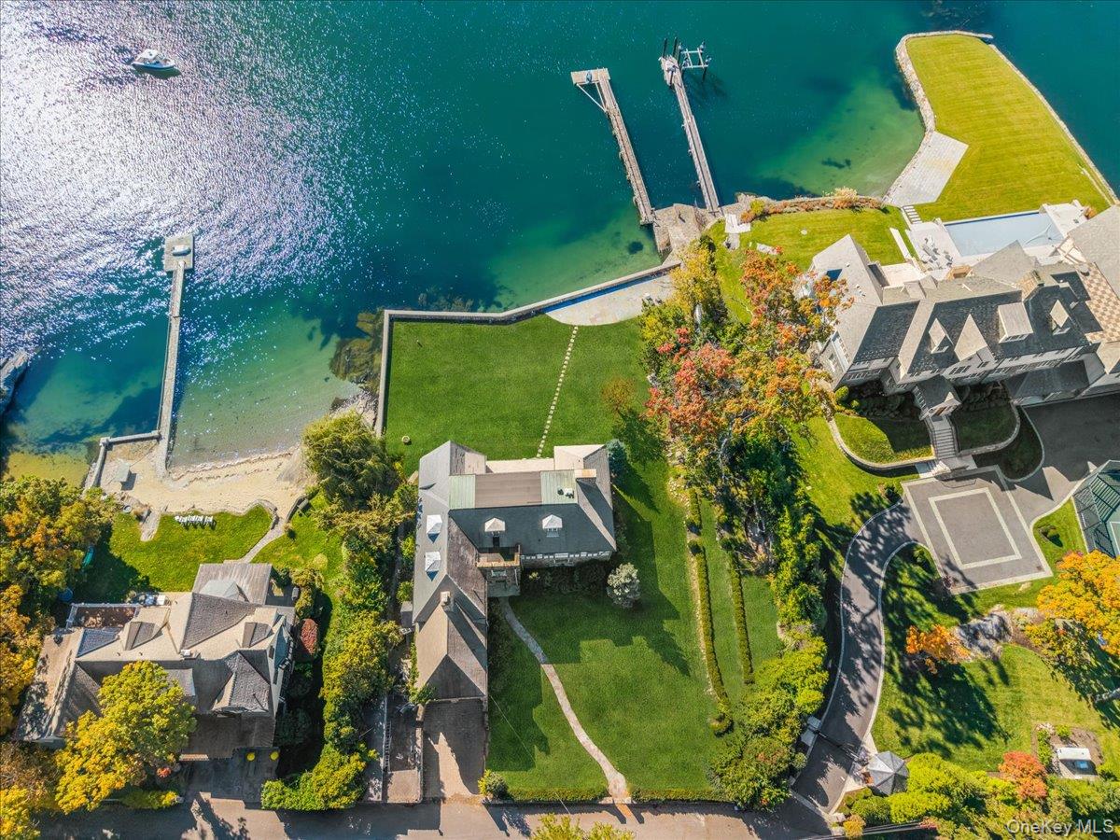
Enter an interest rate to see your estimated monthly payment.A rare and exceptional opportunity to create a custom waterfront estate in Rye! Set on 1.73 acres in sought-after Greenhaven on a private cul-de-sac along the shoreline, this direct waterfront Tudor Revival features its own dock and private sandy beach, with sweeping views down the Long Island Sound. A broad, level lawn and terraced gardens run down to a stone seawall and natural rock ledges at the water’s edge. From passing harbor boats and distant bridge lights illuminating the evening sky to spectacular sunsets over the water, the ever-changing scenery offers a captivating backdrop throughout the day and across the seasons. Shifting tides, changing weather, and the natural beauty of the Sound make every view uniquely memorable. Featuring fully approved comprehensive renovation plans by renowned Cardello Architects, this extraordinary offering allows the next owner to bring a remarkable vision to life without the time and complexity of navigating the architectural design and approval process. The proposed Shingle-Style Colonial offers approximately 6,398 square feet, with five bedrooms, six full and two half baths, and beautifully proportioned living spaces across three levels. Cedar-shake roofs and shingled walls rise from a fieldstone base, complemented by a striking stone chimney. A two-story wall of glass fills the entry hall with natural light, while a covered porch wraps toward the waterfront. Facing the Sound, expansive windows and a columned loggia connect to a stone terrace with an outdoor kitchen, dining area and oversized custom spa. Above, a full-width second-floor balcony captures sweeping water views. Generous gathering spaces, private accommodations and a seamless connection to the outdoors accommodate both everyday living and entertaining. An attached three-car garage completes the design. Or, for those drawn to the property’s historic character, the existing 1928 stone and half-timbered Tudor Manor offers approximately 8,800 square feet, with five bedrooms, five full and two half baths. Distinguished interiors include a white marble staircase and floors, a living room with a grand carved marble fireplace, and a banquet-sized dining room. Restore the historic Manor, bring the approved Shingle-Style Colonial to life or explore a design of your own. With expansive grounds, a spectacular direct waterfront setting, a private beach and dock, and convenient access to the vibrant Village of Mamaroneck as well as the City of Rye, this exceptional property offers the opportunity to create a legacy home along one of the Sound Shore’s finest stretches of coastline. An unrivaled opportunity on the water.
| 20 minutes ago | Listing first seen on site | |
| yesterday | Listing updated with changes from the MLS |

Based on information submitted to the MLS GRID as of 2026-11-01 07:12 PM EST. All data is obtained from various sources and may not have been verified by broker or MLS GRID. Supplied Open House Information is subject to change without notice. All information should be independently reviewed and verified for accuracy. Properties may or may not be listed by the office/agent presenting the information.