
Search Homes for Sale

Westchester, the Hudson Valley & Fairfield County · OneKey® MLS and SmartMLS, updated throughout the day

Save
Ask
Tour
Hide
Share
$958,000
1 Day On Site

88-23 Rutledge Avenue
Glendale, NY 11385

Single Family Residence|Coming Soon
3
Beds
2
Total Baths
1
Full Bath
1
Partial Bath
3,234
SqFt
$296
/SqFt
1940
Built
County:
Queens
Listing courtesy of Coldwell Banker Phillips davepastorini@gmail.com
Call Now: (914) 483-2883
Is this the listing for you? We can help make it yours.
(914) 483-2883
88-23 Rutledge Avenue88-23 Rutledge Avenue88-23 Rutledge Avenue88-23 Rutledge Avenue
Save
Ask
Tour
Hide
Share

Mortgage Calculator

Monthly Payment (Est.)

Enter an interest rate to see your estimated monthly payment.
Calculator powered by Showcase IDX, a Constellation1 Company. Copyright ©2026 Information is deemed reliable but not guaranteed.

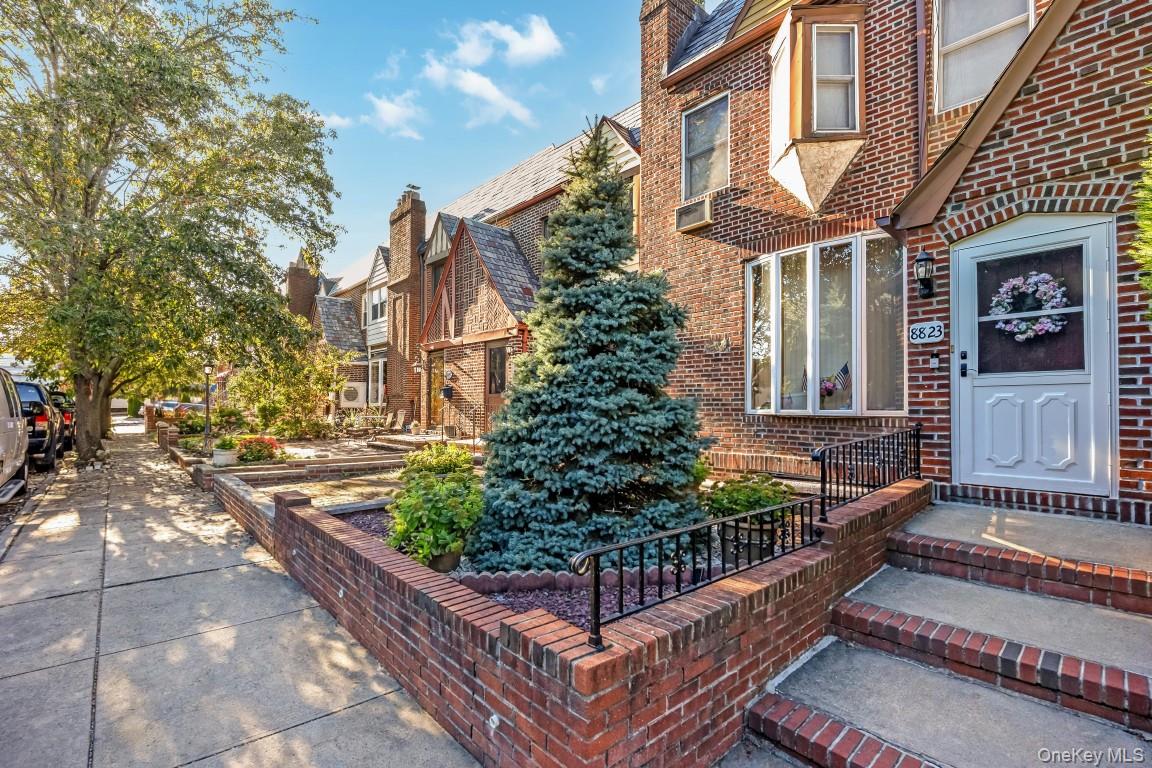
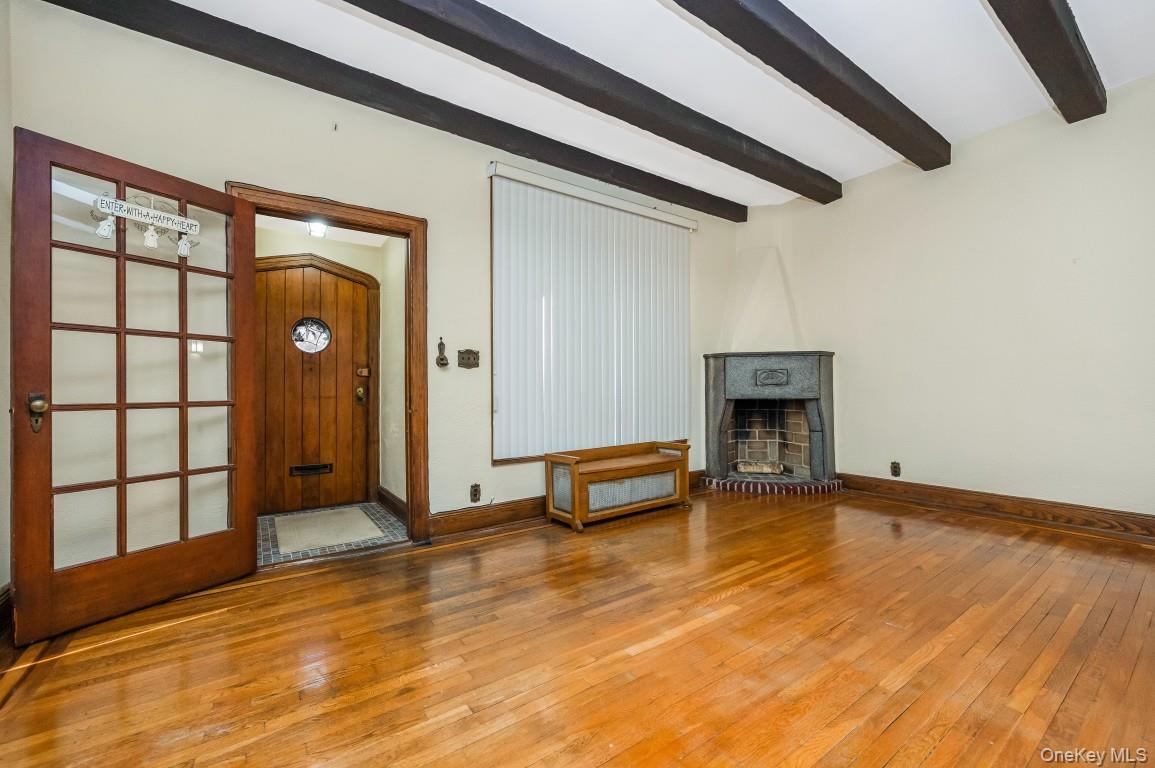
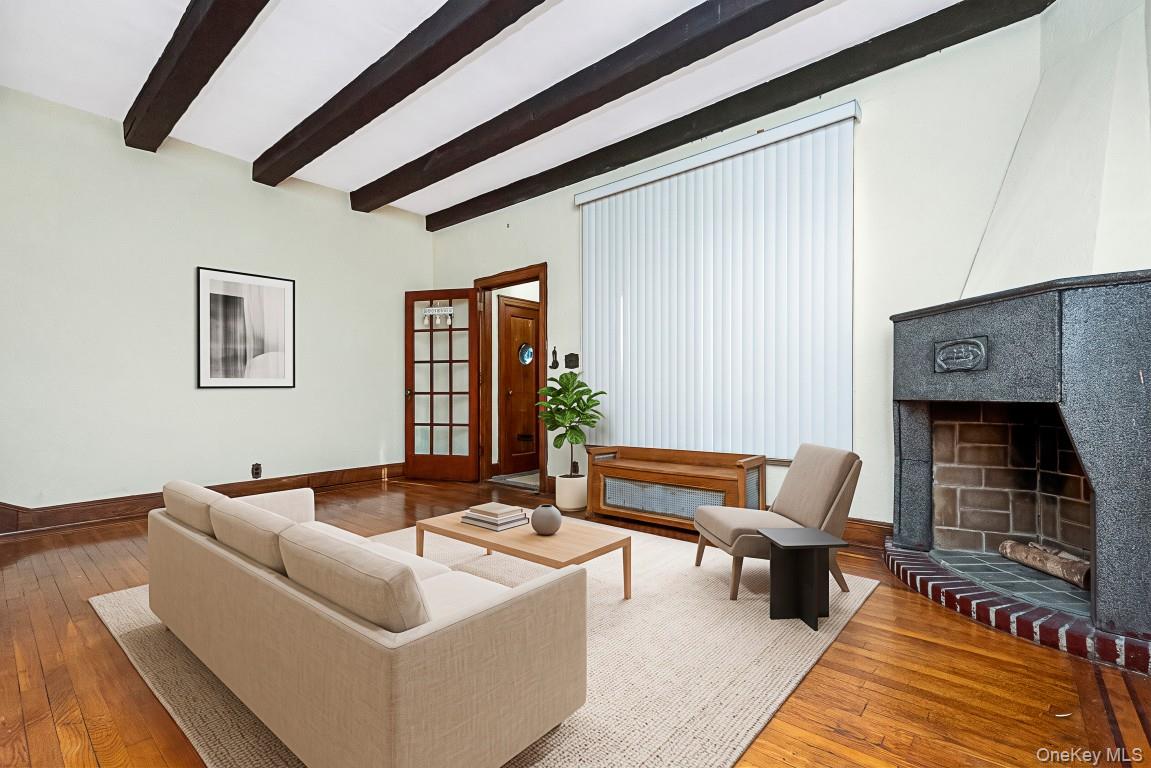
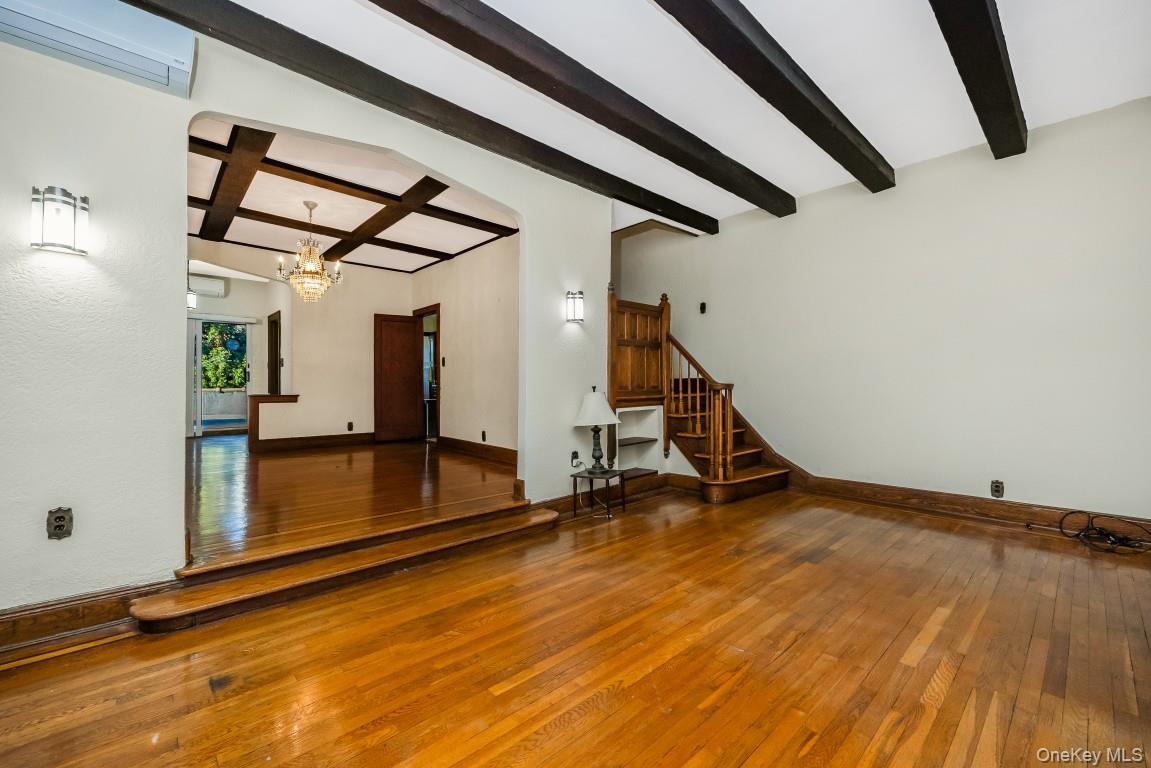
Step into timeless charm and character in this true English Tudor nestled on a picturesque Glendale block. Boasting outstanding curb appeal with a fenced front yard, this beautifully maintained home showcases many original architectural details that are increasingly hard to find. The welcoming first floor features a sunken living room highlighted by an exposed beam ceiling, a cozy wood-burning fireplace, and stunning original oak floors that continue throughout the home. Entertain with ease in the spacious formal dining room, complete with sliding glass doors leading to a private tiled outdoor terrace, perfect for indoor-outdoor gatherings. The spacious eat-in kitchen offers abundant cabinetry, stainless steel appliances, and convenient mini-split AC unit. The first floor is complete with the added bonus of a rare first-floor half bathroom. Upstairs, you'll find three generously sized bedrooms with large closets and a full bathroom featuring a separate makeup area, shower stall, and soaking tub. The full finished basement provides valuable additional living space and offers direct access to the backyard, driveway, and detached one-car garage. Additional features include gas heat, spacious room dimensions throughout, and classic Tudor details that make this home a rare opportunity in one of Queens' most desirable neighborhoods. This home is conveniently located near the highly regarded PS/IS 113, houses of worship, shopping and dining options, and multiple local bus lines including the Q11, Q47, Q54, Q55, BM5, and express QM15 bus to Manhattan, along with easy access to major roadways, providing a straightforward commute to Manhattan, Brooklyn, and surrounding Queens neighborhoods.

Save
Ask
Tour
Hide
Share
Listing Snapshot
Price 
$958,000
Days On Site 
1 Day
Bedrooms 
3
Inside Area (SqFt) 
3,234 sqft
Total Baths 
2
Full Baths 
1
Partial Baths 
1
Lot Size 
0.0459 Acres
Year Built 
1940
MLS Number 
1067305
Status 
Coming Soon
Property Tax 
$10,012
HOA/Condo/Coop Fees 
N/A
Sq Ft Source 
N/A
Friends & Family
Recent Activity
yesterdayListing first seen on site
5 days agoListing updated with changes from the MLS
General Features
Acres 
0.0459
Cross Street 
88 Steet
Garage 
Yes
Garage Spaces 
1
Levels 
Two
Parking 
CarportDrivewayGarageGarage Door Opener
Parking Spaces 
2
Property Sub Type 
Single Family Residence
Sewer 
Public Sewer
SqFt Total 
3234
Style 
Tudor
Utilities 
Natural Gas AvailableCable AvailableElectricity AvailableElectricity ConnectedNatural Gas ConnectedPhone AvailableSewer AvailableSewer ConnectedWater AvailableWater Connected
Water Source 
Public
Interior Features
Appliances 
DishwasherDryerOvenRefrigeratorStainless Steel Appliance(s)WasherGas Water Heater
Basement 
Level - Basement
Cooling 
DuctlessMulti UnitsWall/Window Unit(s)
Fireplace 
Yes
Fireplace Features 
Living Room
Fireplaces 
1
Flooring 
Wood
Heating 
Natural GasSteam
Interior 
Eat-in KitchenEntrance FoyerGranite Counters
Laundry Features 
Gas Dryer HookupIn BasementInsideLaundry RoomWasher Hookup
Bathroom 1 
Level - First
Bathroom 2 
Level - Second
Bathroom 3 
Level - Second
Bedroom 1 
Level - Second
Bedroom 2 
Level - Second
Bedroom 3 
Level - Second
Dining Room 
Kitchen 
Laundry 
Level - Basement
Living Room 
Level - First
Save
Ask
Tour
Hide
Share
Exterior Features
Construction Details 
Brick
Fencing 
FencedBack YardFull
Lot Features 
Back YardNear Golf CourseNear Public Transit
Patio And Porch 
Terrace
Community Features
School District 
Queens24
Schools
School District
Queens24
Elementary School
Ps/Is 113 Anthony J Pranzo
Middle School
Ps/Is 113 Anthony J Pranzo
High School
Intntl High School At La Guardia
Listing courtesy of Coldwell Banker Phillips davepastorini@gmail.com


Based on information submitted to the MLS GRID as of 2026-11-01 07:12 PM EST. All data is obtained from various sources and may not have been verified by broker or MLS GRID. Supplied Open House Information is subject to change without notice. All information should be independently reviewed and verified for accuracy. Properties may or may not be listed by the office/agent presenting the information.

Neighborhood & Commute
Source: Walkscore
Disclosure: Community information and market data powered by Constellation Data Labs. Information is deemed reliable but not guaranteed.
Save
Ask
Tour
Hide
Share