Search Homes for Sale

Westchester, the Hudson Valley & Fairfield County · OneKey® MLS and SmartMLS, updated throughout the day

Save
Ask
Tour
Hide
Share
$1,339,000
4 Days On Site

314 Fort Hill Road
Scarsdale, NY 10583

For Sale|Single Family Residence|Active
4
Beds
4
Total Baths
3
Full Baths
1
Partial Bath
1,808
SqFt
$741
/SqFt
1949
Built
County:
Westchester
Listing courtesy of Houlihan Lawrence Inc. cschwall@houlihanlawrence.com
Call Now: (914) 483-2883
Is this the listing for you? We can help make it yours.
(914) 483-2883
Upcoming Open Houses
Sun, Nov 1, 2:00 PM - 4:00 PM
314 Fort Hill Road314 Fort Hill Road314 Fort Hill Road314 Fort Hill Road
Save
Ask
Tour
Hide
Share

Mortgage Calculator

Monthly Payment (Est.)

Enter an interest rate to see your estimated monthly payment.
Calculator powered by Showcase IDX, a Constellation1 Company. Copyright ©2026 Information is deemed reliable but not guaranteed.

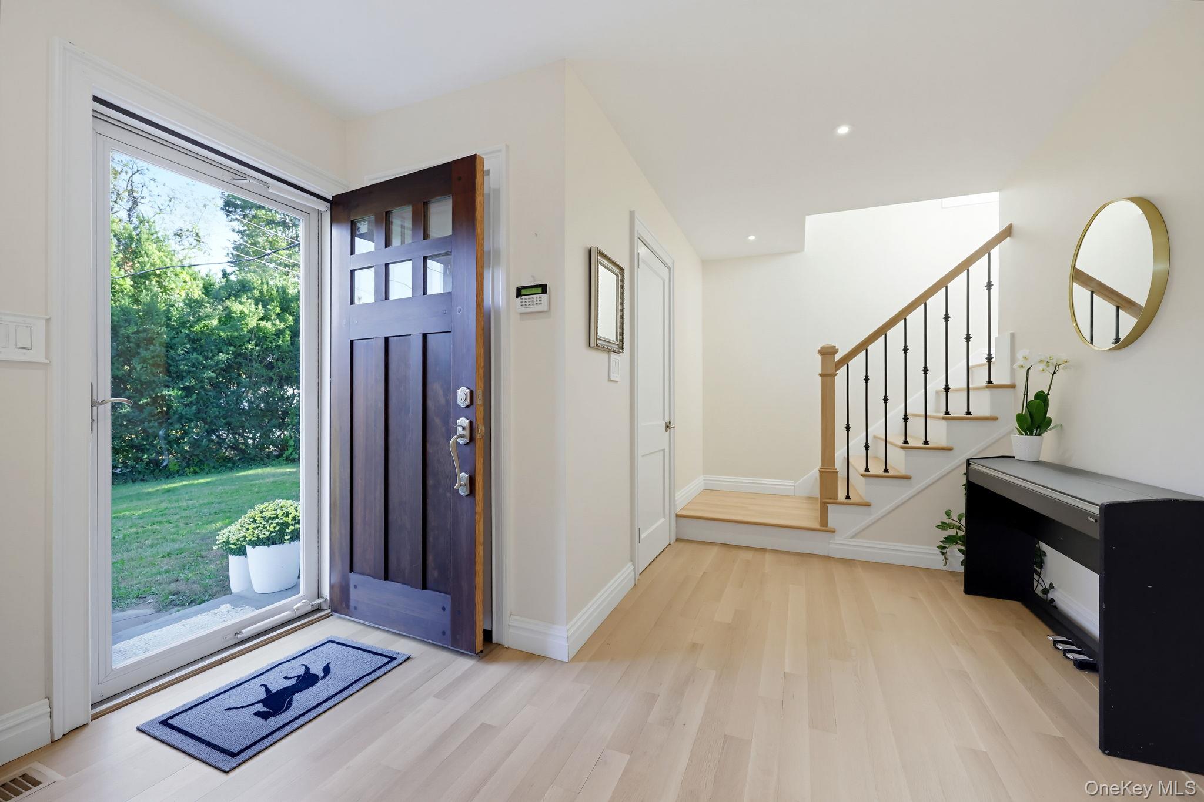
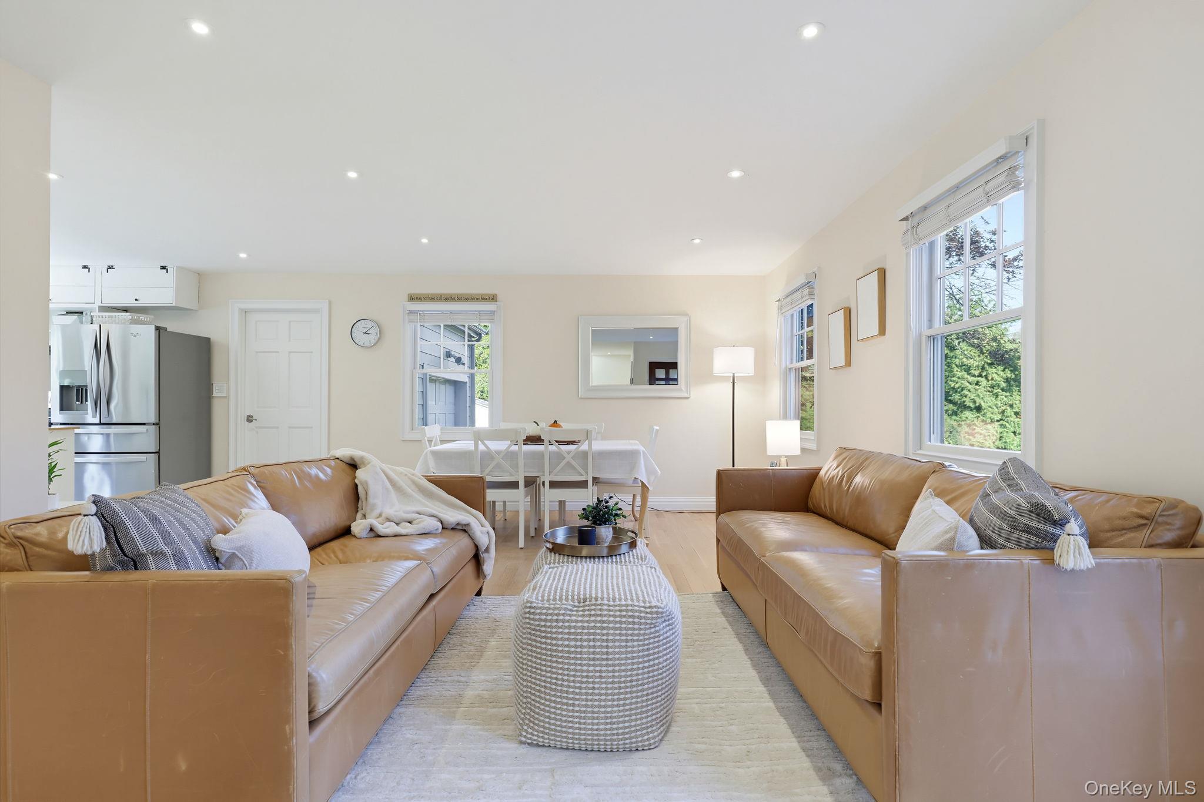
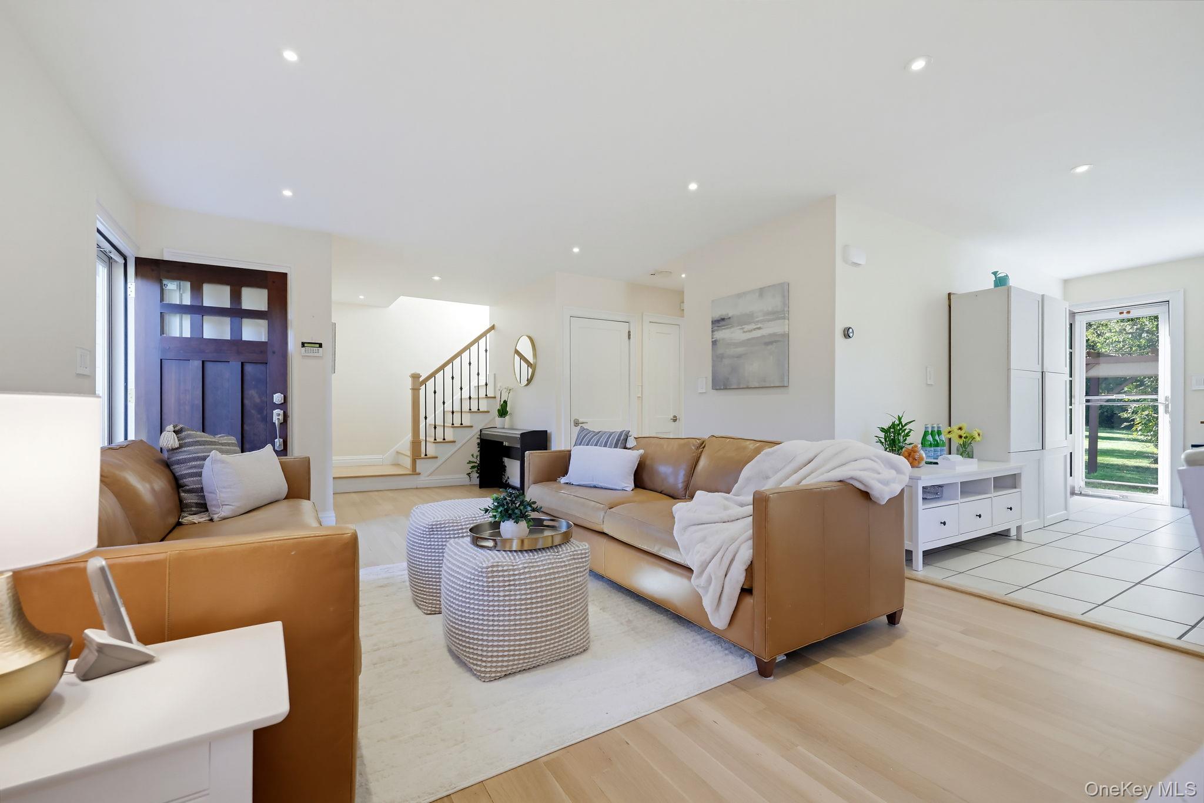
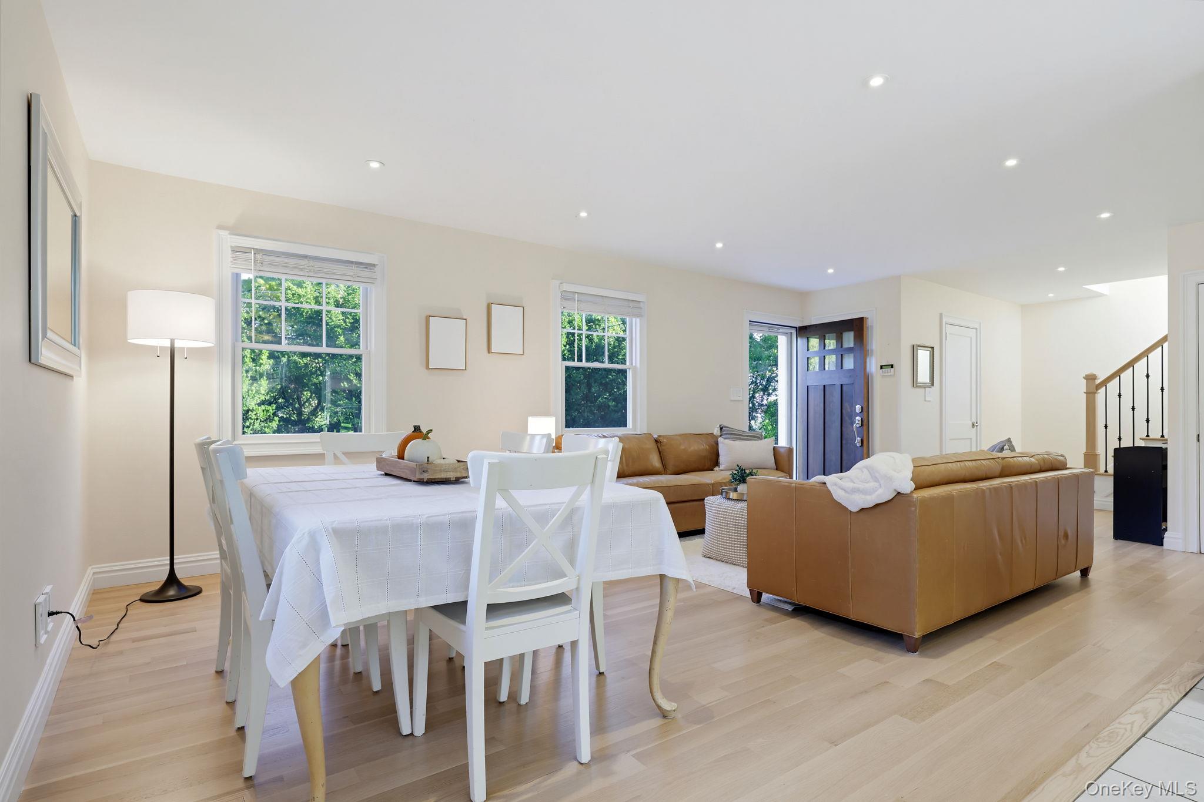
Like new bright and sunny Edgemont Colonial set on a level 1/2 acre of property with room for expansion. Welcome home to this beautifully renovated Colonial-style home merging timeless charm with modern updates, making it a standout choice for discerning buyers. In 2017, a second story was added almost doubling the living space, mechanical systems were updated and a new roof installed. When designed, the local architect Howard Cohen, added a lot of highly efficient features including blown-in insulation, copper & cast iron plumbing, low VOC paints, little to no plastics, along with thoughtful use of space in design including a walk-up attic for additional storage. Situated on a deep half-acre lot, this property offers ample room for additional expansion—whether envisioning an outdoor oasis or increasing the living space. This prime location provides easy access to desirable amenities: 7 minute walk to express bus BXM4C to Manhattan, 20 minute walk or close commuter bus stop to Scarsdale Village and train, 5 minute walk to nearby shopping and dining, 5 minute drive to major highways, and one block from the Greenville Elementary School, simplifying daily routines. The home features four spacious bedrooms and three-and-a-half baths, including a first-floor guest suite, offering privacy and comfort, new windows, fenced backyard, security system and more. This welcoming neighborhood exudes tranquility and neighborly spirit, perfect for those looking for a balanced lifestyle and seeking quality education in this highly desirable community!

Save
Ask
Tour
Hide
Share
Listing Snapshot
Price 
$1,339,000
Days On Site 
4 Days
Bedrooms 
4
Inside Area (SqFt) 
1,808 sqft
Total Baths 
4
Full Baths 
3
Partial Baths 
1
Lot Size 
0.54 Acres
Year Built 
1949
MLS Number 
1067377
Status 
Active
Property Tax 
$34,626
HOA/Condo/Coop Fees 
N/A
Sq Ft Source 
N/A
Friends & Family
Recent Activity
4 days agoListing first seen on site
4 days agoListing updated with changes from the MLS
General Features
Acres 
0.54
Garage 
Yes
Garage Spaces 
1
Parking 
Garage
Property Sub Type 
Single Family Residence
Sewer 
Public Sewer
Style 
Colonial
Utilities 
Sewer ConnectedWater Connected
Water Source 
Public
Interior Features
Appliances 
DishwasherDryerRangeRefrigeratorWasher
Basement 
Storage SpaceUnfinished
Cooling 
Central Air
Flooring 
Ceramic TileHardwood
Heating 
Forced Air
Interior 
Ceiling Fan(s)Double VanityOpen Floorplan
Window Features 
Double Pane Windows
Save
Ask
Tour
Hide
Share
Exterior Features
Construction Details 
Frame
Fencing 
FencedBack Yard
Lot Features 
Level
Patio And Porch 
Patio
Windows/Doors 
Double Pane Windows
Community Features
School District 
Edgemont
Schools
School District
Edgemont
Elementary School
Greenville
Middle School
Edgemont Junior-Senior High School
High School
Edgemont Junior-Senior High School
Listing courtesy of Houlihan Lawrence Inc. cschwall@houlihanlawrence.com


Based on information submitted to the MLS GRID as of 2026-10-31 05:39 PM EDT. All data is obtained from various sources and may not have been verified by broker or MLS GRID. Supplied Open House Information is subject to change without notice. All information should be independently reviewed and verified for accuracy. Properties may or may not be listed by the office/agent presenting the information.

Neighborhood & Commute
Source: Walkscore
Disclosure: Community information and market data powered by Constellation Data Labs. Information is deemed reliable but not guaranteed.
Save
Ask
Tour
Hide
Share