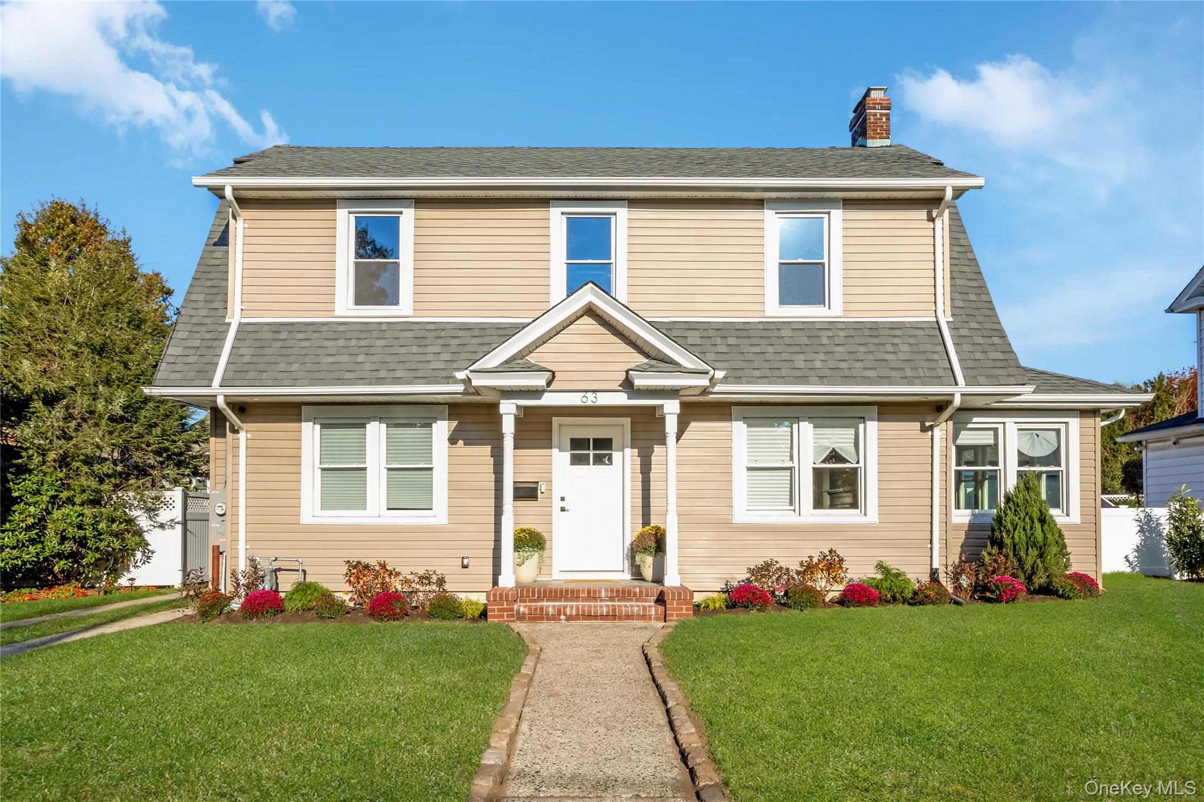
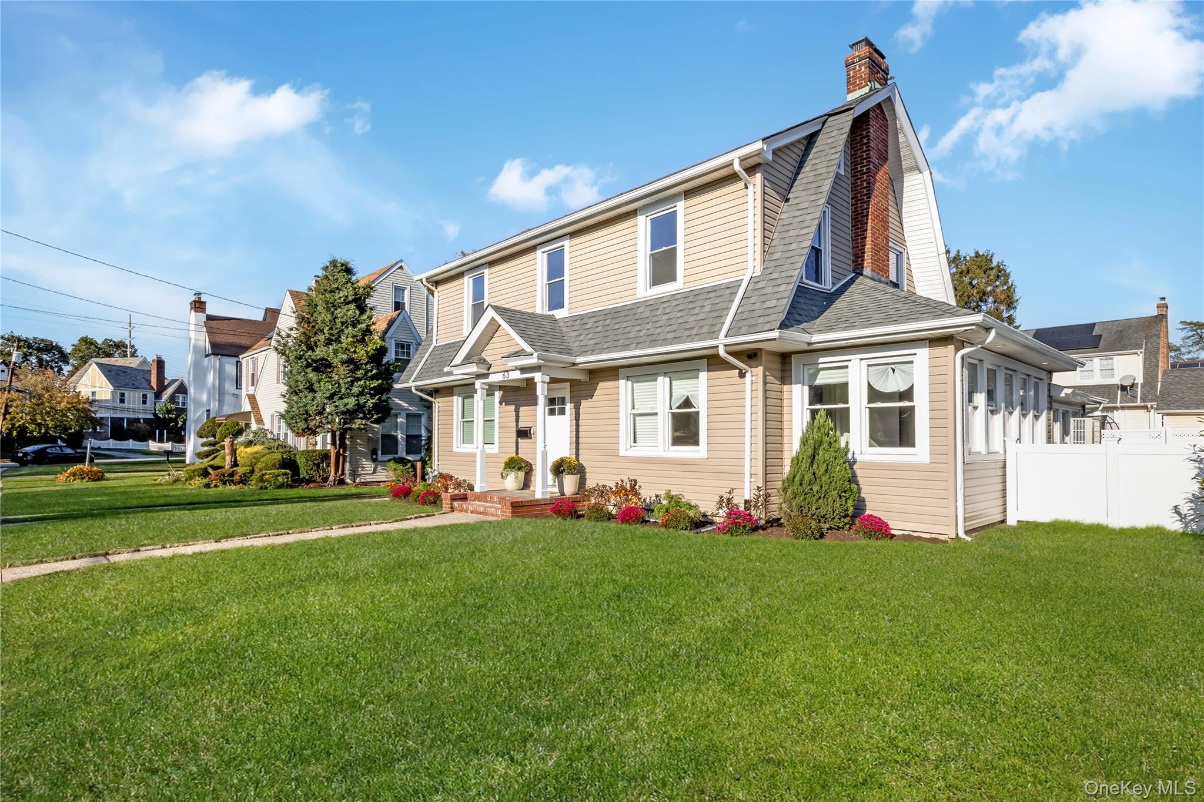
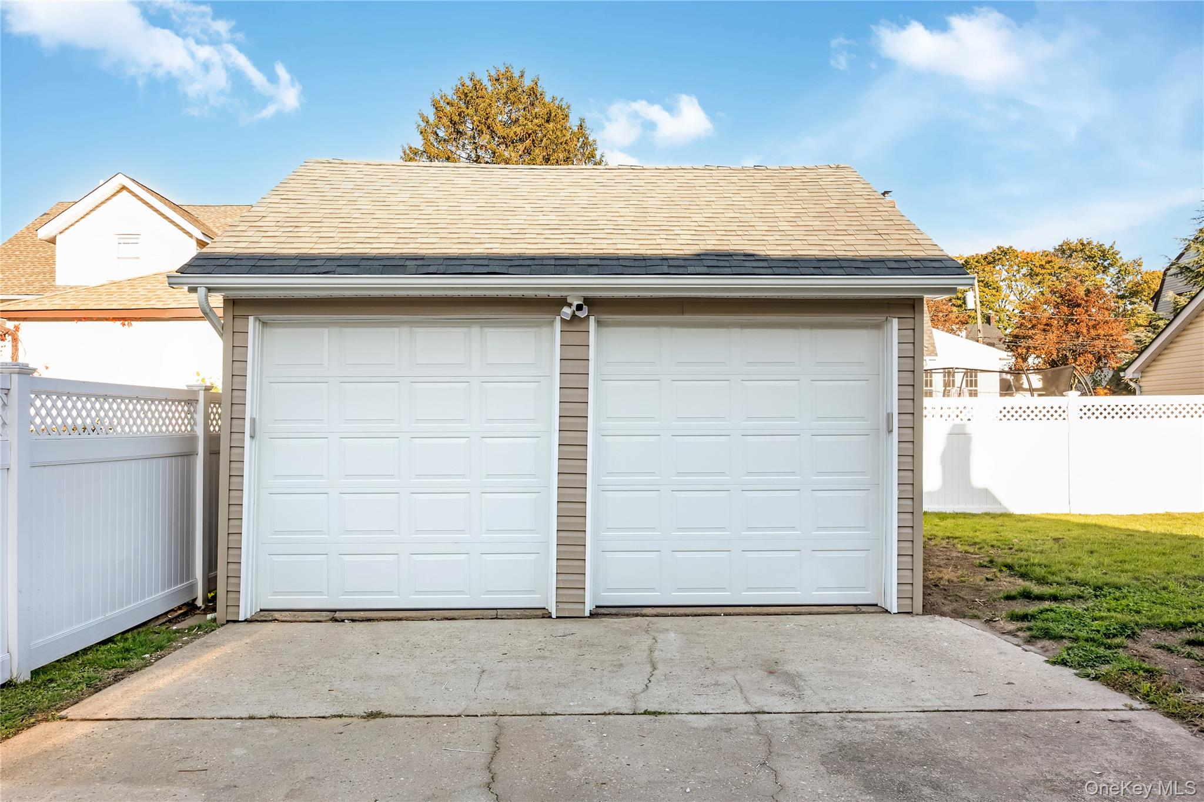
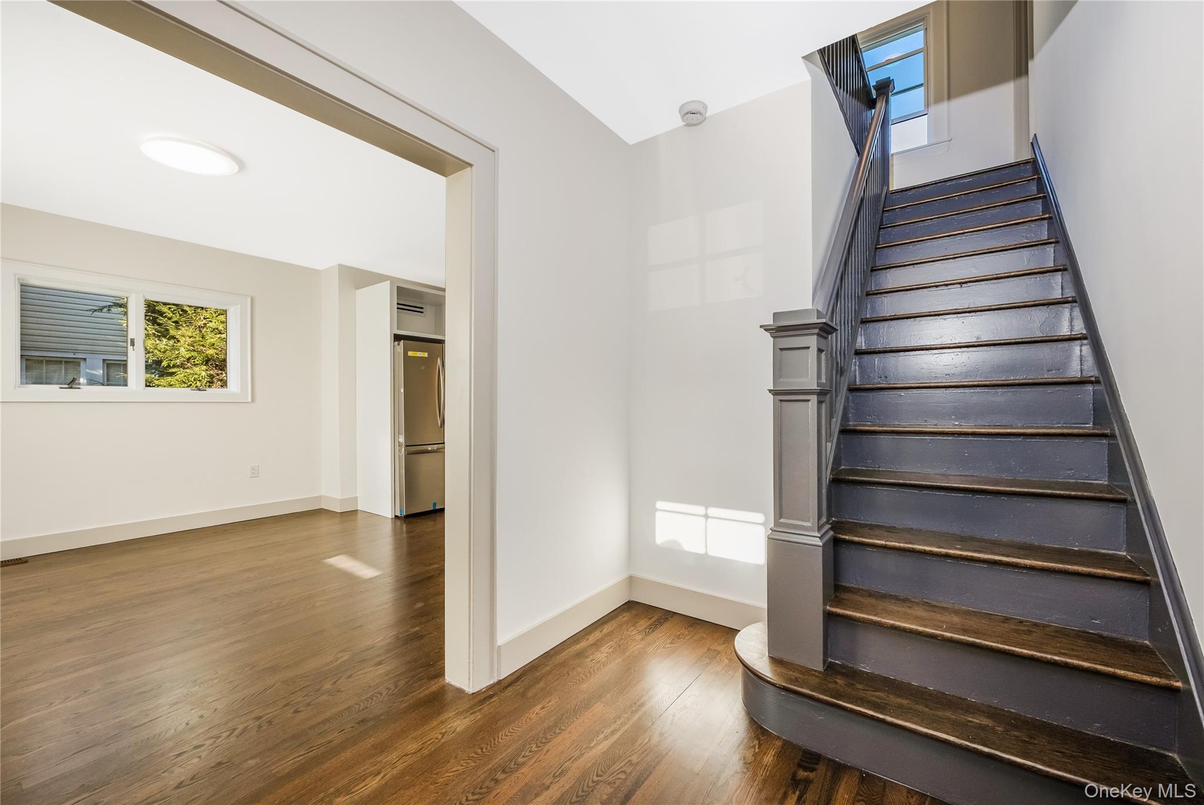
A Spooktacular Home with Nothing Trick About It! Welcome to this BOOtifully renovated Colonial, ideally situated close to schools, stores, restaurants, country clubs, West Hempstead and Garden City. It is a true commuters dream! Updated from top to bottom, this charming home blends classic Colonial character with fresh, modern style. It features 3 bedrooms, 2 full bathrooms, an all season room and an additional versatile room offering endless possibilities. There is plenty of space to make this home your own. The brand-new open concept kitchen is a true treat, showcasing stylish blue and white shaker cabinetry, a center island, stunning quartz countertops and stainless steel appliances alongside a spacious dining room—perfect for everyday living and entertaining. Cozy up beside the inviting wood-burning fireplace as the seasons change, and enjoy the comfort of two beautifully renovated bathrooms. Major updates include a new Mitsubishi Multi-zone heat pump system, new ductless split units with smart thermostats for both zones, a new on-demand, tankless gas fired Navien water heater, and a brand-new 200-amp electric panel with a 60 amp subpanel in the garage ready for an electric car charger install. Thoughtfully updated and move-in ready, this exceptional Colonial offers modern amenities, flexible living space, and timeless appeal. Discover a home that's more than just a treat—it's the perfect place to fall in love with your next chapter!
Save
Ask
Tour
Hide
Share
Listing Snapshot
Price
$849,999
Days On Site
2 Days
Bedrooms
3
Inside Area (SqFt)
1,637 sqft
Total Baths
2
Full Baths
2
Partial Baths
N/A
Lot Size
0.1377 Acres
Year Built
1926
MLS Number
1067659
Status
Active
Property Tax
$20,708
HOA/Condo/Coop Fees
N/A
Sq Ft Source
N/A
Friends & Family
React
Invite
Recent Activity
yesterday
Status changed to Active
yesterday
Listing updated with changes from the MLS
2 days ago
Listing first seen on site
General Features
Acres
0.1377
Cross Street
Fulton St
Disclosures
M2 Agent Exclusions
Garage
Yes
Garage Spaces
2
Levels
Multi/Split
Parking
DetachedDrivewayGarageGarage Door Opener
Property Condition
Updated/Remodeled
Property Sub Type
Single Family Residence
Security
Security System
Sewer
Public Sewer
SqFt Total
1849
Style
Colonial
Utilities
Natural Gas AvailableCable AvailableElectricity AvailableElectricity ConnectedNatural Gas ConnectedPhone AvailableSewer AvailableSewer ConnectedWater AvailableWater Connected
Water Source
Public
Interior Features
Appliances
DishwasherElectric RangeMicrowaveRefrigeratorStainless Steel Appliance(s)Tankless Water Heater
Basement
Level - BasementDescription - Full unfinished basement with W/D hook up, New On Demand Navien Heater, new 200 AMP electric panel
Level - SecondDescription - Bedroom with beautifully stained wood floors
Bedroom 3
Level - SecondDescription - Bedroom with beautifully stained wood floors
Dining Room
Level - FirstDescription - Large dining room off the open kitchen with natural wood floors and an abundance of windows for natural light
Kitchen
Level - FirstDescription - Brand New and Absolutely Beautiful white and blue shaker cabinets, quartz countertops, island, ss appliances and open to the dining room
Living Room
Level - FirstDescription - Living room with wbfpl , hardwood floors and stunning French doors leading to an all season room
Save
Ask
Tour
Hide
Share
Exterior Features
Construction Details
FrameVinyl Siding
Fencing
FencedVinyl
Lot Features
Back YardFront YardLandscaped
Community Features
MLS Area
Hempstead
School District
Hempstead
Schools
School District
Hempstead
Elementary School
David Paterson School
Middle School
Alverta B Gray Schultz Middle Sch
High School
Hempstead High School
Listing courtesy of Goldilocks Real Estate holly@goldilocksrealty.com
Based on information submitted to the MLS GRID as of 2026-10-31 08:14 PM EDT.
All data is obtained from various sources and may not have been verified by broker or MLS GRID. Supplied
Open House Information is subject to change without notice. All information should be independently reviewed
and verified for accuracy. Properties may or may not be listed by the office/agent presenting the information.
Neighborhood & Commute
Source: Walkscore
Disclosure: Community information and market data powered by Constellation Data Labs. Information is deemed reliable but not guaranteed.