Search Homes for Sale

Westchester, the Hudson Valley & Fairfield County · OneKey® MLS and SmartMLS, updated throughout the day

Save
Ask
Tour
Hide
Share
$674,888
2 Days On Site

12 Pinelawn Avenue
Farmingville, NY 11738

For Sale|Single Family Residence|Active
3
Beds
3
Total Baths
3
Full Baths
1,438
SqFt
$469
/SqFt
1974
Built
County:
Suffolk
Listing courtesy of JAGGI Real Estate raj@rajhasbuyers.com
Call Now: (914) 483-2883
Is this the listing for you? We can help make it yours.
(914) 483-2883
Upcoming Open Houses
Sun, Nov 1, 12:30 PM - 2:00 PM
12 Pinelawn Avenue12 Pinelawn Avenue12 Pinelawn Avenue12 Pinelawn Avenue
Save
Ask
Tour
Hide
Share

Mortgage Calculator

Monthly Payment (Est.)

Enter an interest rate to see your estimated monthly payment.
Calculator powered by Showcase IDX, a Constellation1 Company. Copyright ©2026 Information is deemed reliable but not guaranteed.

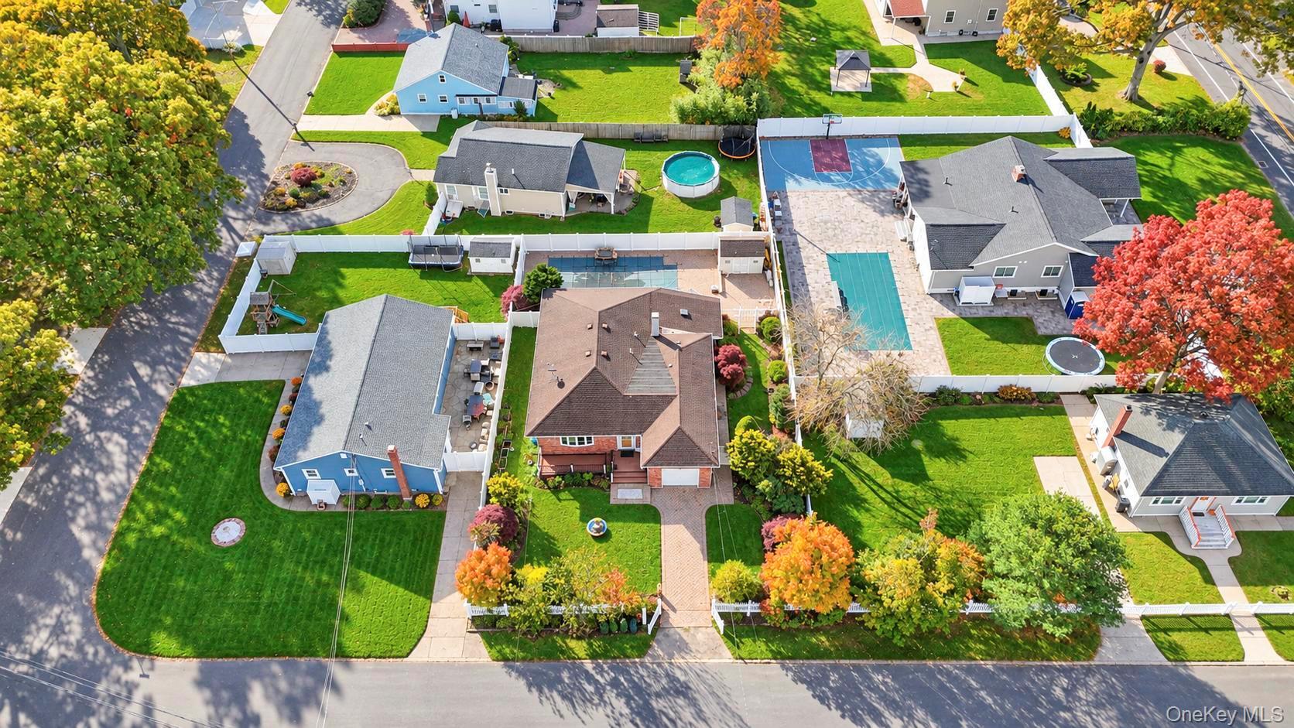
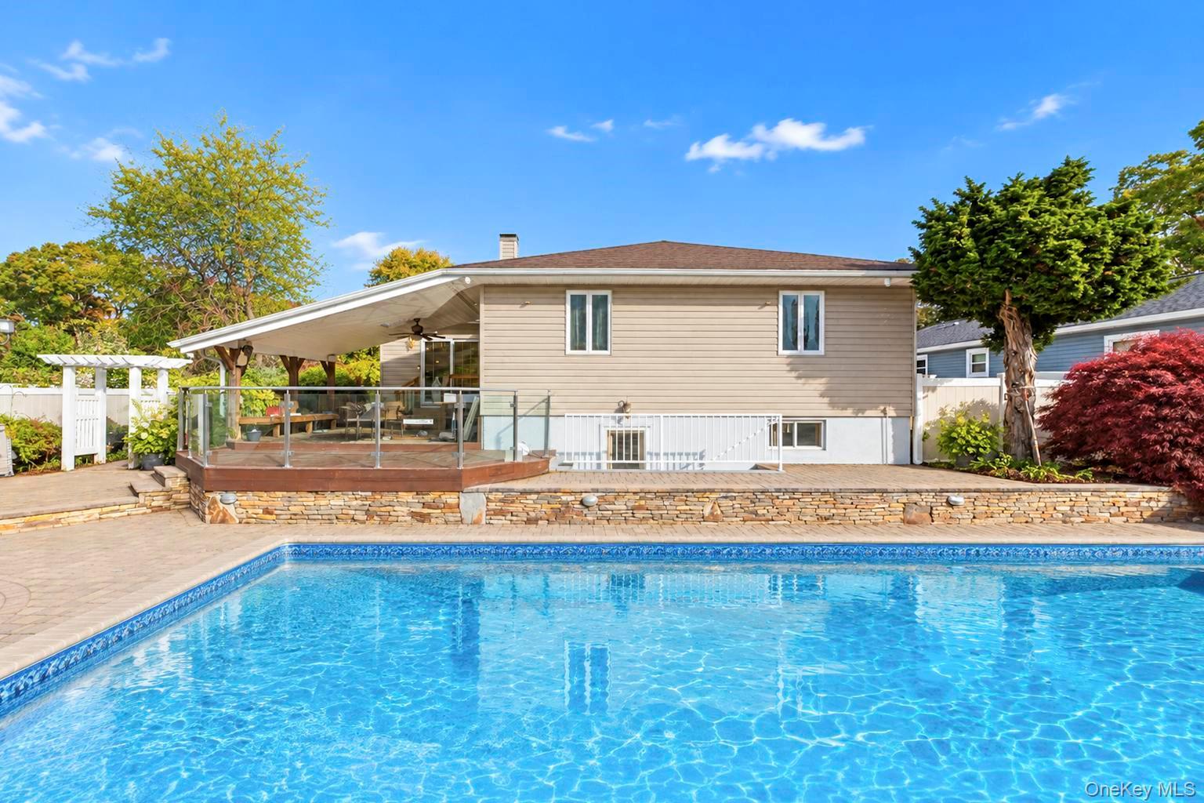
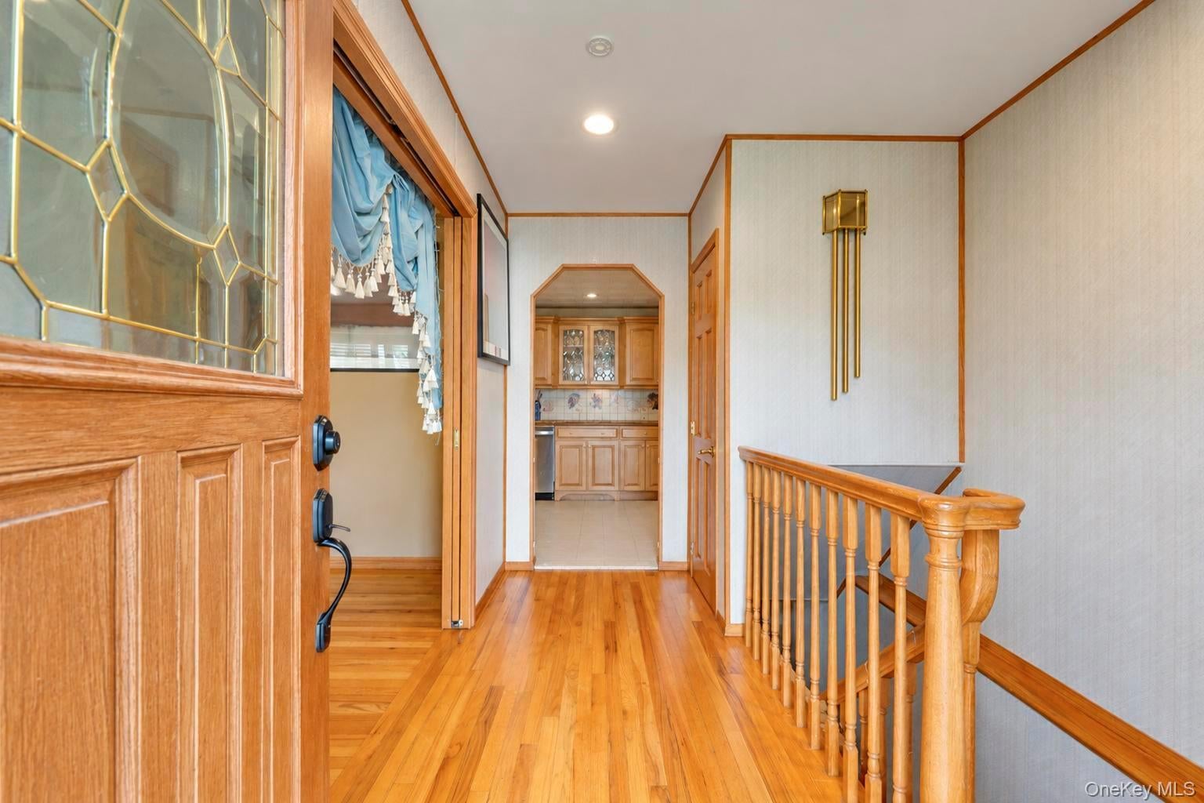
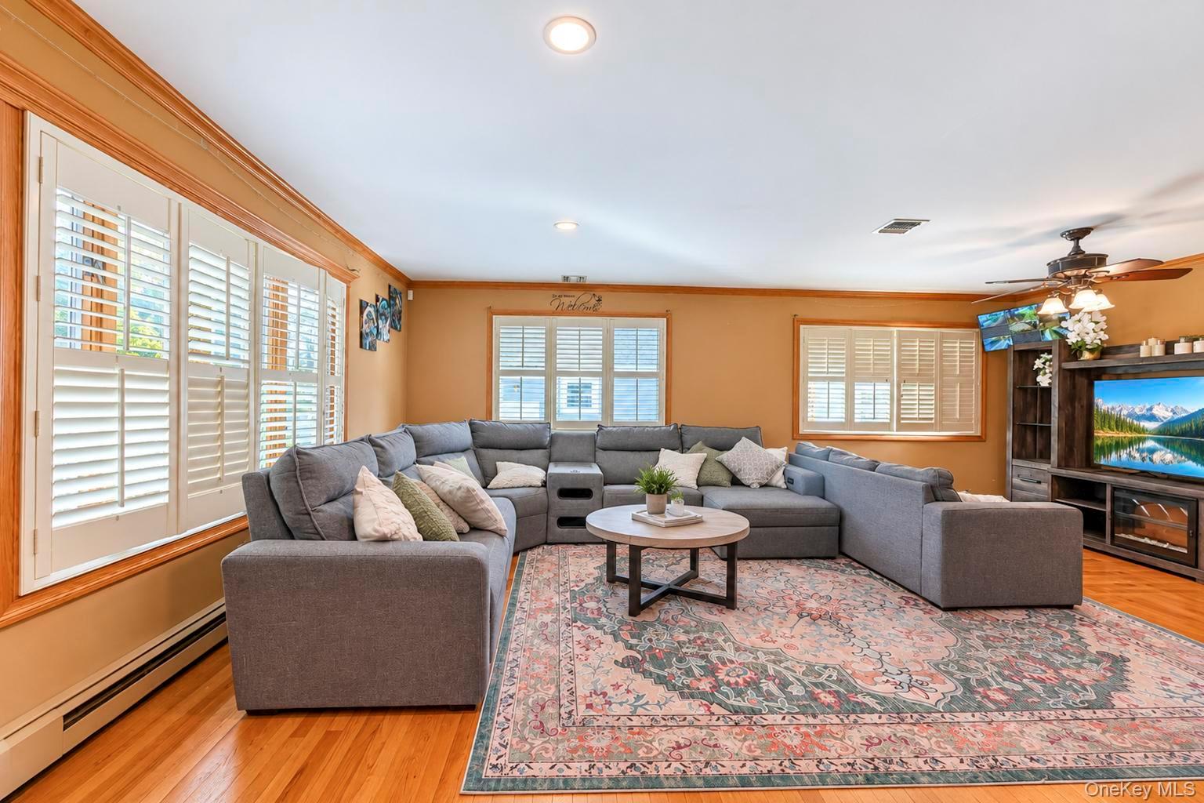
Welcome to 12 Pinelawn Avenue, an inviting Ranch House residence with 1,438 sq. ft. of above-grade living space (with a total building area of 2,545 sq. ft.) on a 9,148 sq. ft. lot (0.21 acres) in Suffolk County. Built in 1974, this home features 3 bedrooms, 3 bathrooms, a partially finished basement, and an attached 1-car garage. Welcoming open layout featuring hardwood flooring, a bright living room, and a formal dining area. Equipped with wood cabinetry and ENERGY STAR-qualified appliances (including a dishwasher, microwave, oven, range, and refrigerator). Includes a primary bedroom downstairs with a walk-in closet and primary ensuite bathroom, alongside additional comfortable bedrooms and updated full baths. Full, partially finished lower-level walk-out basement for extra use space, utility area, and electric dryer hookups. Backyard Oasis is fully fenced, vinyl-enclosed private backyard highlighting a massive 18 x 20 feet in-ground swimming pool, a covered rear wood deck, patio spaces, and an outdoor storage shed. Private driveway with a garage door opener, central air conditioning, baseboard/forced air oil heating, public water, and a cesspool sewer setup. Located within the Sachem Central School District, close to local shopping, public transit, and parks.

Save
Ask
Tour
Hide
Share
Listing Snapshot
Price 
$674,888
Days On Site 
2 Days
Bedrooms 
3
Inside Area (SqFt) 
1,438 sqft
Total Baths 
3
Full Baths 
3
Partial Baths 
N/A
Lot Size 
0.21 Acres
Year Built 
1974
MLS Number 
1067763
Status 
Active
Property Tax 
$9,565
HOA/Condo/Coop Fees 
N/A
Sq Ft Source 
N/A
Friends & Family
Recent Activity
2 days agoListing first seen on site
2 days agoListing updated with changes from the MLS
General Features
Acres 
0.21
Cross Street 
Midwood Place
Garage 
Yes
Garage Spaces 
1
Levels 
Two
Parking 
DrivewayGarageGarage Door OpenerOff StreetOpen
Property Sub Type 
Single Family Residence
Security 
Security System
Sewer 
Cesspool
SqFt Total 
2545
Style 
Ranch
Utilities 
See Remarks
Water Source 
Public
Interior Features
Appliances 
DishwasherDryerENERGY STAR Qualified AppliancesMicrowaveOvenRangeRefrigeratorWasher
Basement 
Level - BasementDescription - Full Partially Finished
Cooling 
Central Air
Fireplace Features 
None
Flooring 
Hardwood
Heating 
BaseboardForced AirOil
Interior 
Master DownstairsWalk-In Closet(s)
Laundry Features 
Electric Dryer HookupIn Basement
Auxiliary Room 
Level - FirstDescription - Living Room, Formal Dining Room, Kitchen,
Save
Ask
Tour
Hide
Share
Exterior Features
Construction Details 
BrickVinyl Siding
Fencing 
FencedFullVinyl
Lot Features 
Near Public Transit
Other Structures 
Garage(s)Shed(s)
Patio And Porch 
DeckPatio
Pool Features 
In GroundPrivate
Private Pool 
Yes
Community Features
School District 
Sachem
Schools
School District
Sachem
Elementary School
Lynwood Avenue School
Middle School
Sagamore Middle School
High School
Sachem High School East
Listing courtesy of JAGGI Real Estate raj@rajhasbuyers.com


Based on information submitted to the MLS GRID as of 2026-10-31 09:11 PM EDT. All data is obtained from various sources and may not have been verified by broker or MLS GRID. Supplied Open House Information is subject to change without notice. All information should be independently reviewed and verified for accuracy. Properties may or may not be listed by the office/agent presenting the information.

Neighborhood & Commute
Source: Walkscore
Disclosure: Community information and market data powered by Constellation Data Labs. Information is deemed reliable but not guaranteed.
Save
Ask
Tour
Hide
Share