
Save
Ask
Tour
Hide
$669,999
1 Day On Site
80 Tabor StreetBrentwood, NY 11717
For Sale|Single Family Residence|Active
4
Beds
2
Total Baths
2
Full Baths
2,160
SqFt
$310
/SqFt
1964
Built
County:
Suffolk
Listing courtesy of Signature Premier Properties cesposito@signaturepremier.com
Call Now: (914) 483-2883
Is this the listing for you? We can help make it yours.
(914) 483-2883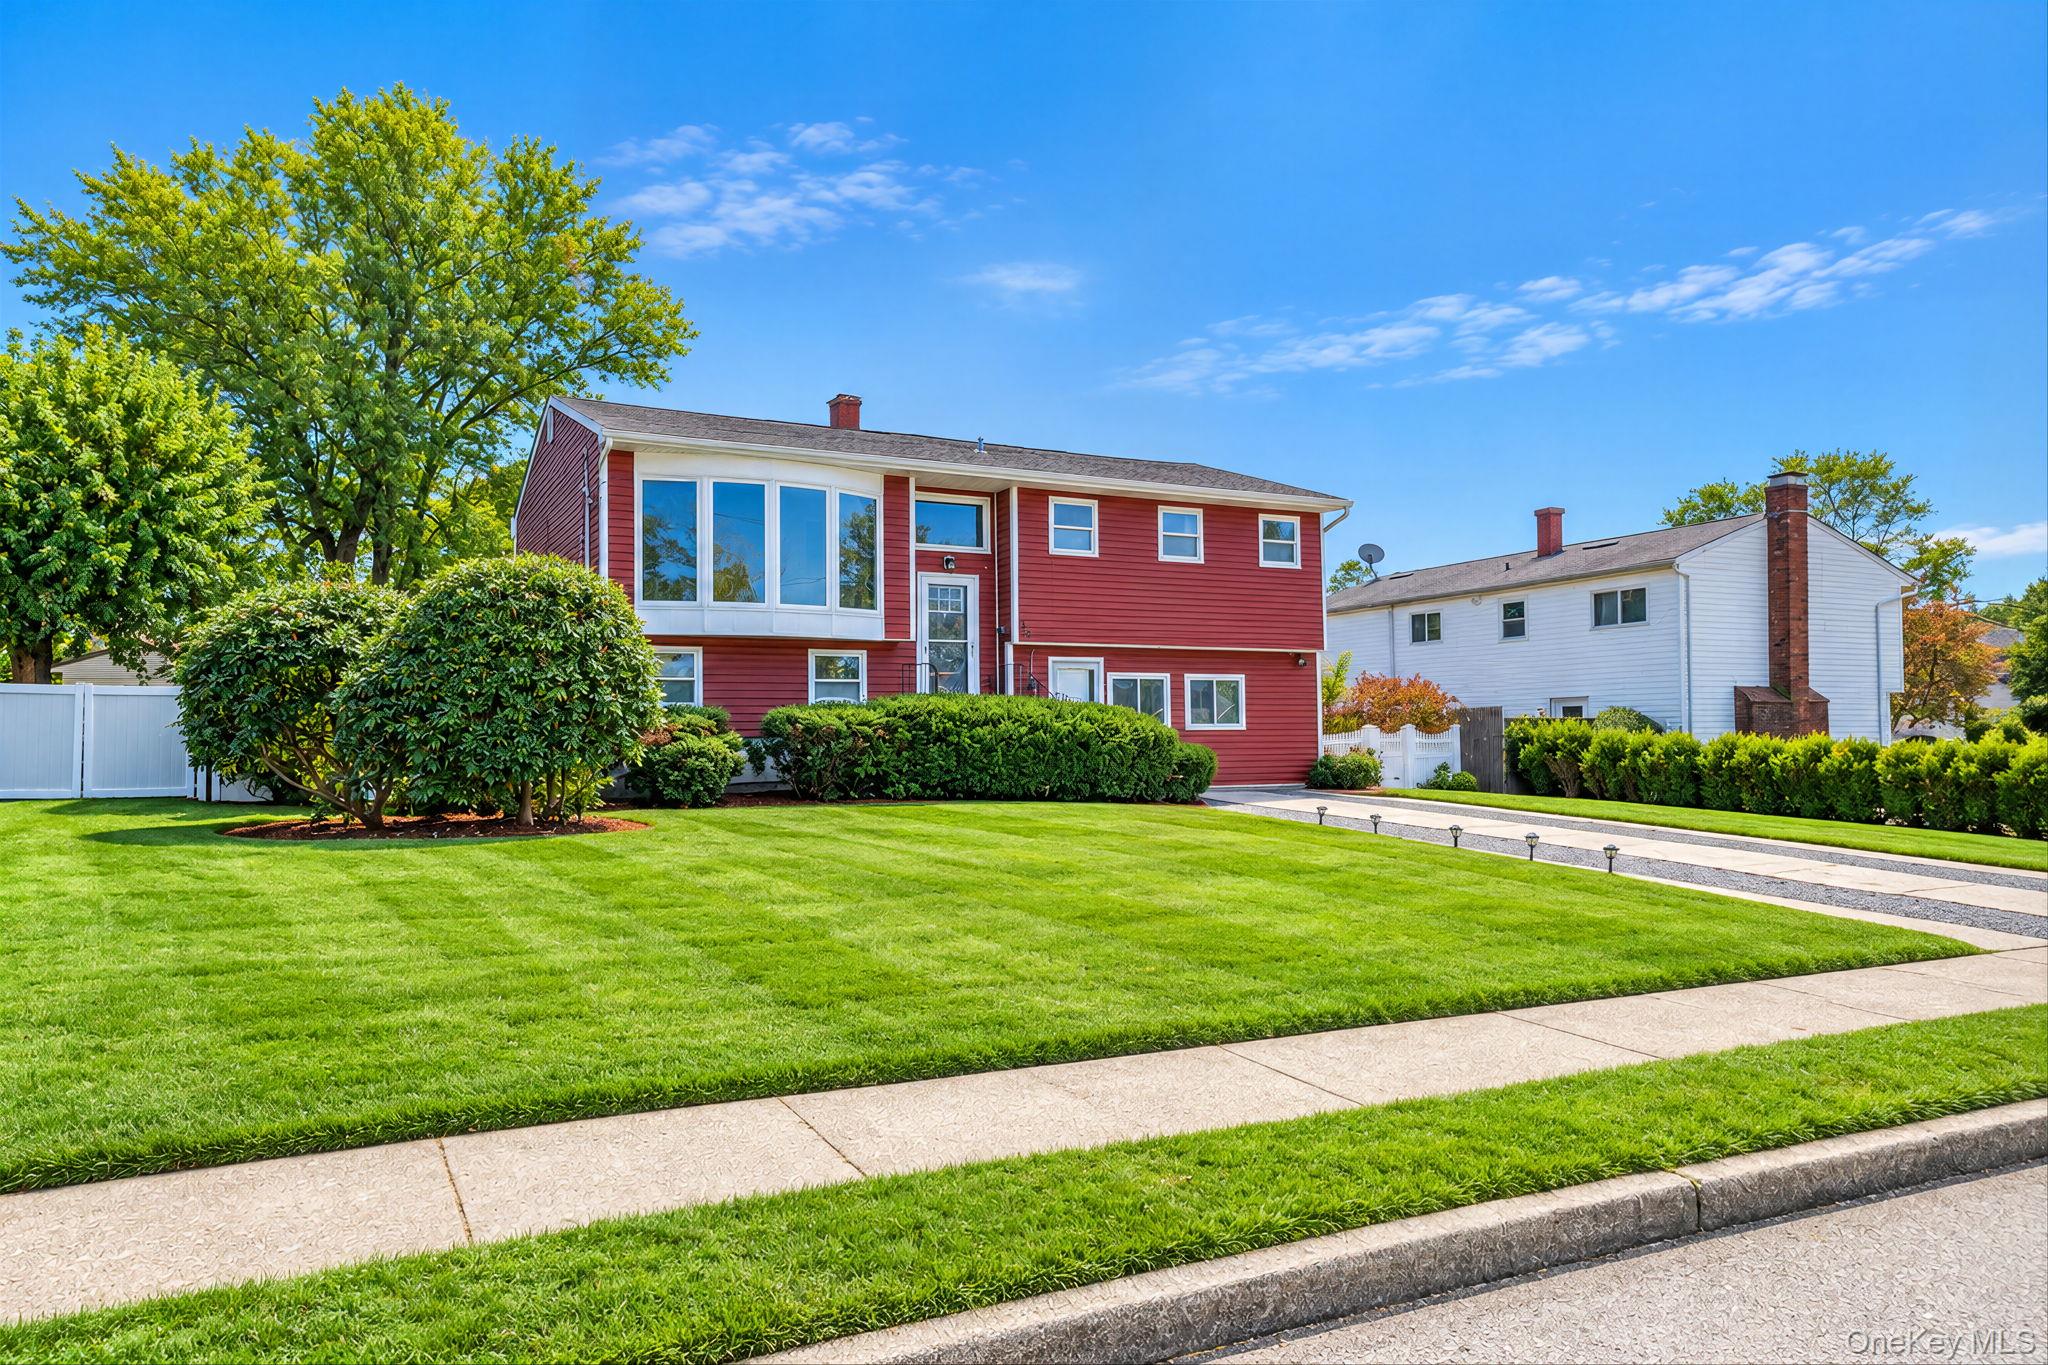
Save
Ask
Tour
Hide
Mortgage Calculator
Monthly Payment (Est.)
Enter an interest rate to see your estimated monthly payment.Calculator powered by Showcase IDX, a Constellation1 Company. Copyright ©2026 Information is deemed reliable but not guaranteed.
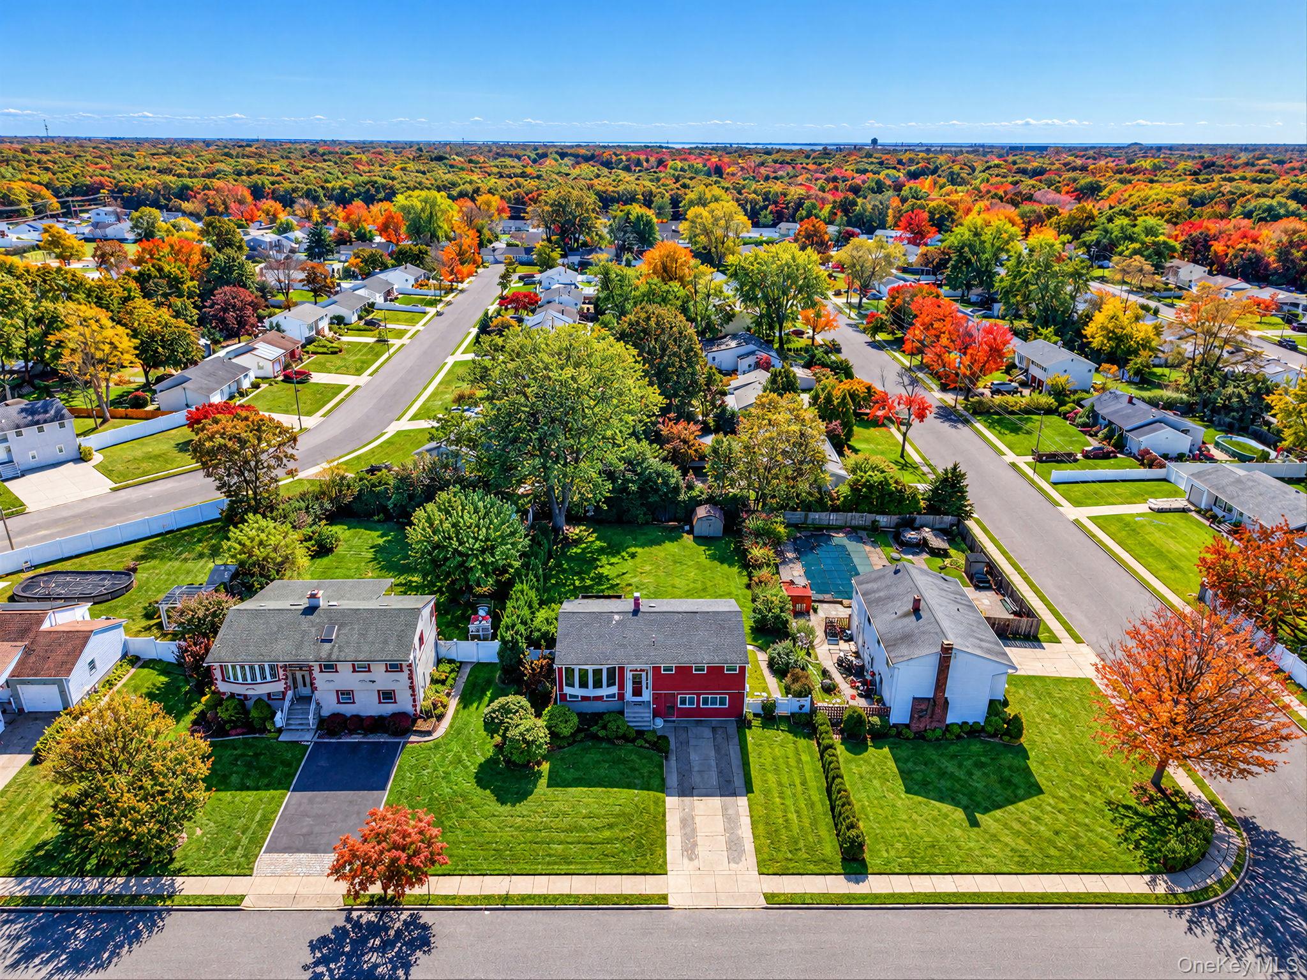
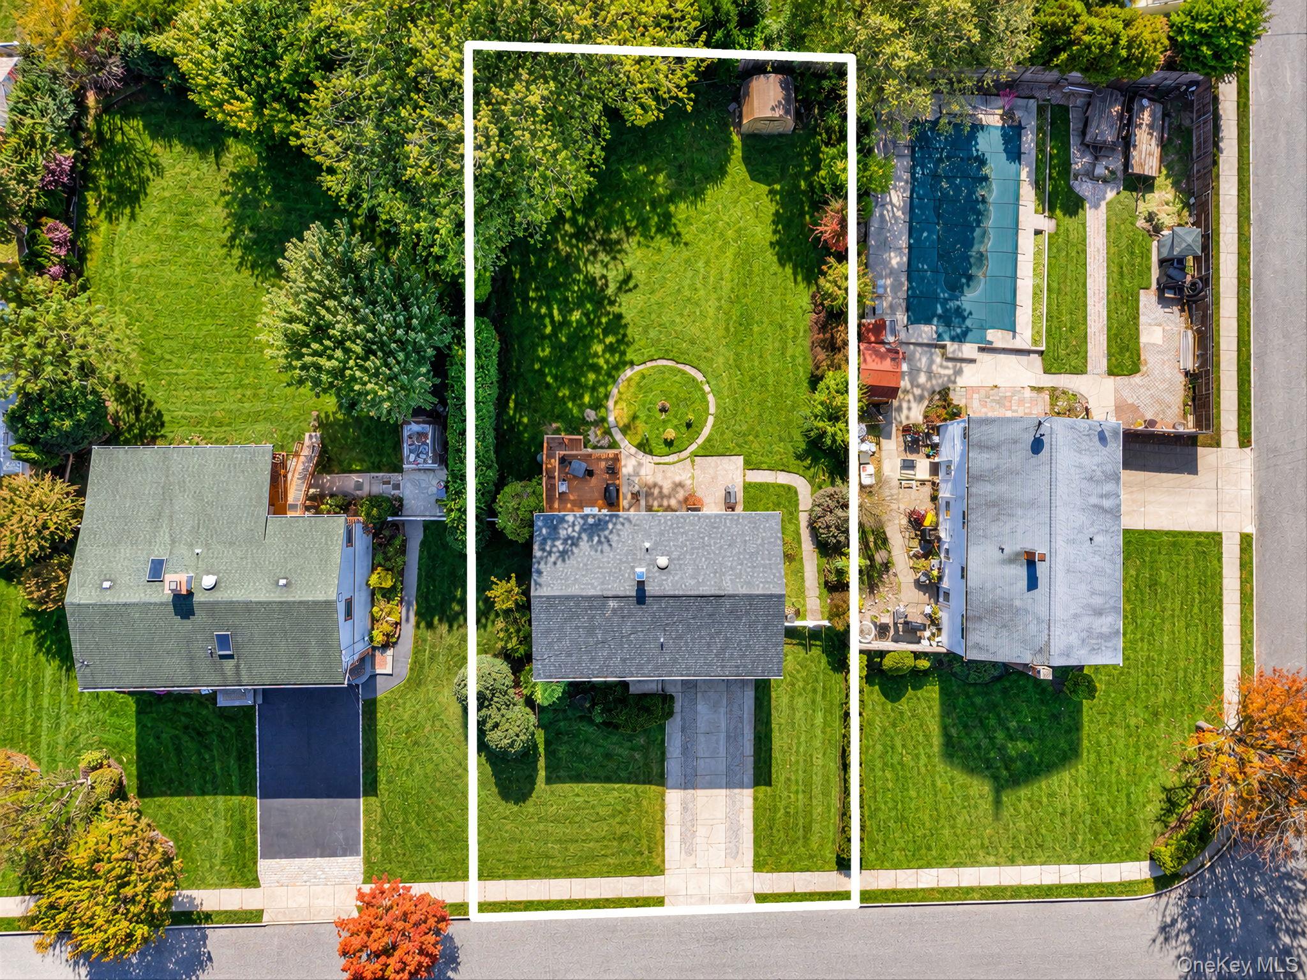
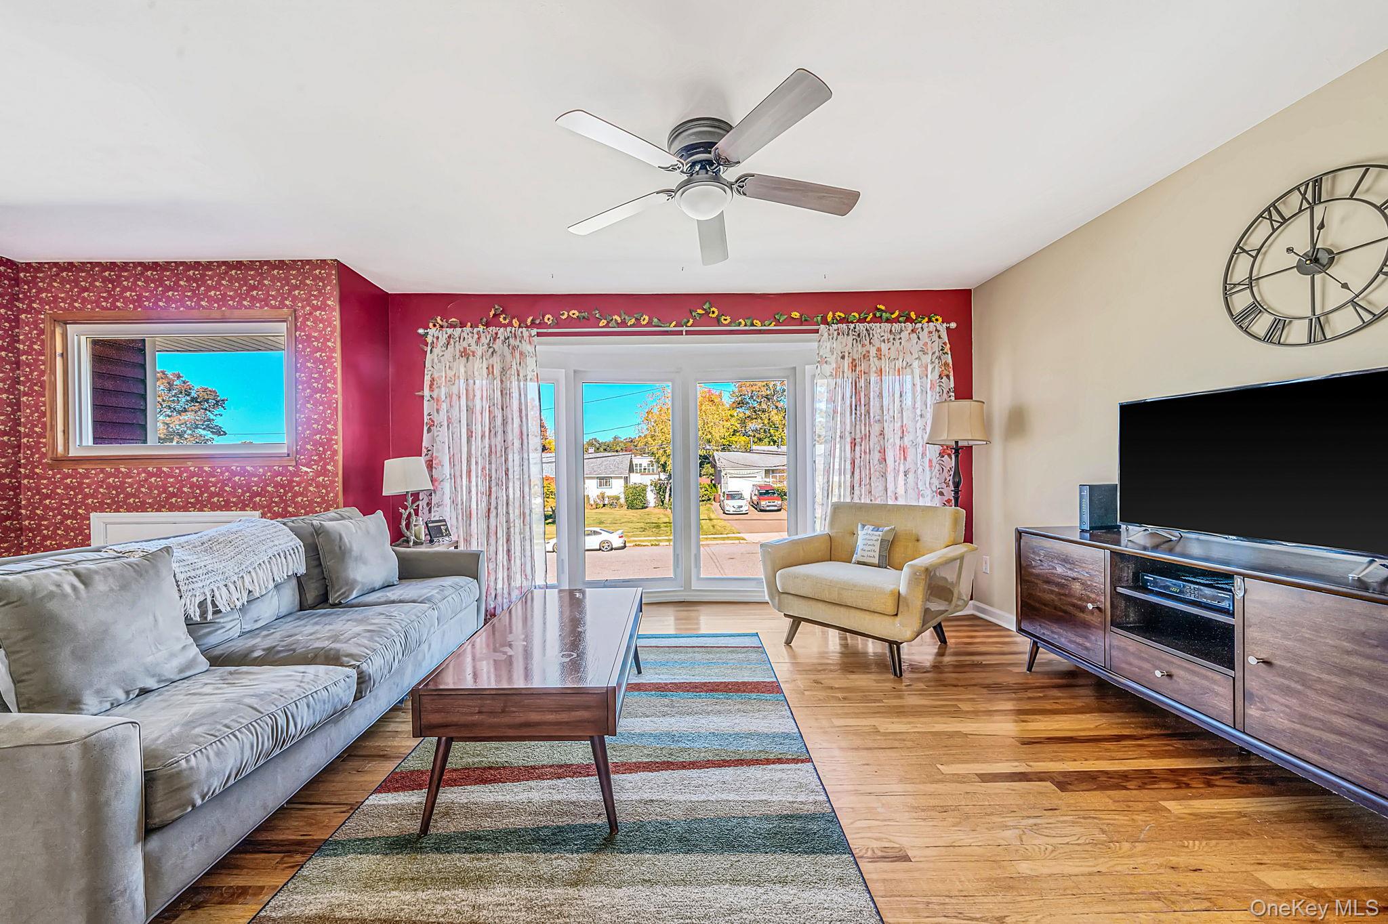
Welcome to 80 Tabor Street, a spacious 4 bedroom, 2 bath Wide-Line High-Ranch tucked away on a U-shaped street off a main road. This property offers a residential setting with minimal pass through traffic. and perfectly designed for multi-generational living or potential mother-daughter set up with proper permits. Recent exterior improvements include roof, siding, windows, and doors adding to the home's appeal. Additional highlights include hardwood floors, gas heat, gas cooking, and central air-conditioning. A wonderful combination of space, versatility and location! This home offers a versatile layout with entrances on both first and second floors. Unlock the possibilities and schedule a private showing today!
Save
Ask
Tour
Hide
Listing Snapshot
Price
$669,999
Days On Site
1 Day
Bedrooms
4
Inside Area (SqFt)
2,160 sqft
Total Baths
2
Full Baths
2
Partial Baths
N/A
Lot Size
0.267 Acres
Year Built
1964
MLS Number
1067766
Status
Active
Property Tax
$10,391
HOA/Condo/Coop Fees
N/A
Sq Ft Source
N/A
Friends & Family
Recent Activity
| 10 hours ago | Status changed to Active | |
| 10 hours ago | Listing updated with changes from the MLS | |
| yesterday | Listing first seen on site |
General Features
Acres
0.267
Cross Street
Broadway
Direction Faces
North
Parking
Driveway
Property Sub Type
Single Family Residence
Sewer
Cesspool
SqFt Total
2160
Style
Hi Ranch
Utilities
Natural Gas AvailableNatural Gas Connected
Water Source
Public
Interior Features
Appliances
DishwasherDryerGas CooktopMicrowaveOvenRefrigeratorWasher
Cooling
Central Air
Flooring
CarpetHardwoodLaminate
Heating
Natural Gas
Interior
Breakfast BarEntrance Foyer
Save
Ask
Tour
Hide
Exterior Features
Construction Details
Vinyl Siding
Other Structures
Shed(s)
Patio And Porch
DeckPatio
Community Features
School District
Brentwood
Schools
School District
Brentwood
Elementary School
Loretta Park Elementary School
Middle School
South Middle School
High School
Brentwood High School
Listing courtesy of Signature Premier Properties cesposito@signaturepremier.com

Based on information submitted to the MLS GRID as of 2026-11-01 07:12 PM EST. All data is obtained from various sources and may not have been verified by broker or MLS GRID. Supplied Open House Information is subject to change without notice. All information should be independently reviewed and verified for accuracy. Properties may or may not be listed by the office/agent presenting the information.
Based on information submitted to the MLS GRID as of 2026-11-01 07:12 PM EST. All data is obtained from various sources and may not have been verified by broker or MLS GRID. Supplied Open House Information is subject to change without notice. All information should be independently reviewed and verified for accuracy. Properties may or may not be listed by the office/agent presenting the information.
Neighborhood & Commute
Source: Walkscore
Disclosure: Community information and market data powered by Constellation Data Labs. Information is deemed reliable but not guaranteed.
Save
Ask
Tour
Hide