Search Homes for Sale

Westchester, the Hudson Valley & Fairfield County · OneKey® MLS and SmartMLS, updated throughout the day

Save
Ask
Tour
Hide
Share
$659,000
1 Day On Site

488 Leisure Drive
Ridge, NY 11961

For Sale|Condominium|Active
2
Beds
2
Total Baths
2
Full Baths
1,652
SqFt
$399
/SqFt
1997
Built
Subdivision:
Leisure Glen
County:
Suffolk
Listing courtesy of Leisure Living Realty Inc catherineconnolly1@me.com
Call Now: (914) 483-2883
Is this the listing for you? We can help make it yours.
(914) 483-2883
Upcoming Open Houses
Sun, Nov 1, 11:30 AM - 1:00 PM
488 Leisure Drive488 Leisure Drive488 Leisure Drive488 Leisure Drive
Save
Ask
Tour
Hide
Share

Mortgage Calculator

Monthly Payment (Est.)

Enter an interest rate to see your estimated monthly payment.
Calculator powered by Showcase IDX, a Constellation1 Company. Copyright ©2026 Information is deemed reliable but not guaranteed.

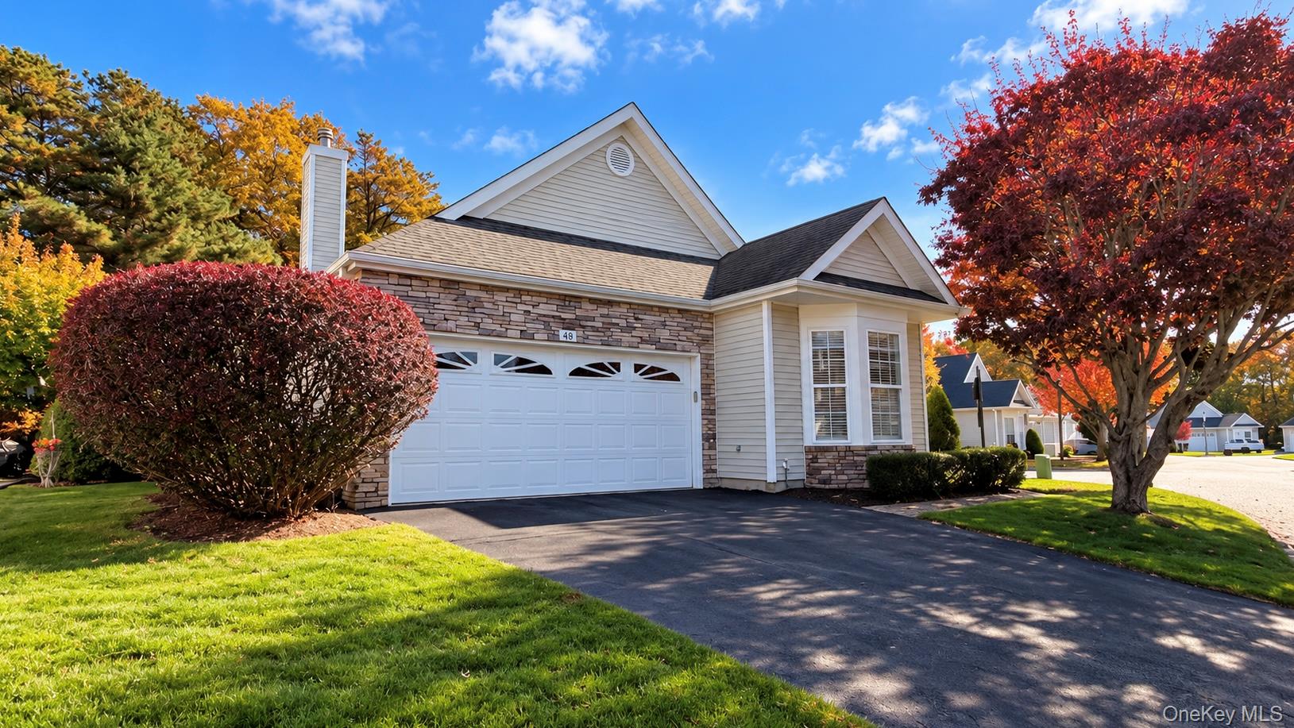
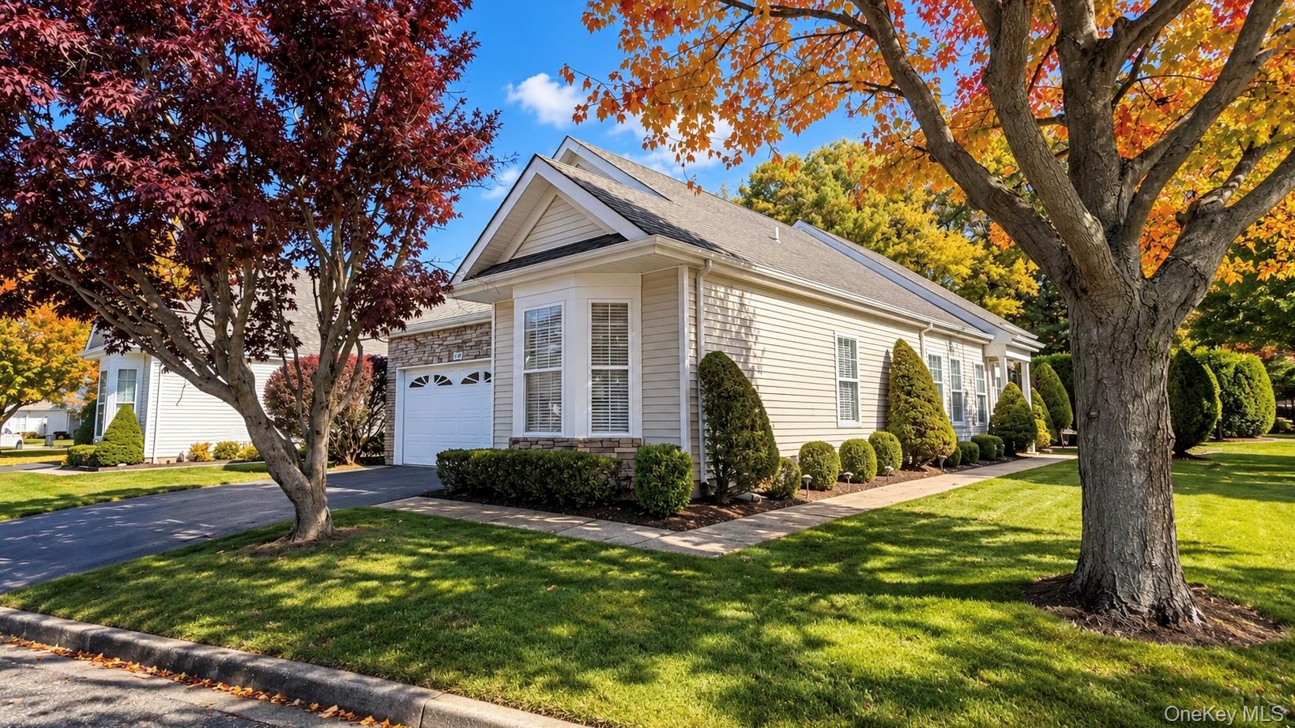
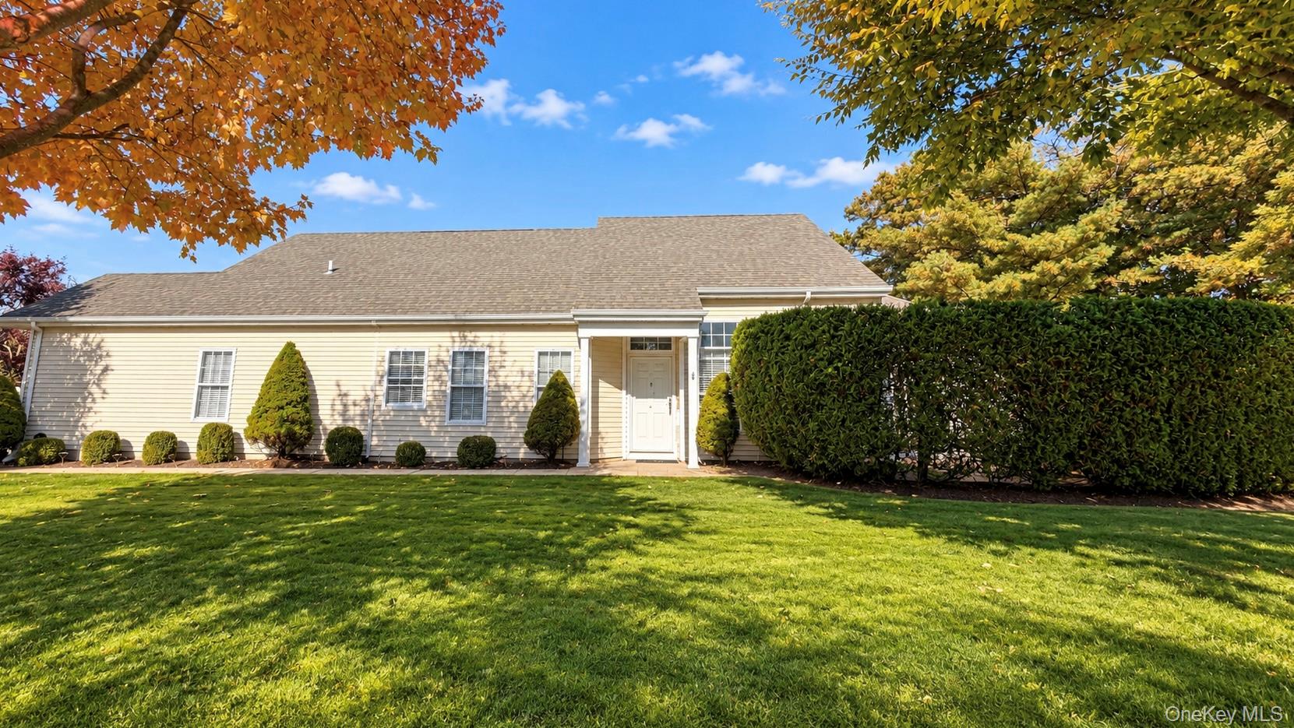
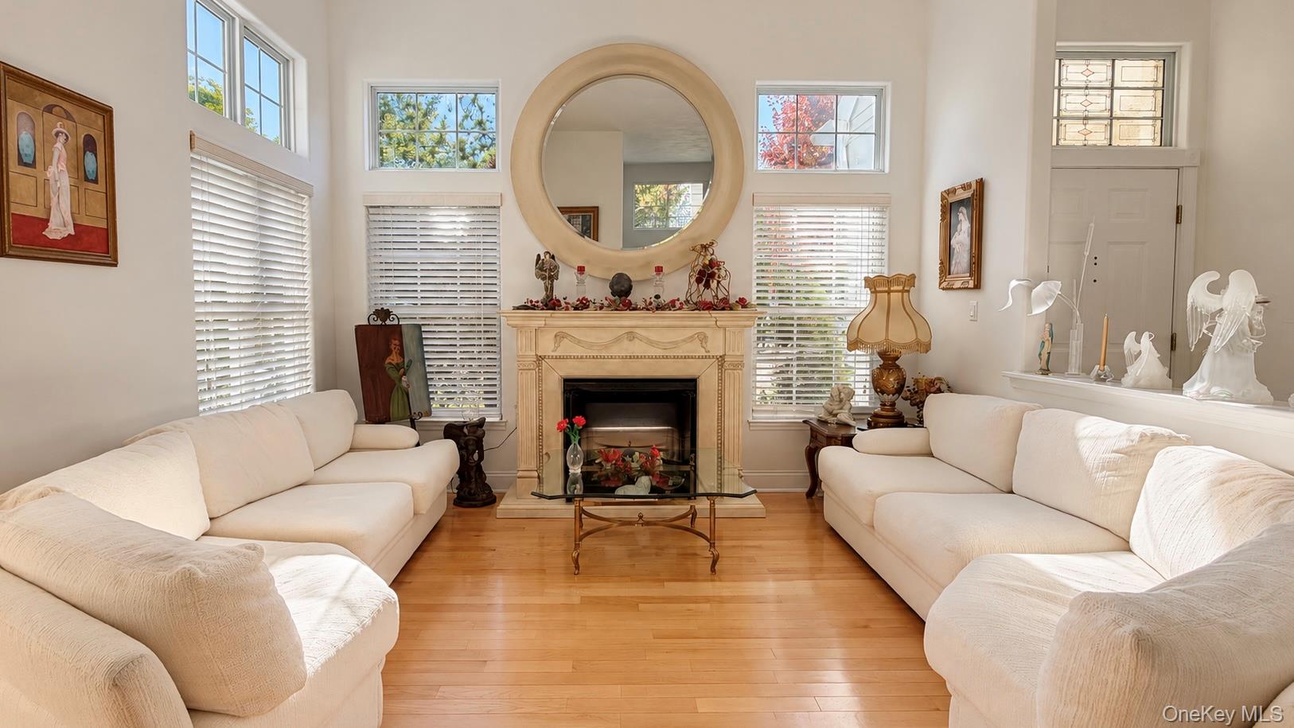
Pristine Maidstone beautifully situated on a corner with an oversized lot. This magnificent, meticulous home features gleaming hardwood floors, beautiful updated kitchen with Jenn-Aire appliances and quartz countertops, primary suite with bathroom that has a soaking tub and separate walk-in shower. Sunlight pours through the vinyl windows all day with a southern exposure in the living room, den, and bedrooms. Outside you feel like you are in your own private nature preserve with mature landscaping that offers privacy, a deep wooded backyard, 2 patios, and a roll-out awning. The Glen is one of the north shore's most sought after community due to the gorgeous clubhouse and grounds, outdoor heated pool, tennis courts, pickle ball courts, shuffleboard, and so much more! You don't want to miss this one.

Save
Ask
Tour
Hide
Share
Listing Snapshot
Price 
$659,000
Days On Site 
1 Day
Bedrooms 
2
Inside Area (SqFt) 
1,652 sqft
Total Baths 
2
Full Baths 
2
Partial Baths 
N/A
Lot Size 
0.24 Acres
Year Built 
1997
MLS Number 
1067771
Status 
Active
Property Tax 
$8,787
HOA/Condo/Coop Fees 
$605 monthly
Sq Ft Source 
N/A
Friends & Family
Recent Activity
yesterdayListing first seen on site
yesterdayListing updated with changes from the MLS
General Features
Acres 
0.24
Attached Garage 
Yes
Cross Street 
Laurel Drive
Direction Faces 
West
Garage 
Yes
Garage Spaces 
2
Number Of Stories 
1
Parking 
AttachedDriveway
Parking Spaces 
4
Pets 
Yes
Property Sub Type 
Condominium
Security 
Gated CommunitySecurity Gate
Sewer 
Public Sewer
Style 
Other
Utilities 
Natural Gas AvailableCable AvailableElectricity ConnectedNatural Gas ConnectedSewer ConnectedWater Connected
Water Source 
Public
Interior Features
Appliances 
DishwasherDryerGas RangeMicrowaveRefrigeratorWasherGas Water Heater
Cooling 
Central Air
Fireplace 
Yes
Fireplace Features 
GasLiving Room
Fireplaces 
1
Flooring 
Wood
Heating 
Forced AirNatural Gas
Interior 
Eat-in KitchenHigh CeilingsHis and Hers ClosetsRecessed LightingSoaking TubStone Counters
Laundry Features 
In Garage
Save
Ask
Tour
Hide
Share
Exterior Features
Construction Details 
Frame
Exterior 
Awning(s)
Lot Features 
Back YardCorner LotPrivateSecluded
Patio And Porch 
Patio
Pool Features 
CommunityIn Ground
Community Features
Association Amenities 
ClubhouseFitness CenterGatedLandscapingMaintenance GroundsPoolSecuritySnow RemovalTennis Court(s)Trash
Association Fee 
$605.0
Association Fee Frequency 
Monthly
Community Features 
ClubhouseCurbsFitness CenterGatedPoolTennis Court(s)
School District 
Longwood
Senior Community 
Yes
Schools
School District
Longwood
Elementary School
Ridge Elementary School
Middle School
Longwood Junior High School
High School
Longwood High School
Listing courtesy of Leisure Living Realty Inc catherineconnolly1@me.com


Based on information submitted to the MLS GRID as of 2026-10-31 07:18 PM EDT. All data is obtained from various sources and may not have been verified by broker or MLS GRID. Supplied Open House Information is subject to change without notice. All information should be independently reviewed and verified for accuracy. Properties may or may not be listed by the office/agent presenting the information.

Neighborhood & Commute
Source: Walkscore
Disclosure: Community information and market data powered by Constellation Data Labs. Information is deemed reliable but not guaranteed.
Save
Ask
Tour
Hide
Share