

Save
Ask
Tour
Hide
$339,000
New Listing
470B Darwen DriveRidge, NY 11961
For Sale|Condominium|Active
2
Beds
1
Total Bath
1
Full Bath
1,074
SqFt
$316
/SqFt
1984
Built
Subdivision:
Leisure village
County:
Suffolk
Listing courtesy of H & G Realty New York csosik@optonline.net
Call Now: (914) 483-2883
Is this the listing for you? We can help make it yours.
(914) 483-2883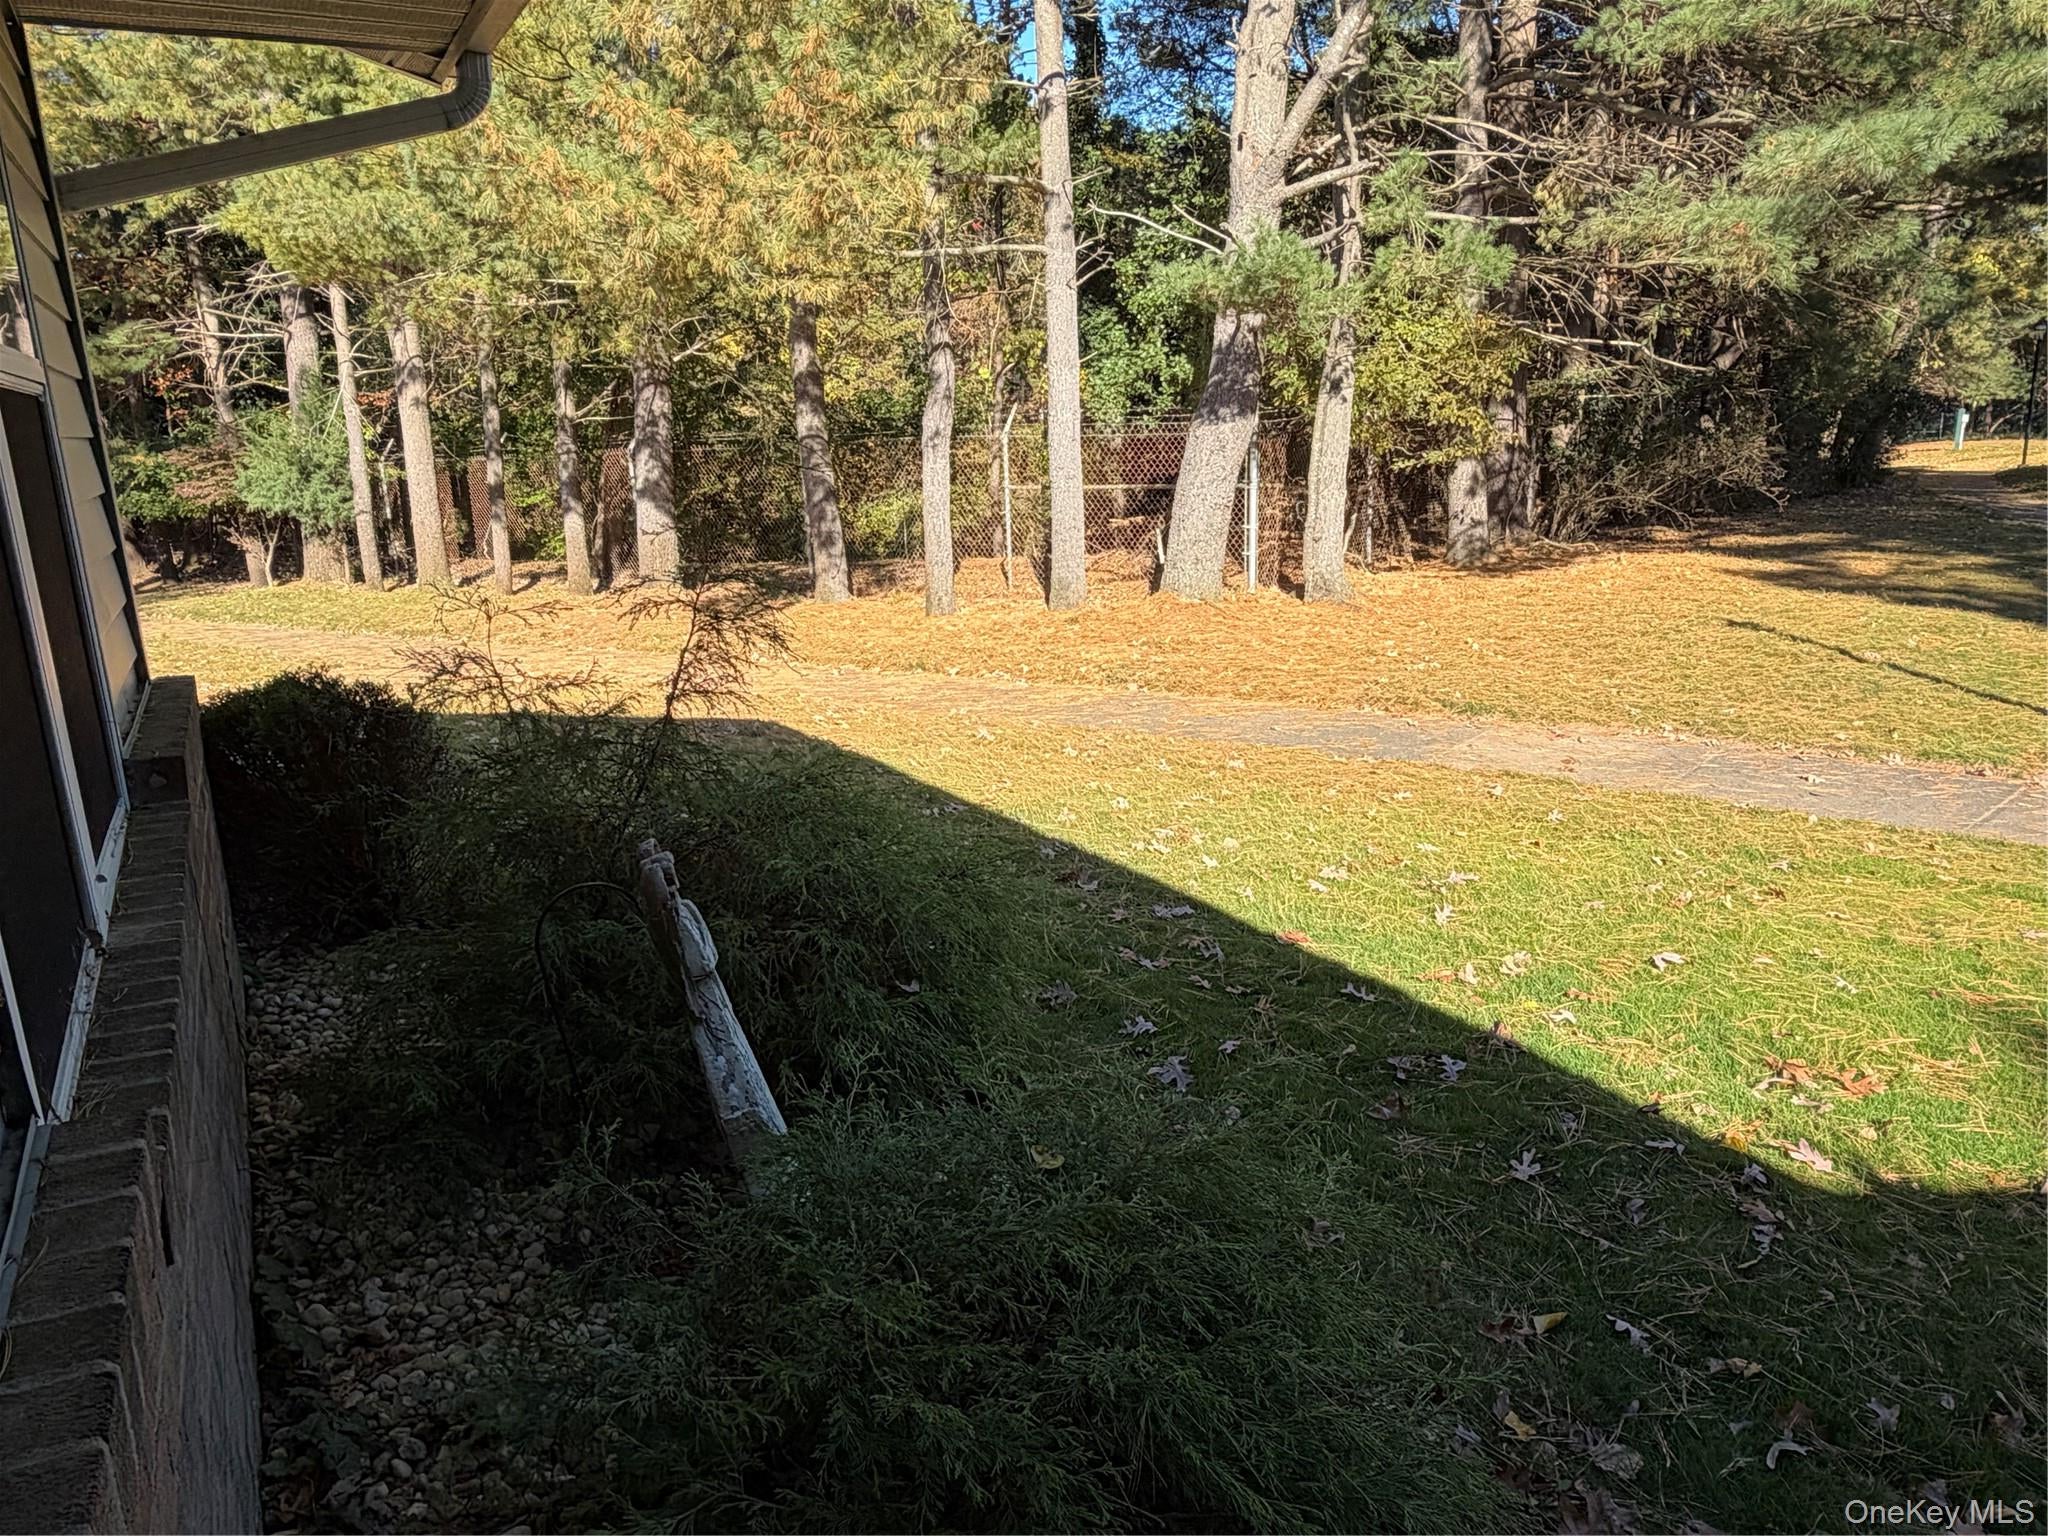
Save
Ask
Tour
Hide
Mortgage Calculator
Monthly Payment (Est.)
Enter an interest rate to see your estimated monthly payment.Calculator powered by Showcase IDX, a Constellation1 Company. Copyright ©2026 Information is deemed reliable but not guaranteed.
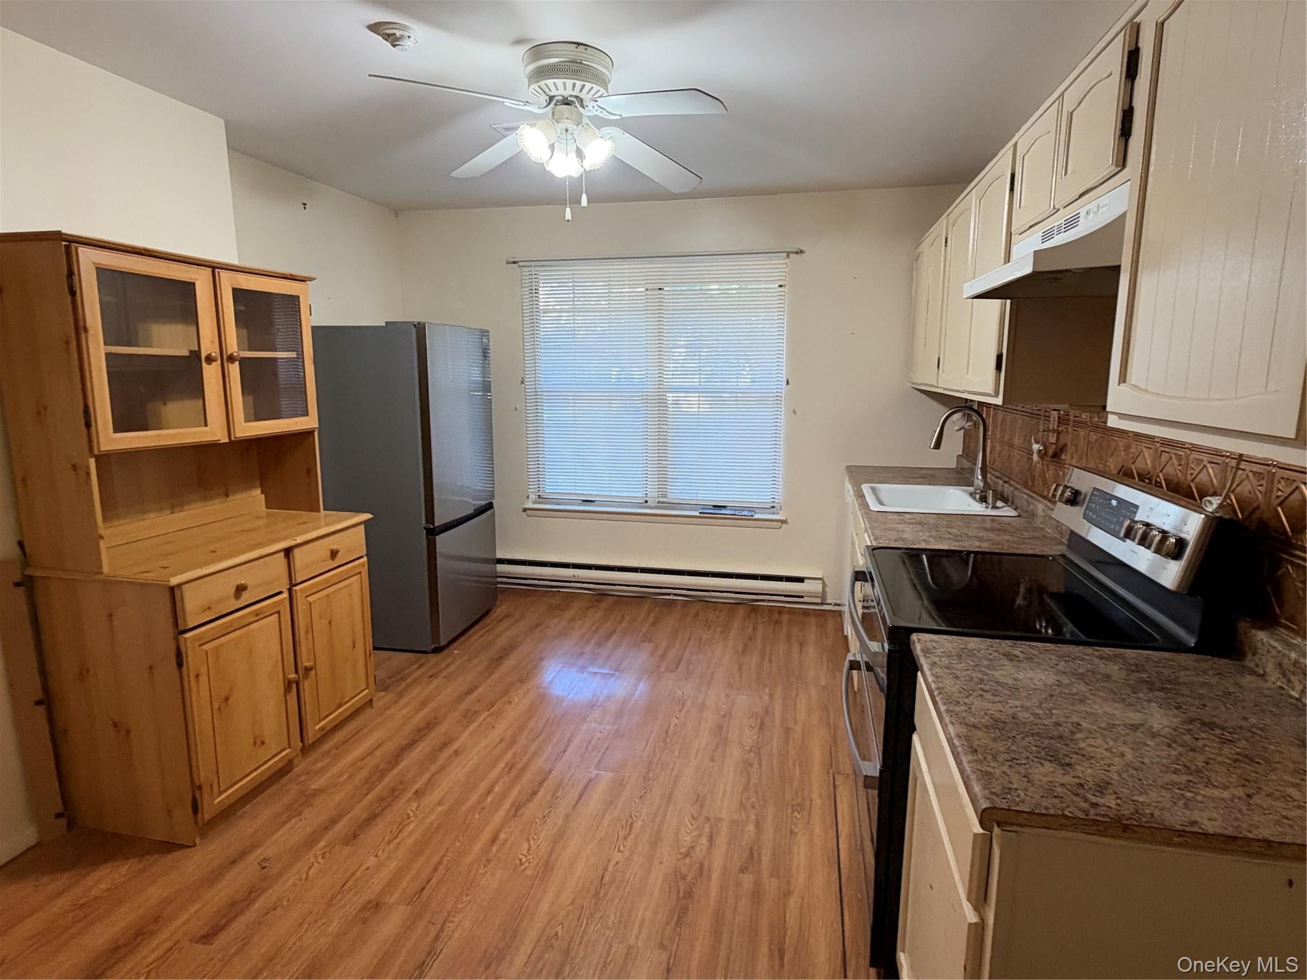
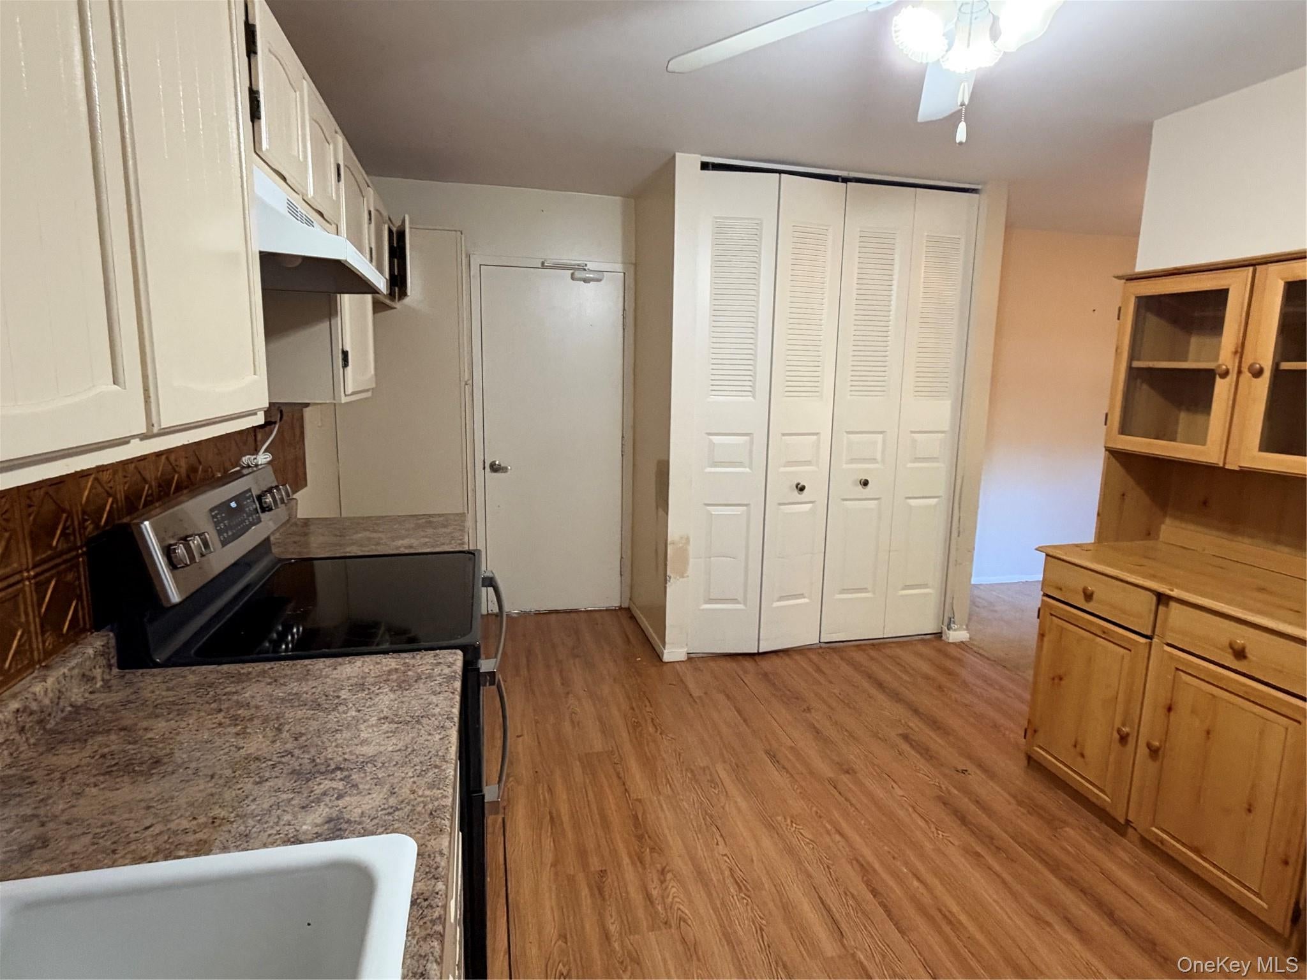
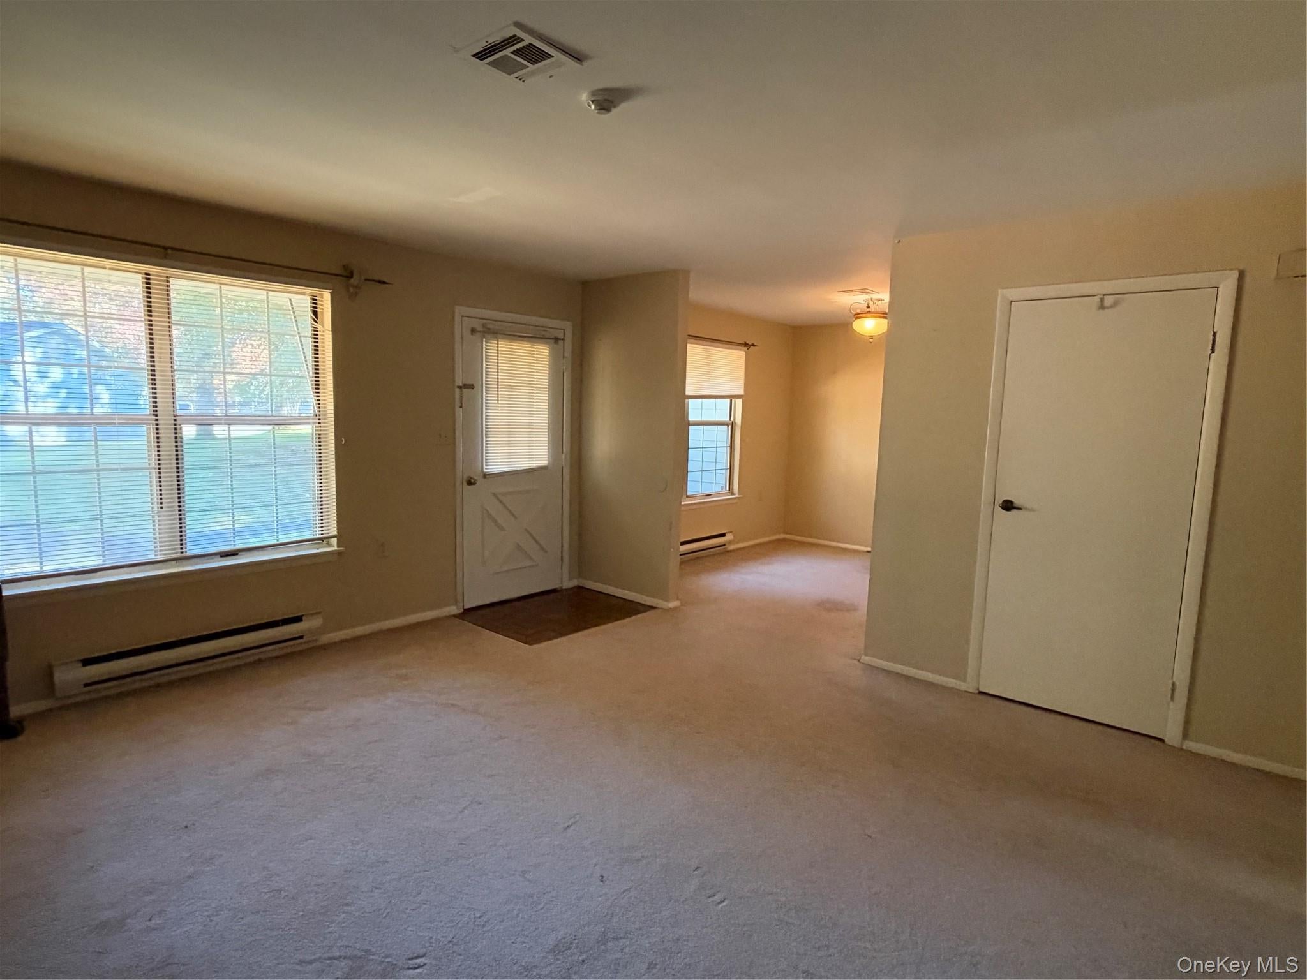
Desirable oak mont unit in a private location, only 2 units in this building. This unit includes a large eat in kitchen, a formal diningroom and a large livingroom. There are 2 spacious bedrooms and a newley renovated bathroom with a full size washer and dryer. All that and a 1 car garage! Private location. Enjoy your leisure living in this great location.
Save
Ask
Tour
Hide
Listing Snapshot
Price
$339,000
Days On Site
0 Days
Bedrooms
2
Inside Area (SqFt)
1,074 sqft
Total Baths
1
Full Baths
1
Partial Baths
N/A
Lot Size
N/A
Year Built
1984
MLS Number
1067813
Status
Active
Property Tax
$3,200
HOA/Condo/Coop Fees
$521 monthly
Sq Ft Source
N/A
Friends & Family
Recent Activity
| 7 hours ago | Listing first seen on site | |
| 7 hours ago | Listing updated with changes from the MLS |
General Features
Disclosures
Lead Paint
Garage
Yes
Garage Spaces
1
Levels
One
Number Of Stories
1
Parking
DrivewayGarage
Pets
Cats OKSize Limit
Property Sub Type
Condominium
Sewer
Public Sewer
Style
Other
Utilities
Electricity ConnectedSewer ConnectedUnderground UtilitiesWater Connected
Water Source
Public
Interior Features
Appliances
DryerElectric OvenRefrigeratorWasher
Cooling
Central Air
Flooring
Other
Heating
BaseboardElectric
Laundry Features
In KitchenMultiple Locations
Bedroom 1
Level - First
Dining Room
Level - First
Living Room
Level - First
Save
Ask
Tour
Hide
Exterior Features
Construction Details
Frame
Pool Features
Community
Community Features
Association Fee
$521.0
Association Fee Frequency
Monthly
Community Features
ClubhouseCurbsFitness CenterGatedGolfParkPoolSidewalksTennis Court(s)
School District
Shoreham-Wading River
Senior Community
Yes
Schools
School District
Shoreham-Wading River
Elementary School
Miller Avenue School
Middle School
Albert G Prodell Middle School
High School
Shoreham-Wading River High School
Listing courtesy of H & G Realty New York csosik@optonline.net

Based on information submitted to the MLS GRID as of 2026-10-31 05:34 PM EDT. All data is obtained from various sources and may not have been verified by broker or MLS GRID. Supplied Open House Information is subject to change without notice. All information should be independently reviewed and verified for accuracy. Properties may or may not be listed by the office/agent presenting the information.
Based on information submitted to the MLS GRID as of 2026-10-31 05:34 PM EDT. All data is obtained from various sources and may not have been verified by broker or MLS GRID. Supplied Open House Information is subject to change without notice. All information should be independently reviewed and verified for accuracy. Properties may or may not be listed by the office/agent presenting the information.
Neighborhood & Commute
Source: Walkscore
Disclosure: Community information and market data powered by Constellation Data Labs. Information is deemed reliable but not guaranteed.
Save
Ask
Tour
Hide