Search Homes for Sale

Westchester, the Hudson Valley & Fairfield County · OneKey® MLS and SmartMLS, updated throughout the day

Save
Ask
Tour
Hide
Share
$975,000
1 Day On Site

12 Deans Lane
Bayville, NY 11709

For Sale|Single Family Residence|Active
4
Beds
3
Total Baths
3
Full Baths
1,962
SqFt
$497
/SqFt
1964
Built
County:
Nassau
Listing courtesy of Keller Williams Points North ronaldruggierojr@kw.com
Call Now: (914) 483-2883
Is this the listing for you? We can help make it yours.
(914) 483-2883
12 Deans Lane12 Deans Lane12 Deans Lane12 Deans Lane
Save
Ask
Tour
Hide
Share

Mortgage Calculator

Monthly Payment (Est.)

Enter an interest rate to see your estimated monthly payment.
Calculator powered by Showcase IDX, a Constellation1 Company. Copyright ©2026 Information is deemed reliable but not guaranteed.

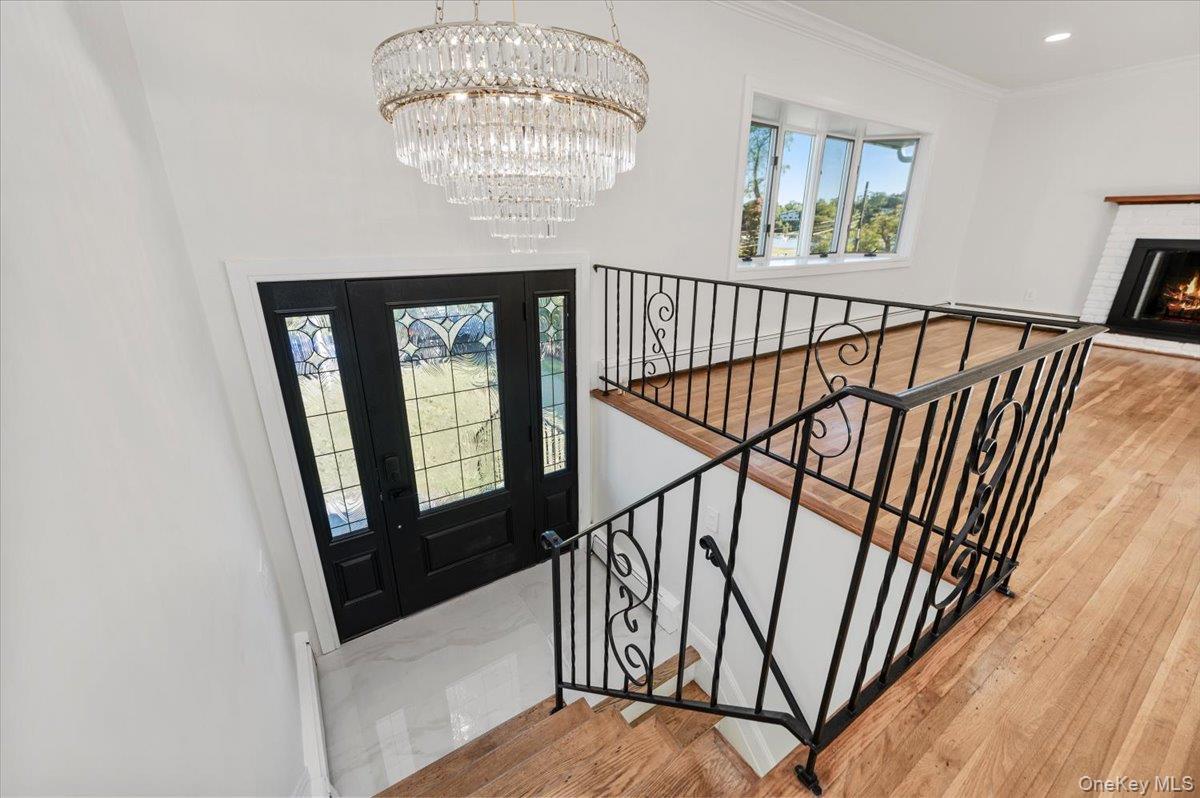
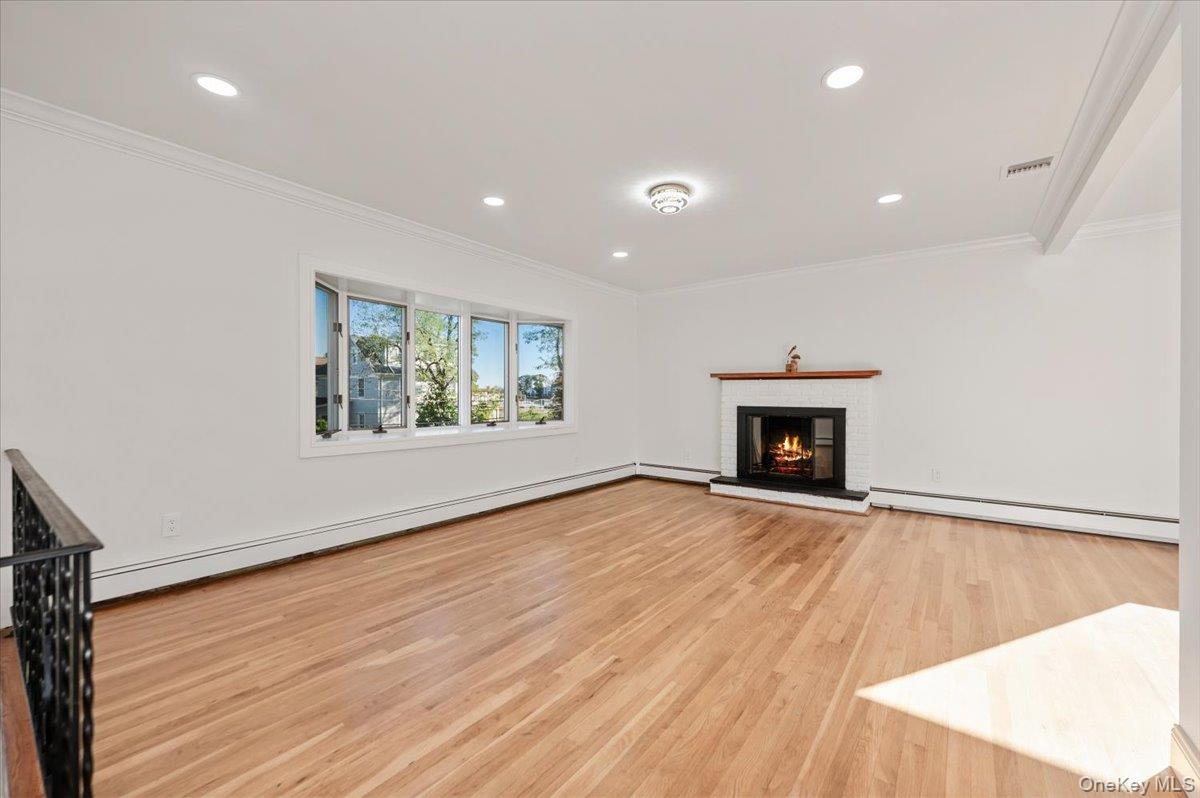
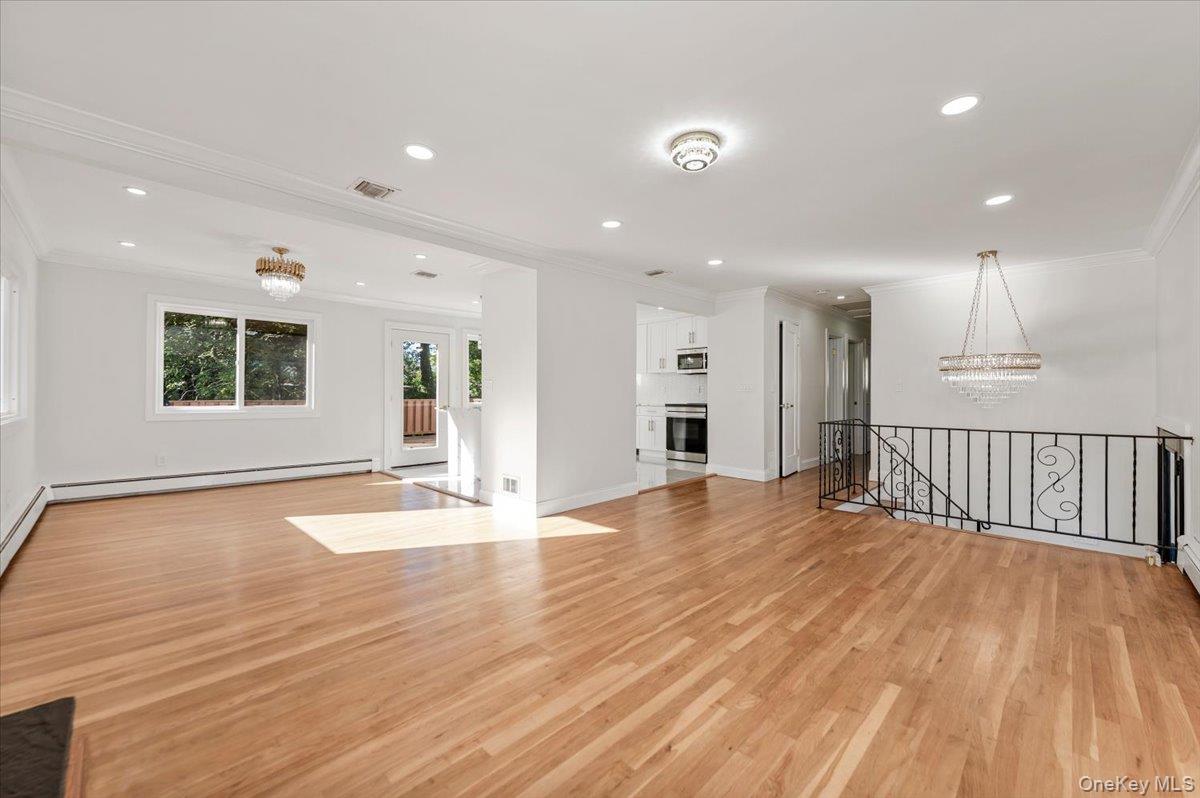
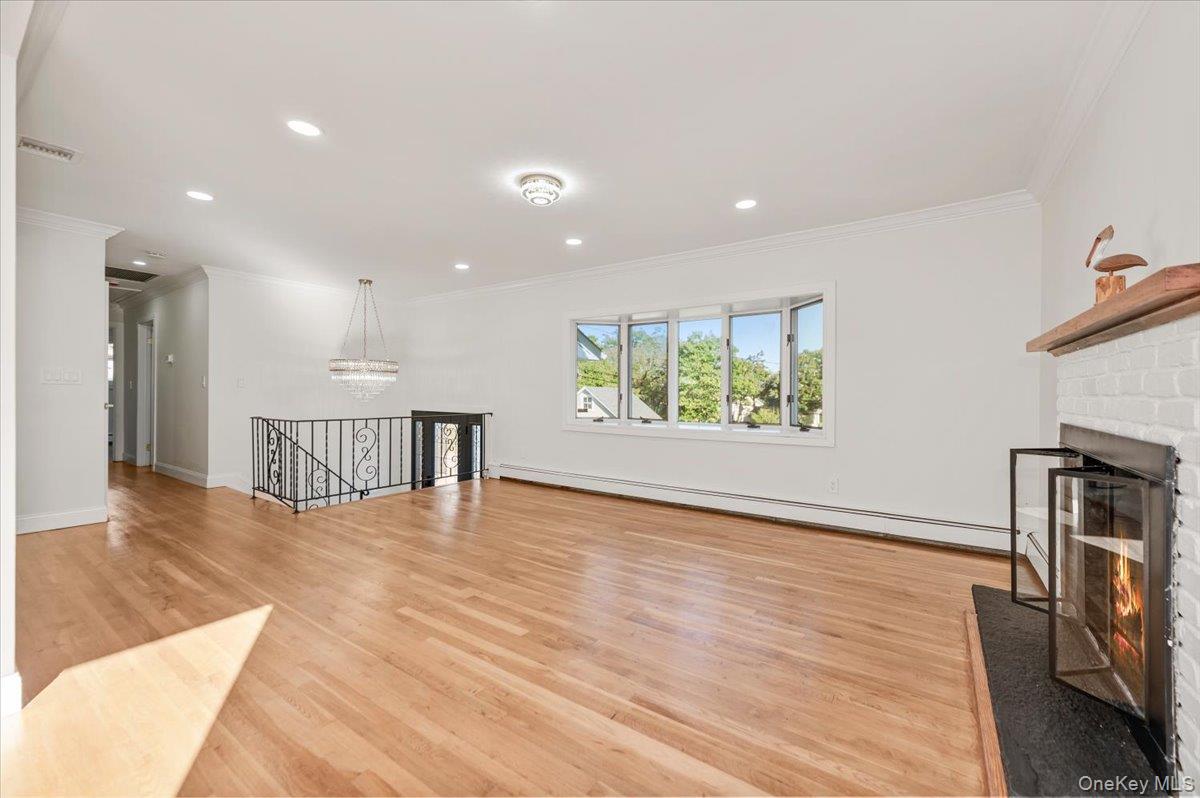
Welcome home to your turnkey, beautifully and extensively renovated (2026) Hi-ranch home. Best of both worlds with its location on a quiet, low-traffic road with views of the water from the home’s upper level windows and deck, with an added bonus of owner access to Mill Neck Creek. A short distance up the street brings you directly into the heart of Bayville’s town including shops, restaurants, the marina, beaches, and parks. The exterior has been completely remodeled and newly paved driveway boosting a modern luxury appeal awaiting minimal details in landscape design, if desired! Once you step into the foyer, you will find elegant features such as chandeliers, granite countertops, tasteful gold accented fixtures, a fireplace, expansive windows illuminating the open layout with natural light, and a gorgeous bay window facing the water. This stylish home intertwines sophisticated upscale living with serene coastal scenery to elevate your lifestyle. 4 bedrooms and 3 full bath residence renovated top to bottom and includes state of the art, energy saving appliances and a clean, luxury aesthetic that’s cohesive room to room. Fresh paint, molding, original hardwood flooring, and deluxe white tile flooring in the kitchen and lower level .Move-in ready and peace of mind with all of the Big-Ticket Upgrades Complete. A 2 car garage and the spacious lower level with an additional bedroom, full bath, and entertaining area provides endless opportunities for the new homeowner. The dreamy backyard includes an expansive off-the-kitchen deck, lower level concrete patio, and grass that runs far wide and deep (above ground pool allowed with proper permits). From the backyard, 2 entrances bring you to the lower level, 1 entrance from the deck to the kitchen/dining area, and there’s an additional door to enter the garage, and the home. Attic is full/pull down. Flood ins policy is (possibly) transferrable at an affordable rate. Low taxes, LV school district, and a coastal community overflowing with charm, recreation, and a serene lifestyle. Thoughtfully renovated interior and exterior, all you need to do is unpack and create a vision in the interior design details. 2026 updates include new roofing, vinyl siding, remodeled kitchen with all new appliances, fully transformed from 2.5 to 3 full bathrooms and all new fixtures, dazzling lighting, central AC, and most of the windows replaced with new. Highly motivated sellers!

Save
Ask
Tour
Hide
Share
Listing Snapshot
Price 
$975,000
Days On Site 
1 Day
Bedrooms 
4
Inside Area (SqFt) 
1,962 sqft
Total Baths 
3
Full Baths 
3
Partial Baths 
N/A
Lot Size 
0.19 Acres
Year Built 
1964
MLS Number 
1067864
Status 
Active
Property Tax 
$13,933
HOA/Condo/Coop Fees 
N/A
Sq Ft Source 
N/A
Friends & Family
Recent Activity
yesterdayListing first seen on site
yesterdayListing updated with changes from the MLS
General Features
Acres 
0.19
Garage 
Yes
Garage Spaces 
2
Parking 
DrivewayGarage
Property Condition 
Updated/Remodeled
Property Sub Type 
Single Family Residence
Sewer 
Cesspool
SqFt Total 
3028
Style 
Hi Ranch
Utilities 
Natural Gas AvailableCable AvailableElectricity AvailableSewer AvailableWater Available
Water Source 
PublicOther
Interior Features
Appliances 
DishwasherENERGY STAR Qualified AppliancesFreezerMicrowaveOtherOvenRefrigeratorGas Water Heater
Cooling 
Central Air
Fireplace 
Yes
Fireplace Features 
Wood Burning
Fireplaces 
1
Flooring 
HardwoodTile
Heating 
BaseboardNatural Gas
Laundry Features 
Electric Dryer HookupWasher Hookup
Window Features 
Bay Window(s)
Bathroom 1 
Level - SecondDescription - Full remodeled bathroom, new energy efficient fixtures.
Bathroom 2 
Level - SecondDescription - Full remodeled en suite bathroom, new fixtures.
Bathroom 3 
Level - FirstDescription - Full bathroom, new fixtures.
Bedroom 1 
Level - SecondDescription - Primary bedroom, hardwood floors, large closet, en suite bathroom.
Bedroom 2 
Level - SecondDescription - Additional bedroom, hardwood floors, closet.
Bedroom 3 
Level - SecondDescription - Additional bedroom, hardwood floors, closet.
Bedroom 4 
Level - FirstDescription - Large additional bedroom or bonus space (home office, gym, etc.), new tile floor, closet, large windows.
Dining Room 
Level - SecondDescription - Open-concept layout, hardwood floors, elegant gold light fixture, new large window overlooking water views.
Family Room 
Level - FirstDescription - Large family room, tile floor, two entry/exit doors to the outside patio.
Kitchen 
Level - SecondDescription - Open-concept layout, quartz countertops and island, tile flooring, energy efficient appliances including microwave, stove, refrigerator, dishwasher. New fixtures.
Living Room 
Level - SecondDescription - Open concept layout, hardwood floors, fireplace, large bay window, chandelier.
Save
Ask
Tour
Hide
Share
Exterior Features
Construction Details 
StuccoVinyl Siding
Exterior 
Other
Fencing 
Partial
Patio And Porch 
DeckPatioPorch
View 
Water
Waterfront Features 
CreekWaterfront Access
Waterview 
Water
Windows/Doors 
Bay Window(s)
Community Features
MLS Area 
Bayville
School District 
Locust Valley
Schools
School District
Locust Valley
Elementary School
Bayville Elementary School
Middle School
Locust Valley Middle School
High School
Locust Valley High School
Listing courtesy of Keller Williams Points North ronaldruggierojr@kw.com


Based on information submitted to the MLS GRID as of 2026-10-31 07:18 PM EDT. All data is obtained from various sources and may not have been verified by broker or MLS GRID. Supplied Open House Information is subject to change without notice. All information should be independently reviewed and verified for accuracy. Properties may or may not be listed by the office/agent presenting the information.

Neighborhood & Commute
Source: Walkscore
Disclosure: Community information and market data powered by Constellation Data Labs. Information is deemed reliable but not guaranteed.
Save
Ask
Tour
Hide
Share