

3384 Us Highway 209Stone Ridge, NY 12484
Mortgage Calculator
Monthly Payment (Est.)
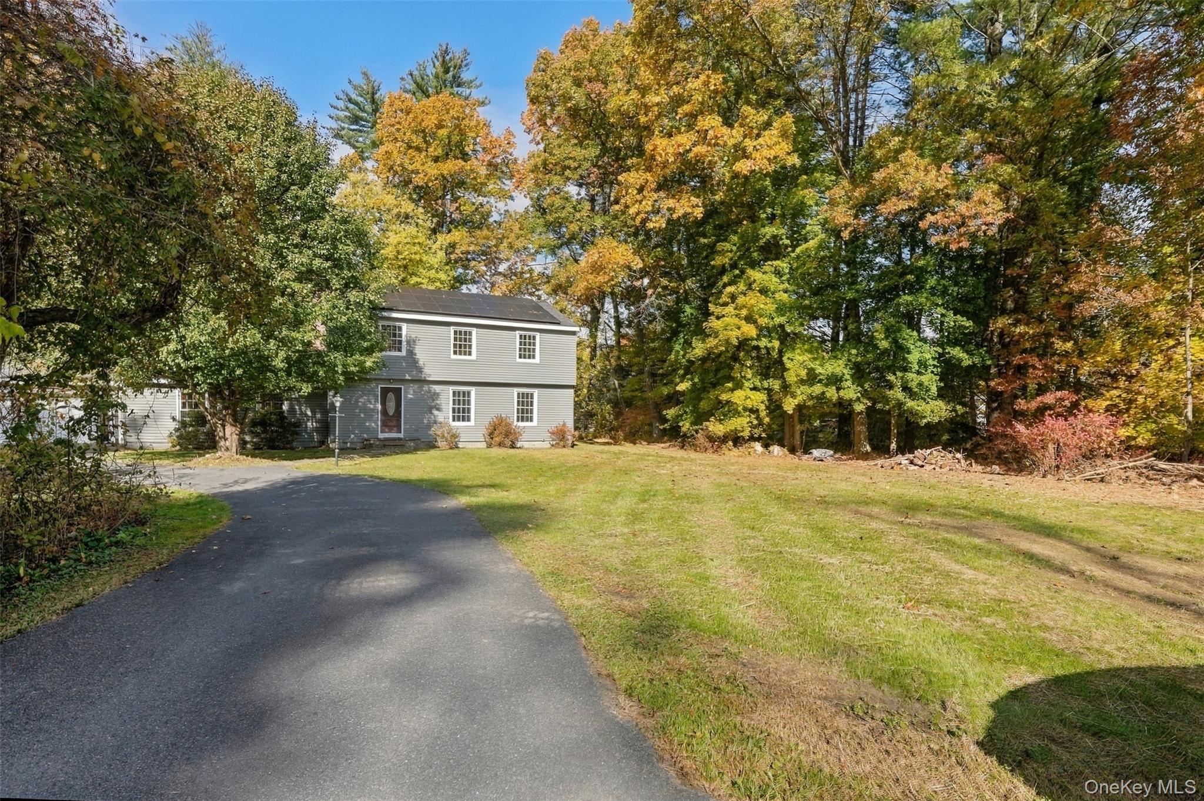
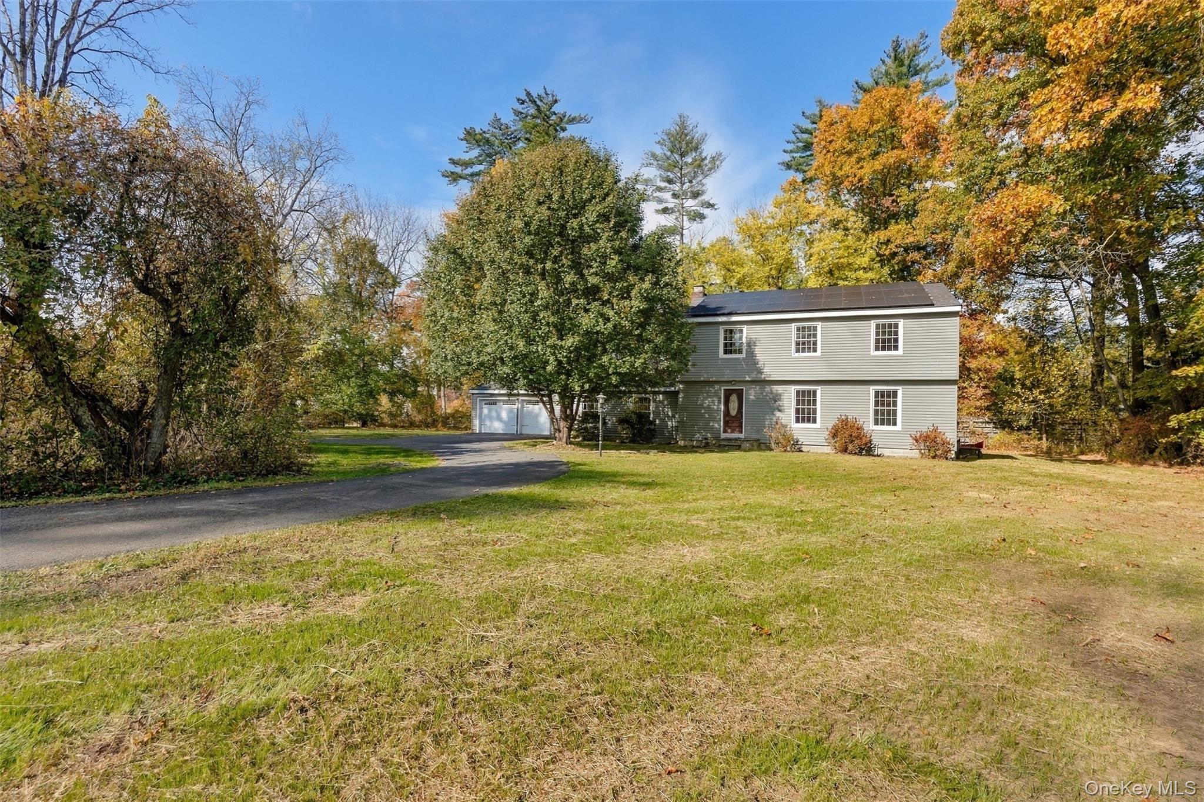
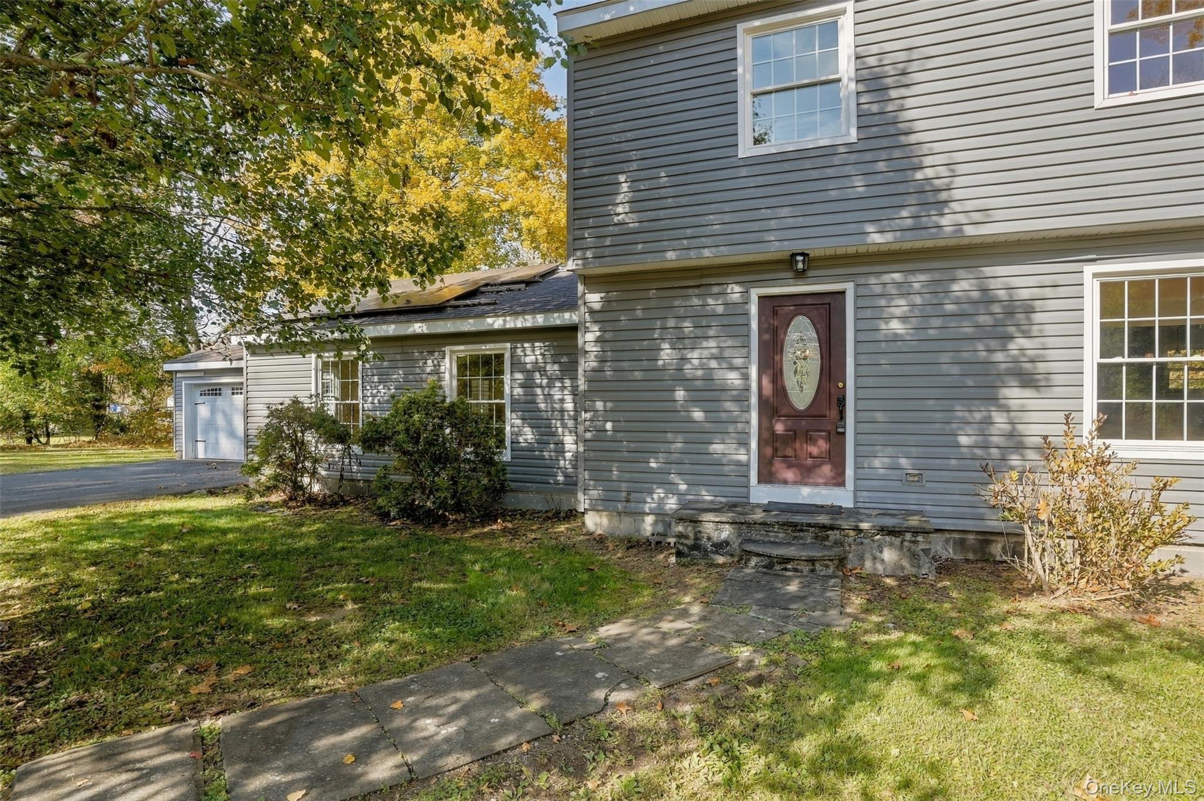
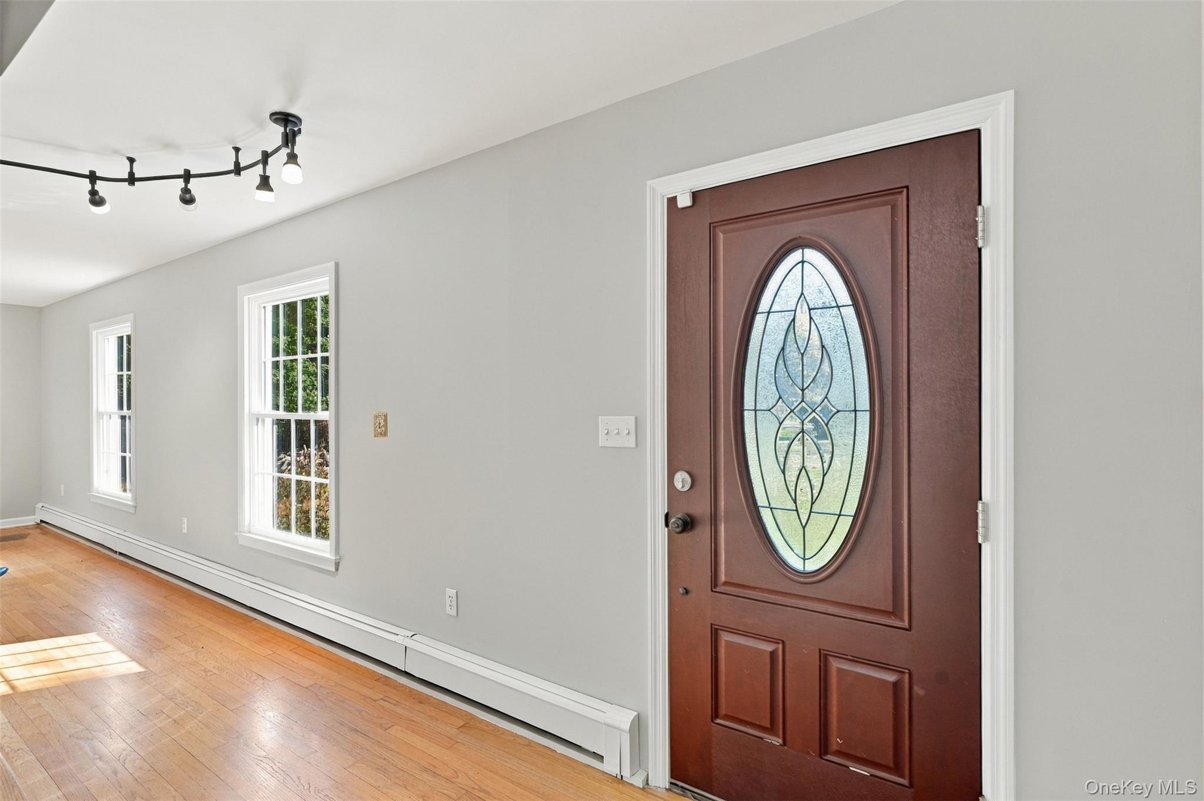
Enter an interest rate to see your estimated monthly payment.Perfectly located just outside the desirable historic hamlet of Stone Ridge, this spacious and bright colonial style home offers an abundance of room to spread out and enjoy the ultimate Hudson Valley lifestyle. Set back gracefully from Route 209 with mature plantings for natural privacy, the residence immediately impresses with its timeless flow, beautiful hardwood floors, and a wealth of natural light streaming through every room. The main level is designed for effortless living and entertaining, featuring a large, welcoming living room that opens directly into a beautifully updated kitchen. Outfitted with premium finishes, the kitchen comes complete with granite countertops, excellent storage, and Bosch appliances. Directly adjacent to the kitchen, the layout transitions beautifully into a formal dining room with wood burning fireplace and a sprawling, cozy den anchored by a classic wood stove. This versatile den serves as a fantastic flex space, perfect for a media room, home office, or quiet library. A convenient powder room, generous closet space, and thoughtful built-in shelving complete the well-appointed first floor. Upstairs, the home transitions to a quiet sanctuary with three large, sun-filled bedrooms boasting exceptional closet space. The primary suite offers a tastefully remodeled en-suite bathroom and practical walk-in closets, while a second pristine full bathroom comfortably accommodates the additional bedrooms. Beyond the main living spaces, a full basement provides the perfect solution for all your extra storage or workshop needs and the attached two car garage will keep you and your cars dry and warm. Owned solar panels for low or no cost electric! The property truly shines outdoors with a flat, one-acre yard that offers a magnificent blank canvas. Whether you envision establishing lush perennial gardens, installing a pool, or simply enjoying sunny summer activities, this expansive parcel provides the space to make it your own. Move-in ready and priced to sell, this exceptional home will not last long, offering an opportunity to enjoy rural sophistication just 15 minutes from Kingston. Enjoy farm-to-table dining, local agritourism, and the endless outdoor adventures of the Mid-Hudson Valley.
| yesterday | Listing first seen on site | |
| yesterday | Listing updated with changes from the MLS |

Based on information submitted to the MLS GRID as of 2026-10-31 07:18 PM EDT. All data is obtained from various sources and may not have been verified by broker or MLS GRID. Supplied Open House Information is subject to change without notice. All information should be independently reviewed and verified for accuracy. Properties may or may not be listed by the office/agent presenting the information.