
Search Homes for Sale

Westchester, the Hudson Valley & Fairfield County · OneKey® MLS and SmartMLS, updated throughout the day

Save
Ask
Tour
Hide
Share
$519,000
New Listing

67-02 Almeda Avenue
Arverne, NY 11692

For Sale|Single Family Residence|Active
3
Beds
2
Total Baths
2
Full Baths
1,054
SqFt
$492
/SqFt
1930
Built
County:
Queens
Listing courtesy of Voro LLC mohabi@voro.com
Call Now: (914) 483-2883
Is this the listing for you? We can help make it yours.
(914) 483-2883
Upcoming Open Houses
Sun, Nov 8, 1:00 PM - 2:00 PM
67-02 Almeda Avenue67-02 Almeda Avenue67-02 Almeda Avenue67-02 Almeda Avenue
Save
Ask
Tour
Hide
Share

Mortgage Calculator

Monthly Payment (Est.)

Enter an interest rate to see your estimated monthly payment.
Calculator powered by Showcase IDX, a Constellation1 Company. Copyright ©2026 Information is deemed reliable but not guaranteed.

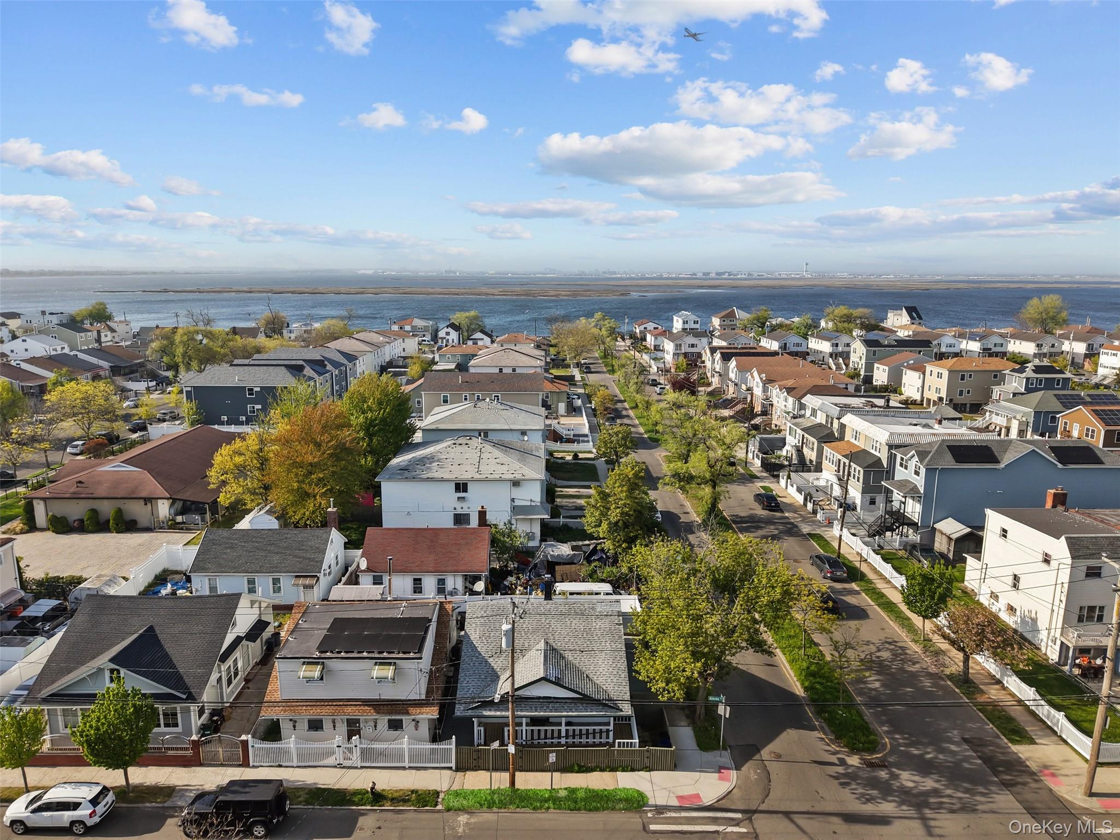
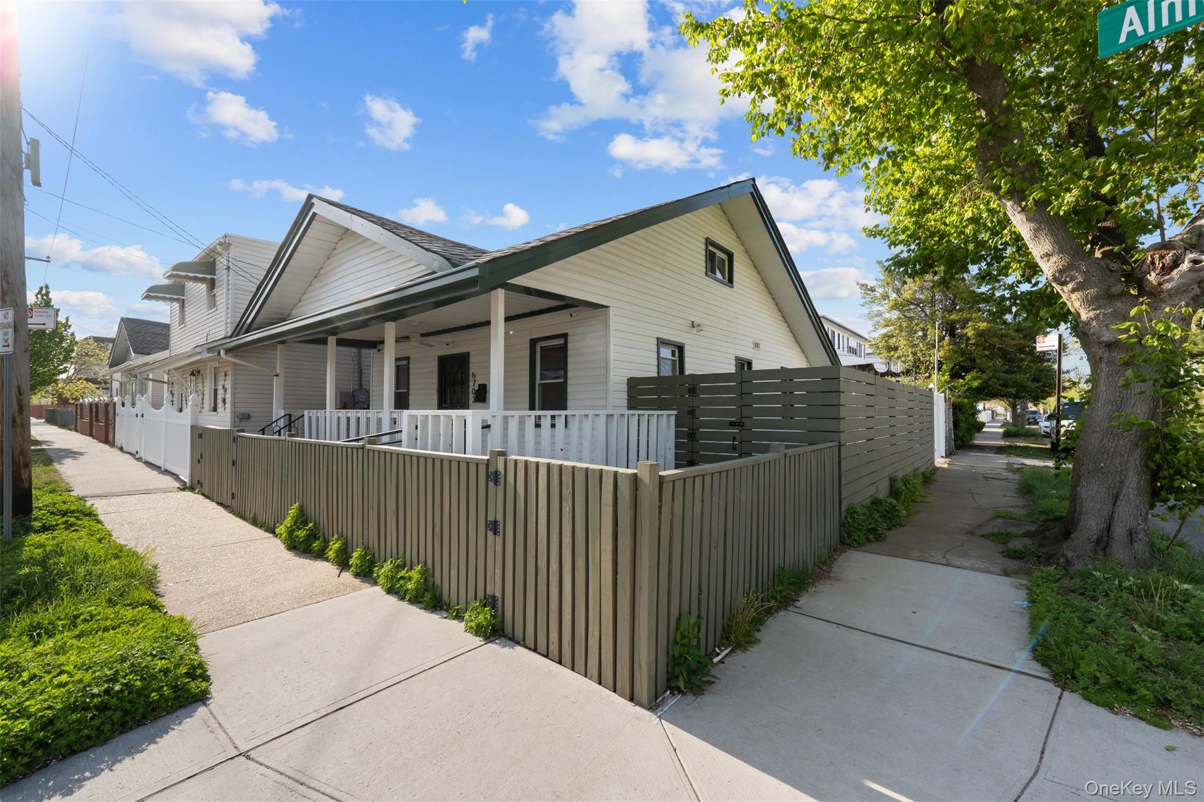
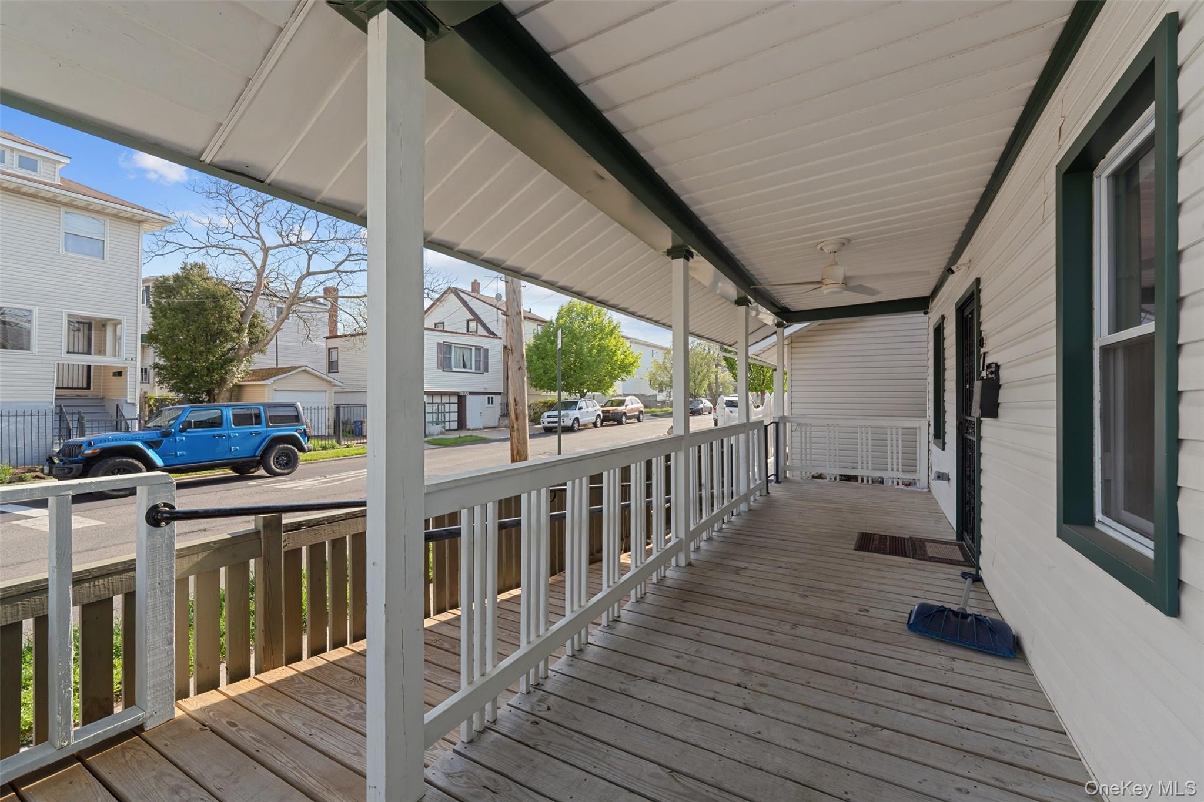
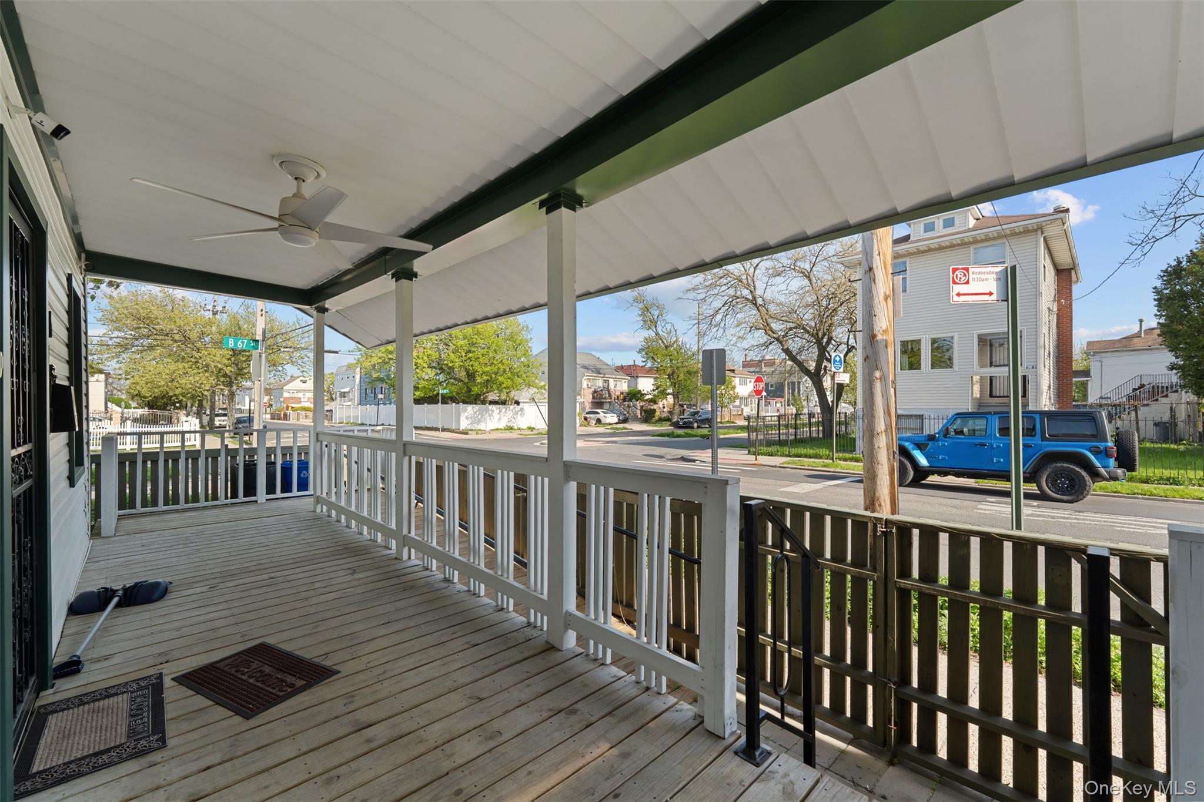
Renovated in 2026 and move in ready: 3 bedroom, 2 full bath detached corner bungalow with hardwood floors, a 27 foot covered porch, a bluestone patio with outdoor shower, and 2026/27 taxes billed at $1,441 PER YEAR. Two blocks from Jamaica Bay, 0.4 miles to the Beach 67th Street A train. Compact at 1,054 square feet, every room was updated: a kitchen with white and gray shaker cabinets, white countertops, an arabesque tile backsplash, stainless steel appliances, a gas range and a side door to the yard; a laundry closet with a stacked washer and dryer; a first floor bath with a glass door walk in shower, floor to ceiling subway tile and a grab bar; two first floor bedrooms with closets and recessed lighting; and a finished walk up second floor with a 15 by 16 foot bedroom under a vaulted ceiling with exposed beams, a closet, and a second full bath with a tub, rain shower head and deep blue tile. Hot water baseboard heat and a wall mounted Navien tankless gas water heater with an Energy Star label; a 200 amp electrical panel, an ADT alarm system and cameras are included. The porch has two ceiling fans and a ramp; new fencing, low voltage path lighting and the bluestone side and rear patios finish the lot. The city's designated surf beach at Beach 67th to 69th and the boardwalk are about 0.7 miles down the street, the QM15 and QM17 express buses stop one block away, and JFK is about 20 to 25 minutes by car. No basement; flood Zone AE; the seller's private flood policy ($250,000 of coverage at $1,385 a year) may be assigned to the buyer at closing under its terms. FHA, VA and conventional financing welcome; the price is within the limit for NYC HomeFirst down payment assistance of up to $100,000 for eligible buyers. Owner is a New York State licensed associate real estate broker.

Save
Ask
Tour
Hide
Share
Listing Snapshot
Price 
$519,000
Days On Site 
0 Days
Bedrooms 
3
Inside Area (SqFt) 
1,054 sqft
Total Baths 
2
Full Baths 
2
Partial Baths 
N/A
Lot Size 
0.031 Acres
Year Built 
1930
MLS Number 
1068016
Status 
Active
Property Tax 
$1,441
HOA/Condo/Coop Fees 
N/A
Sq Ft Source 
N/A
Friends & Family
Recent Activity
2 hours agoListing first seen on site
2 hours agoListing updated with changes from the MLS
General Features
Acres 
0.031
Cross Street 
Beach 67th Street
Direction Faces 
South
Disclosures 
Lead Paint, M6 Disclosure of Ownership Interest
Levels 
One and One Half
Parking 
On Street
Property Condition 
Updated/Remodeled
Property Sub Type 
Single Family Residence
Security 
Security SystemSecurity LightsSmoke Detector(s)
Sewer 
Public Sewer
SqFt Total 
1054
Style 
Bungalow
Utilities 
Natural Gas AvailableElectricity ConnectedNatural Gas ConnectedSewer ConnectedWater Connected
Water Source 
Public
Interior Features
Appliances 
DishwasherRefrigeratorDryerGas RangeStainless Steel Appliance(s)Tankless Water HeaterWasher
Basement 
None
Cooling 
Ceiling Fan(s)Wall/Window Unit(s)
Flooring 
Ceramic TileHardwoodVinyl
Heating 
BaseboardHot WaterNatural Gas
Interior 
Beamed CeilingsBidetCathedral Ceiling(s)Open FloorplanMaster DownstairsRecessed Lighting
Laundry Features 
Inside
Bathroom 1 
Level - FirstDescription - Full bath with glass enclosed shower
Bathroom 2 
Level - SecondDescription - Full bath with tub
Bedroom 2 
Level - FirstDescription - 10'1" x 9'1"
Bedroom 3 
Level - SecondDescription - 15'8" x 16'7", vaulted ceiling with exposed beams
Dining Room 
Level - FirstDescription - Dining area 10'1" x 8'0", open to living room
Kitchen 
Level - FirstDescription - 12'7" x 7'7", gas range, stainless steel appliances, side entrance
Laundry 
Level - FirstDescription - Laundry closet off kitchen with washer and dryer
Living Room 
Level - FirstDescription - 12'6" x 16'11", recessed lighting, opens to dining area
Primary Bedroom 
Level - FirstDescription - 10'1" x 9'3"
Save
Ask
Tour
Hide
Share
Exterior Features
Construction Details 
FrameVinyl Siding
Exterior 
LightingRain Gutters
Fencing 
FencedBack YardFront Yard
Lot Features 
Back YardCity LotCorner LotFront YardLevelNear Public TransitPaved
Patio And Porch 
CoveredPatioPorch
Windows/Doors 
Storm Door(s)
Community Features
Accessibility Features 
Accessible Approach with RampAccessible EntranceGrip-Accessible Features
School District 
Queens 27
Schools
School District
Queens 27
Elementary School
Ps/Ms 42 R Vernam
Middle School
Ps/Ms 42 R Vernam
High School
Scholars' Academy
Listing courtesy of Voro LLC mohabi@voro.com


Based on information submitted to the MLS GRID as of 2026-11-01 07:12 PM EST. All data is obtained from various sources and may not have been verified by broker or MLS GRID. Supplied Open House Information is subject to change without notice. All information should be independently reviewed and verified for accuracy. Properties may or may not be listed by the office/agent presenting the information.

Neighborhood & Commute
Source: Walkscore
Disclosure: Community information and market data powered by Constellation Data Labs. Information is deemed reliable but not guaranteed.
Save
Ask
Tour
Hide
Share