
Search Homes for Sale

Westchester, the Hudson Valley & Fairfield County · OneKey® MLS and SmartMLS, updated throughout the day

Save
Ask
Tour
Hide
Share
$735,000
1 Day On Site

37 Prospect Avenue
Glen Cove, NY 11542

For Sale|Single Family Residence|Active
5
Beds
2
Total Baths
2
Full Baths
1,470
SqFt
$500
/SqFt
1900
Built
County:
Nassau
Listing courtesy of Leatherman Homes kevin@leathermanhomes.com
Call Now: (914) 483-2883
Is this the listing for you? We can help make it yours.
(914) 483-2883
37 Prospect Avenue37 Prospect Avenue37 Prospect Avenue37 Prospect Avenue
Save
Ask
Tour
Hide
Share

Mortgage Calculator

Monthly Payment (Est.)

Enter an interest rate to see your estimated monthly payment.
Calculator powered by Showcase IDX, a Constellation1 Company. Copyright ©2026 Information is deemed reliable but not guaranteed.

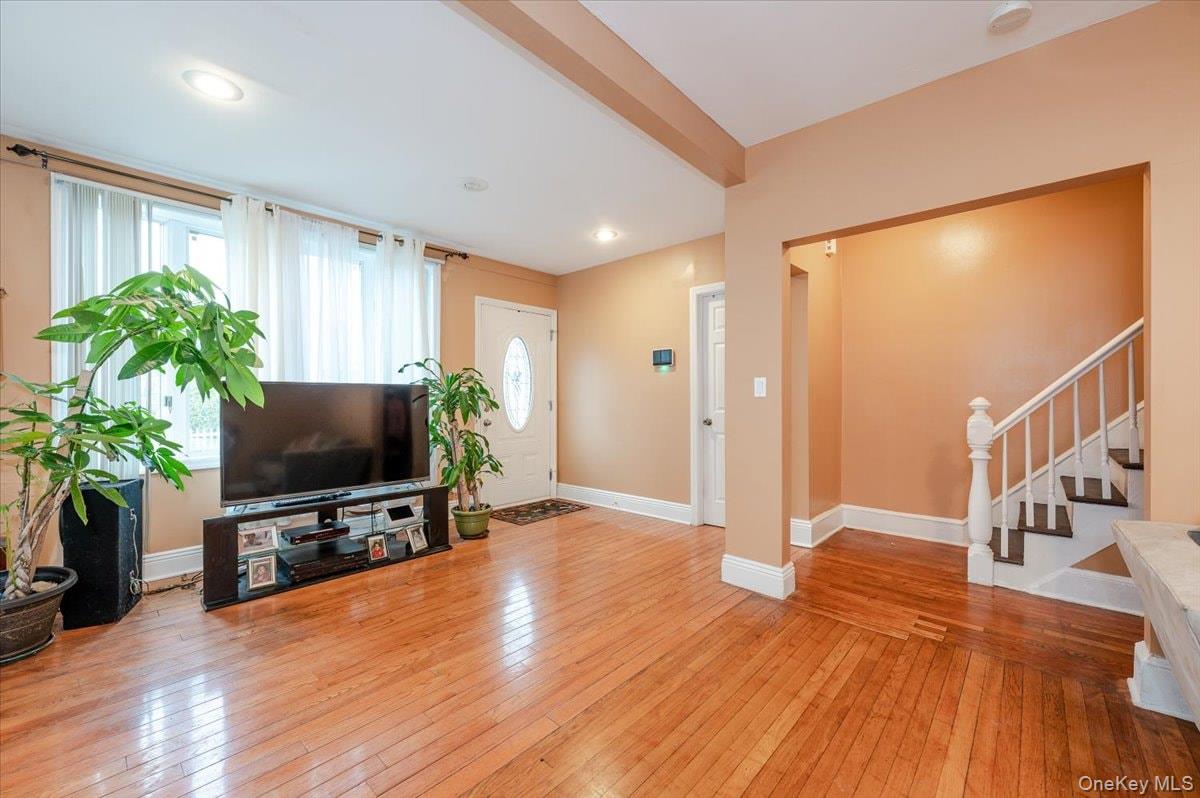
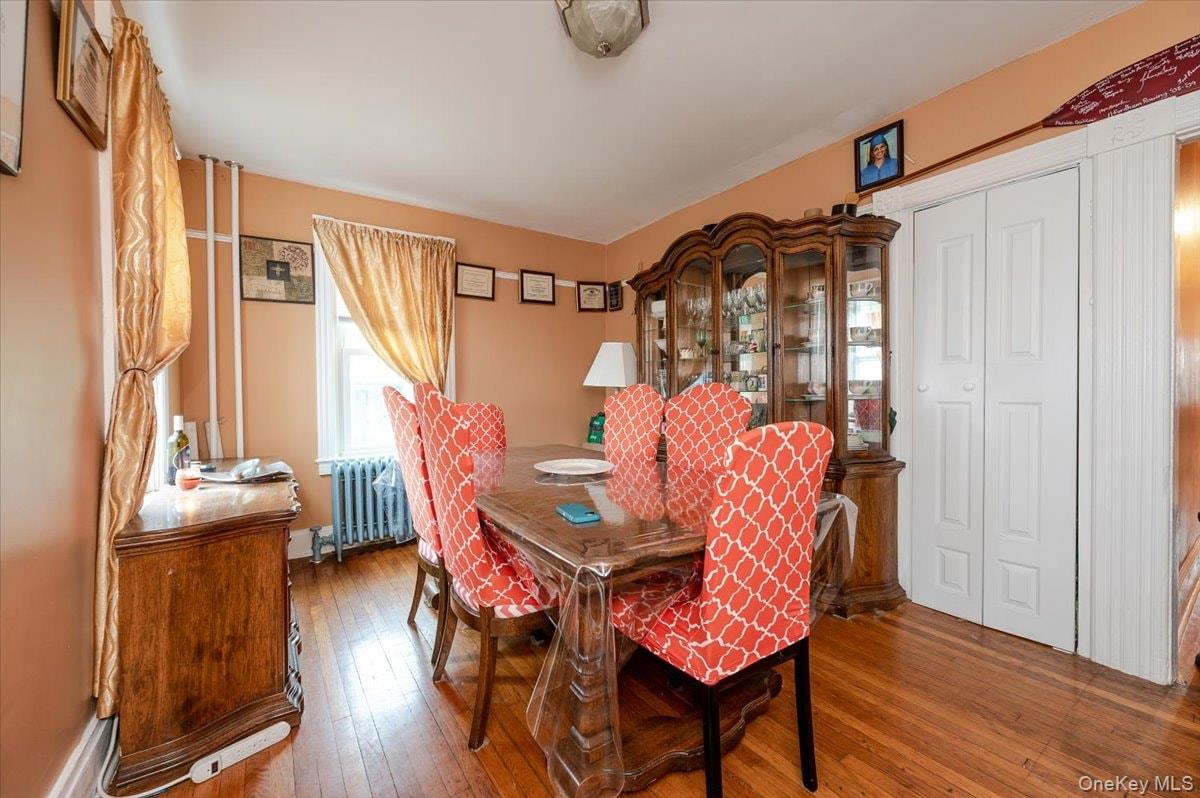
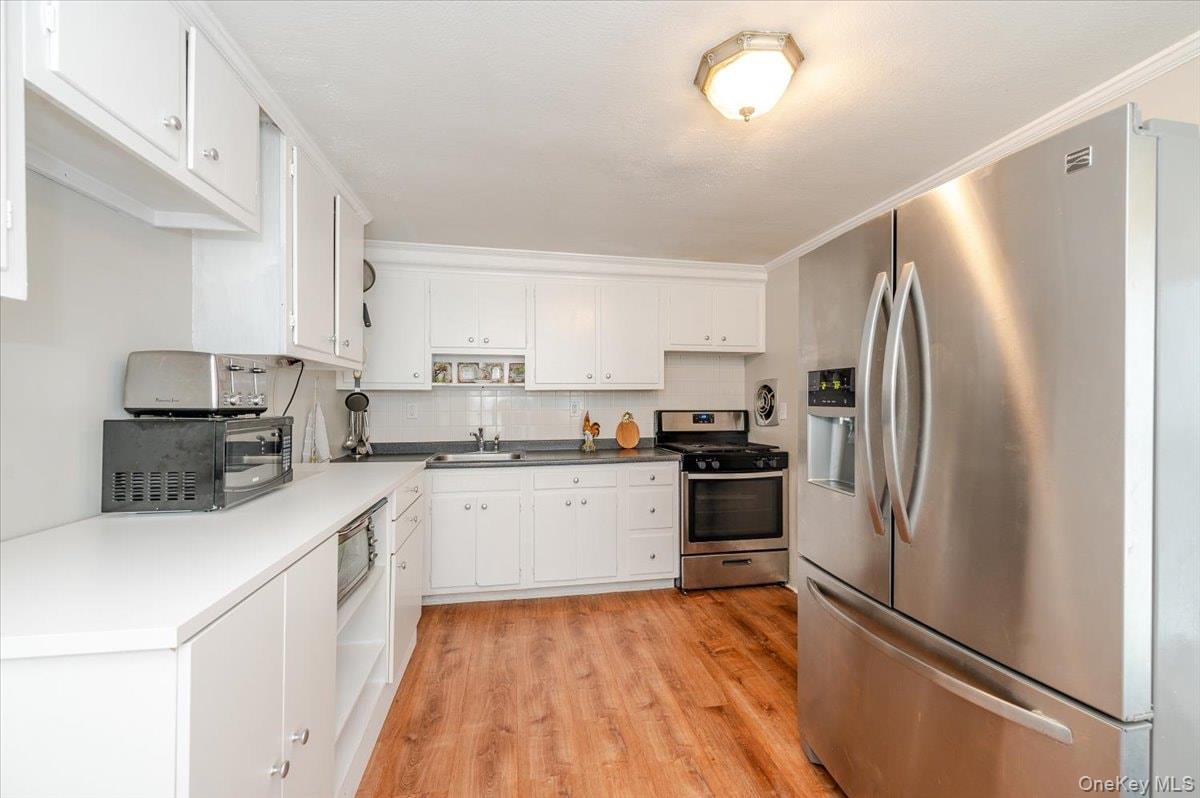
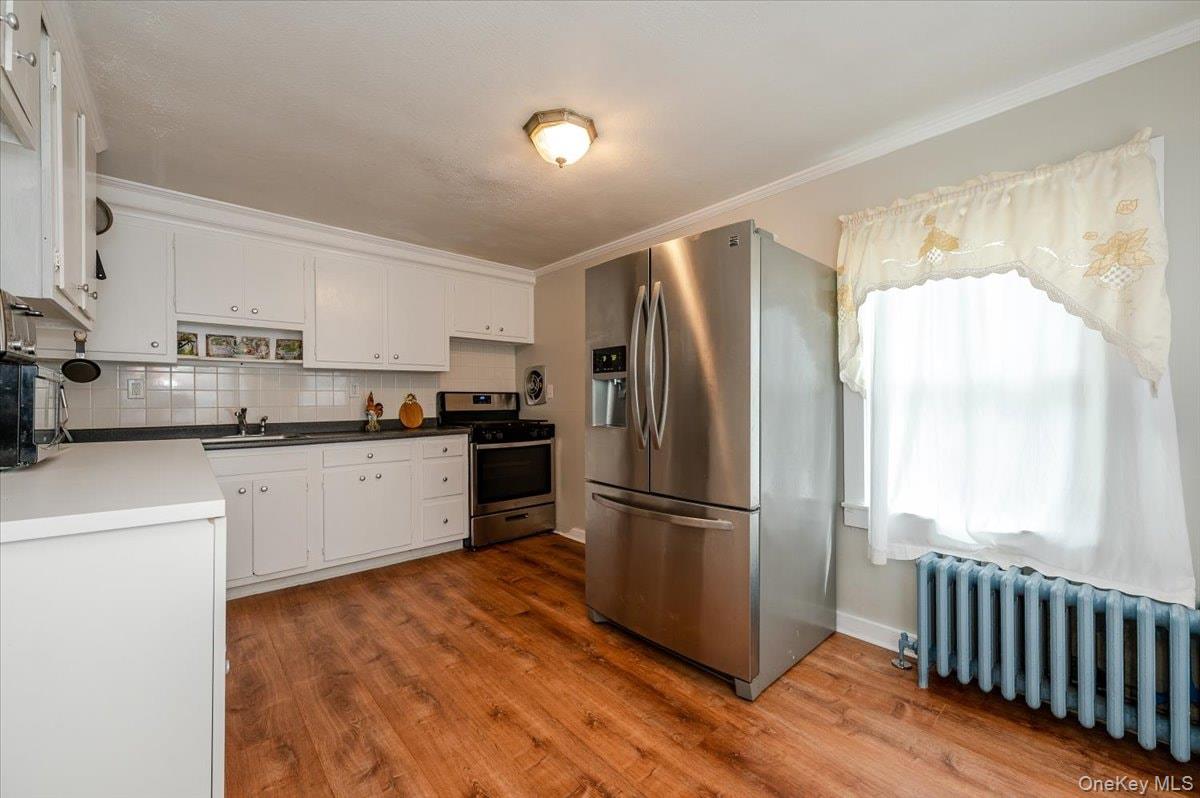
Welcome to this updated Old-Style Colonial offering 8 rooms, 4 to 5 bedrooms, and 2 full baths, with a primary bedroom on each level for added flexibility. Enjoy the sun-filled, extended living room, formerly an enclosed porch, a formal dining room, and a bright, spacious office that can also serve as a fifth bedroom. The eat-in kitchen provides direct access to a wood deck overlooking a fenced backyard with a patio-block patio and a deep, private lot. Improvements include new electrical wiring throughout the home, updated first-floor plumbing, a newer roof and vinyl siding, Andersen windows and doors, and updated kitchen flooring. Conveniently located near middle and high schools, Glen Cove Hospital, restaurants, grocery stores, banks, and the LIRR for an easy commute to NYC, approximately 18 miles away.

Save
Ask
Tour
Hide
Share
Listing Snapshot
Price 
$735,000
Days On Site 
1 Day
Bedrooms 
5
Inside Area (SqFt) 
1,470 sqft
Total Baths 
2
Full Baths 
2
Partial Baths 
N/A
Lot Size 
0.154 Acres
Year Built 
1900
MLS Number 
1068043
Status 
Active
Property Tax 
$10,492.71
HOA/Condo/Coop Fees 
N/A
Sq Ft Source 
N/A
Friends & Family
Recent Activity
7 hours agoStatus changed to Active
7 hours agoListing updated with changes from the MLS
yesterdayListing first seen on site
General Features
Acres 
0.154
Cross Street 
Chestnut Street
Direction Faces 
North
Disclosures 
Lead Paint, Seller Property Disclosure
Levels 
Two
Parking 
Off Street
Property Sub Type 
Single Family Residence
Security 
Smoke Detector(s)
Sewer 
Public Sewer
SqFt Total 
1470
Style 
Colonial
Utilities 
Natural Gas AvailableElectricity ConnectedNatural Gas ConnectedSewer ConnectedWater Connected
Water Source 
Public
Interior Features
Appliances 
DryerGas OvenGas RangeRefrigeratorWasher
Basement 
FullUnfinished
Cooling 
Wall/Window Unit(s)
Flooring 
Hardwood
Heating 
Hot WaterNatural Gas
Laundry Features 
In Kitchen
Window Features 
Double Pane WindowsInsulated WindowsScreens
Bathroom 1 
Level - First
Bedroom 1 
Level - First
Bedroom 2 
Level - Second
Bedroom 3 
Level - Second
Bedroom 4 
Level - Second
Dining Room 
Level - First
Kitchen 
Level - First
Living Room 
Level - First
Primary Bedroom 
Level - First
Save
Ask
Tour
Hide
Share
Exterior Features
Construction Details 
Frame
Exterior 
OtherLightingRain Gutters
Fencing 
Partial
Lot Features 
Back YardFront Yard
Other Structures 
None
Patio And Porch 
Patio
View 
Neighborhood
Waterview 
Neighborhood
Windows/Doors 
Double Pane WindowsInsulated WindowsScreens
Community Features
School District 
Glen Cove
Schools
School District
Glen Cove
Elementary School
Deasy School
Middle School
Robert M Finley Middle School
High School
Glen Cove High School
Listing courtesy of Leatherman Homes kevin@leathermanhomes.com


Based on information submitted to the MLS GRID as of 2026-11-01 07:12 PM EST. All data is obtained from various sources and may not have been verified by broker or MLS GRID. Supplied Open House Information is subject to change without notice. All information should be independently reviewed and verified for accuracy. Properties may or may not be listed by the office/agent presenting the information.

Neighborhood & Commute
Source: Walkscore
Disclosure: Community information and market data powered by Constellation Data Labs. Information is deemed reliable but not guaranteed.
Save
Ask
Tour
Hide
Share