Search Homes for Sale

Westchester, the Hudson Valley & Fairfield County · OneKey® MLS and SmartMLS, updated throughout the day

Save
Ask
Tour
Hide
Share
$748,000
-1 Days On Site

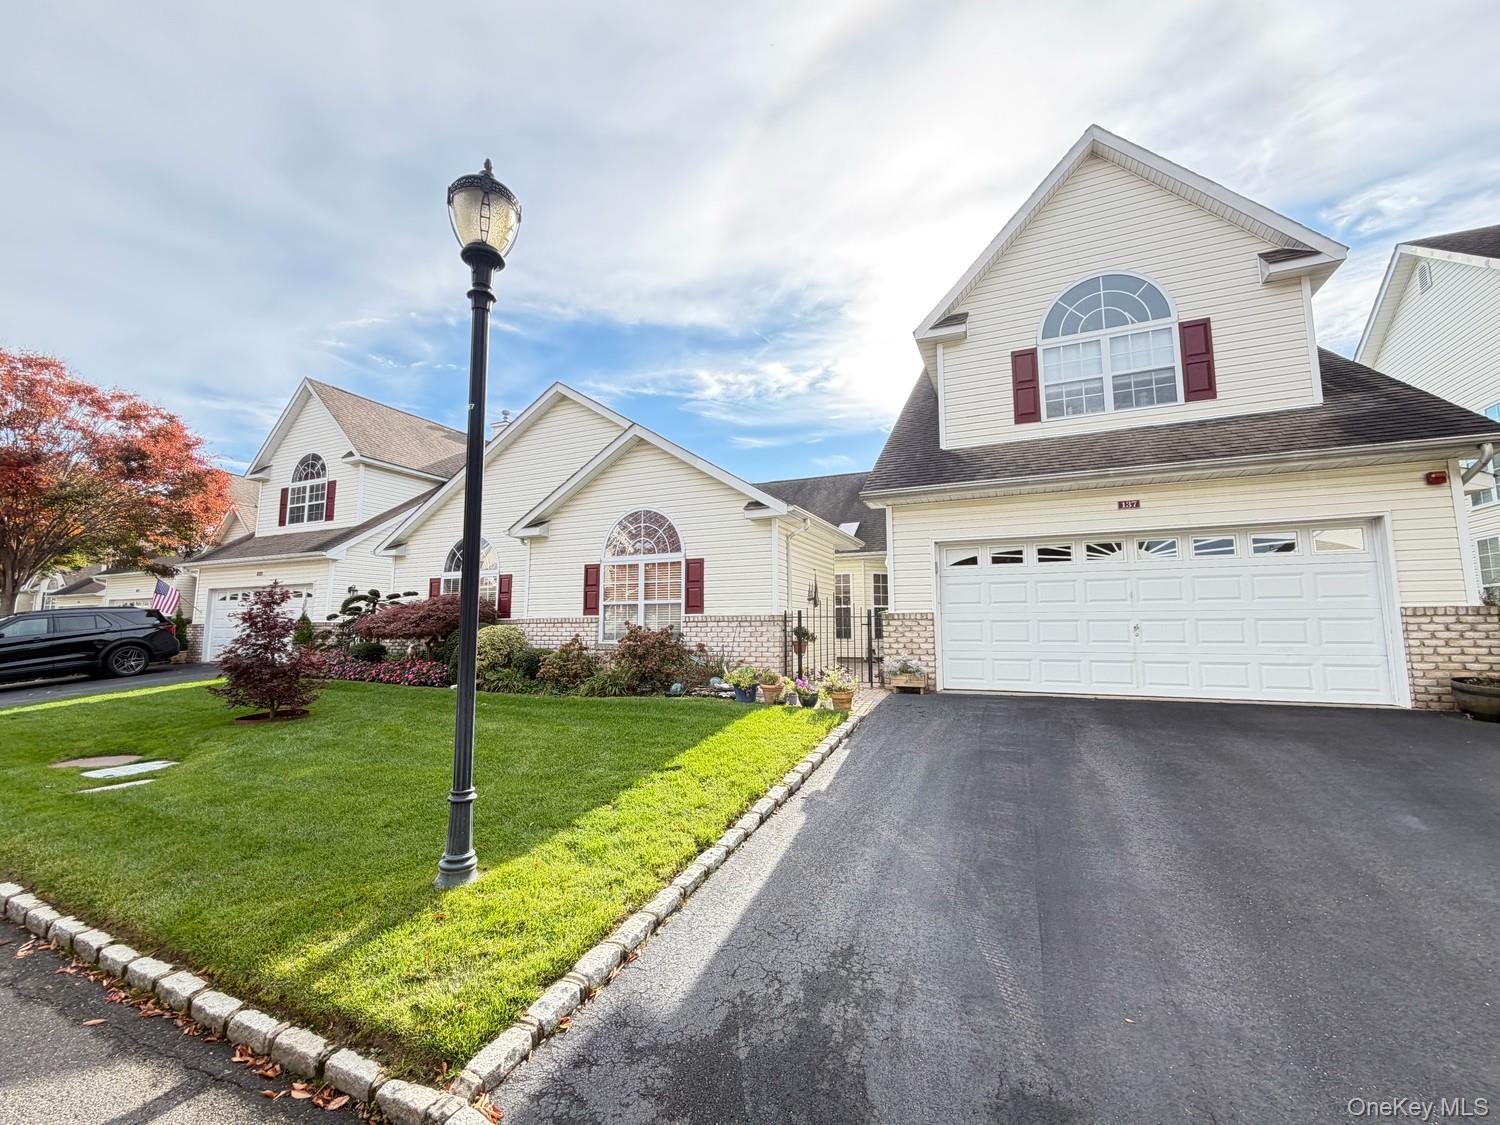
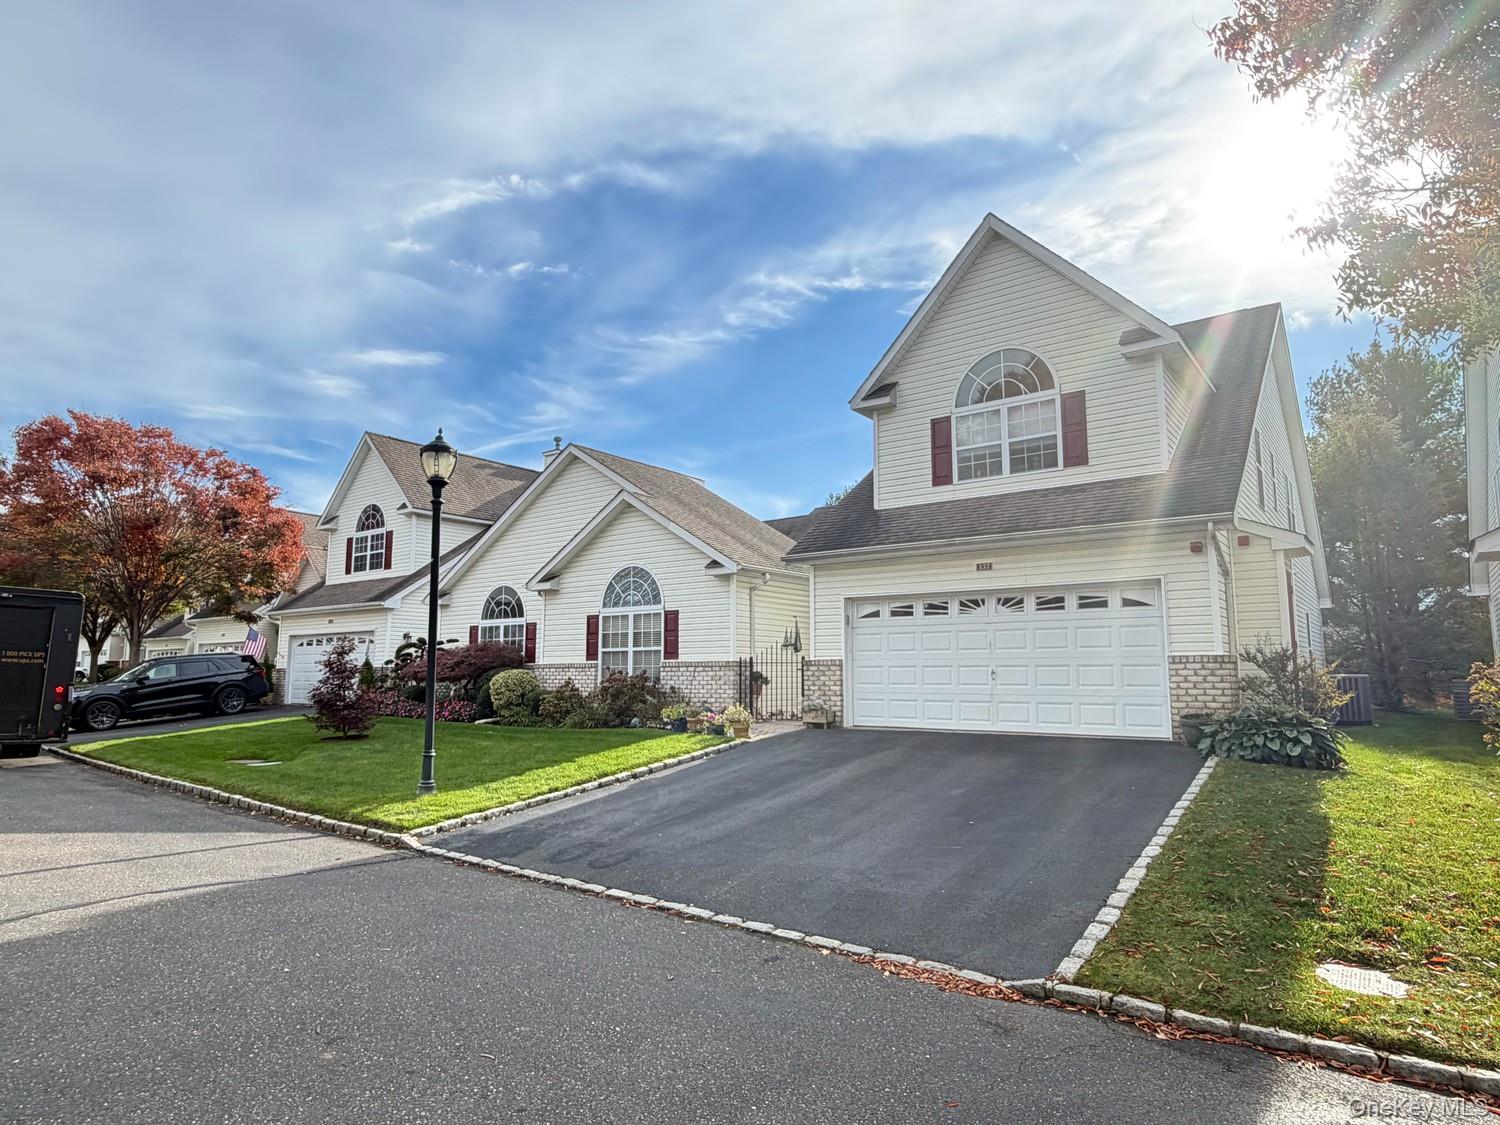
137 Constantine Way
Mount Sinai, NY 11766

Condominium|Coming Soon
3
Beds
4
Total Baths
3
Full Baths
1
Partial Bath
2,200
SqFt
$340
/SqFt
2003
Built
Subdivision:
MAP RANCHES AT MT SINAI CONDOMINIUM III
County:
Suffolk
Listing courtesy of BH&G R E Realty Connect jgoverna@yahoo.com
Call Now: (914) 483-2883
Is this the listing for you? We can help make it yours.
(914) 483-2883
Upcoming Open Houses
Sun, Nov 1, 12:30 PM - 2:00 PM
137 Constantine Way137 Constantine Way137 Constantine Way137 Constantine Way
Save
Ask
Tour
Hide
Share

Mortgage Calculator

Monthly Payment (Est.)

Enter an interest rate to see your estimated monthly payment.
Calculator powered by Showcase IDX, a Constellation1 Company. Copyright ©2026 Information is deemed reliable but not guaranteed.

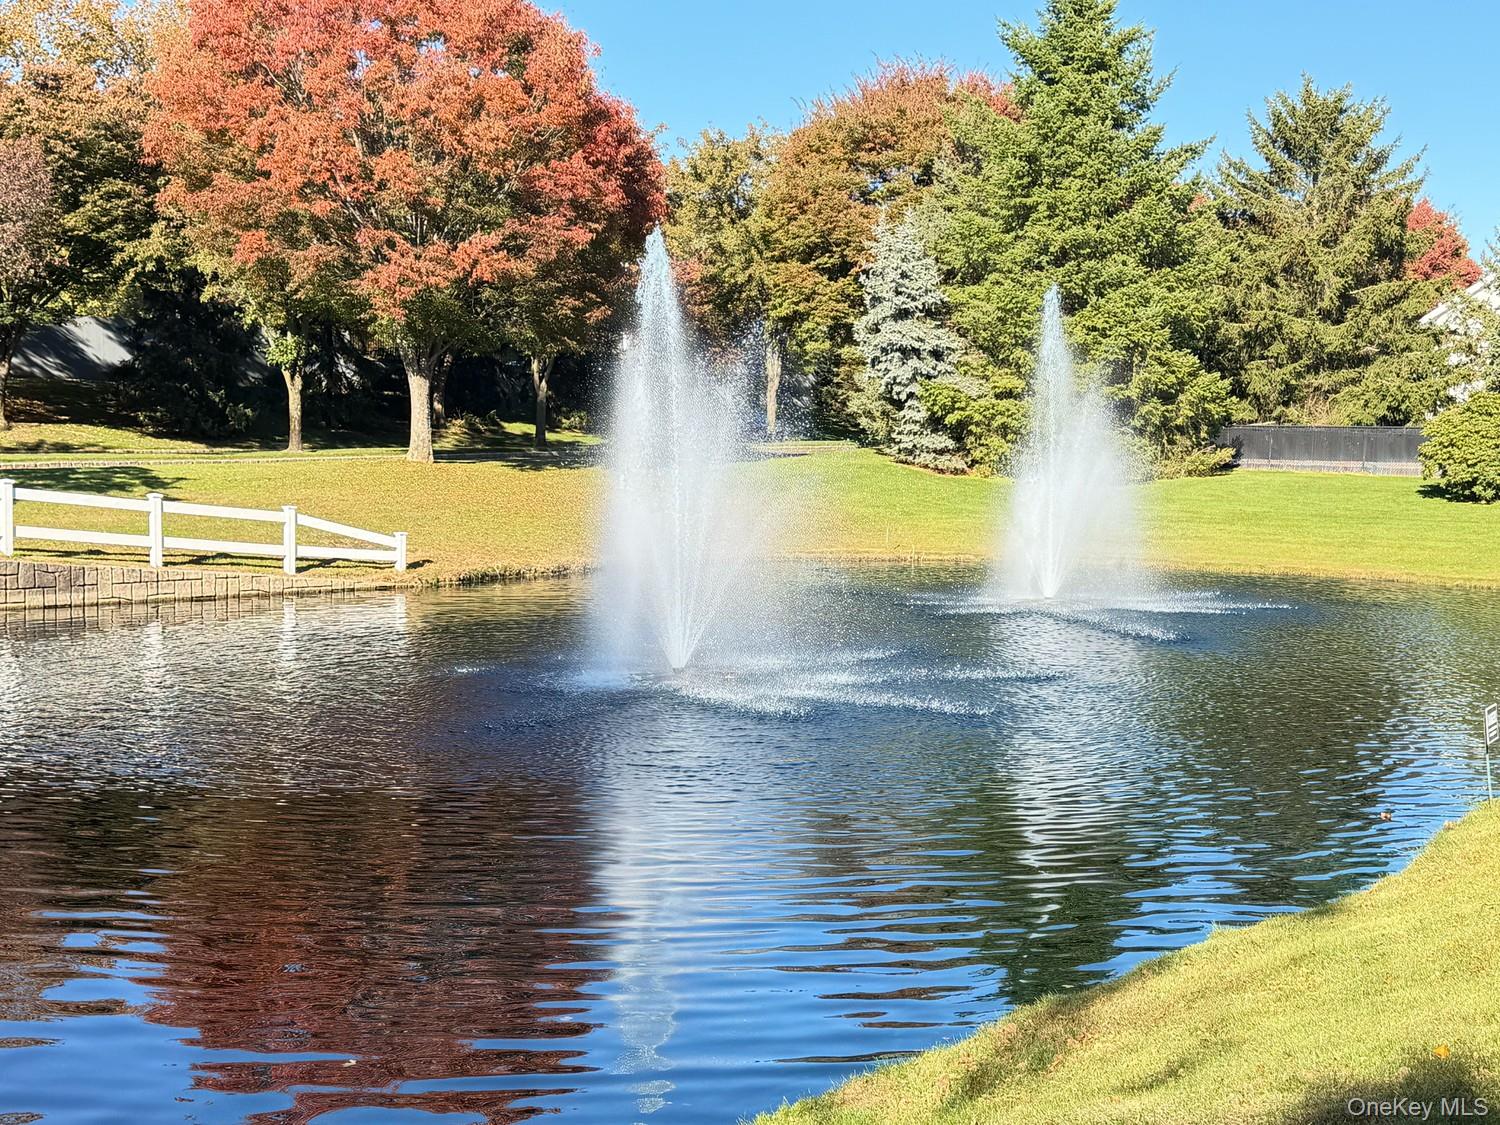
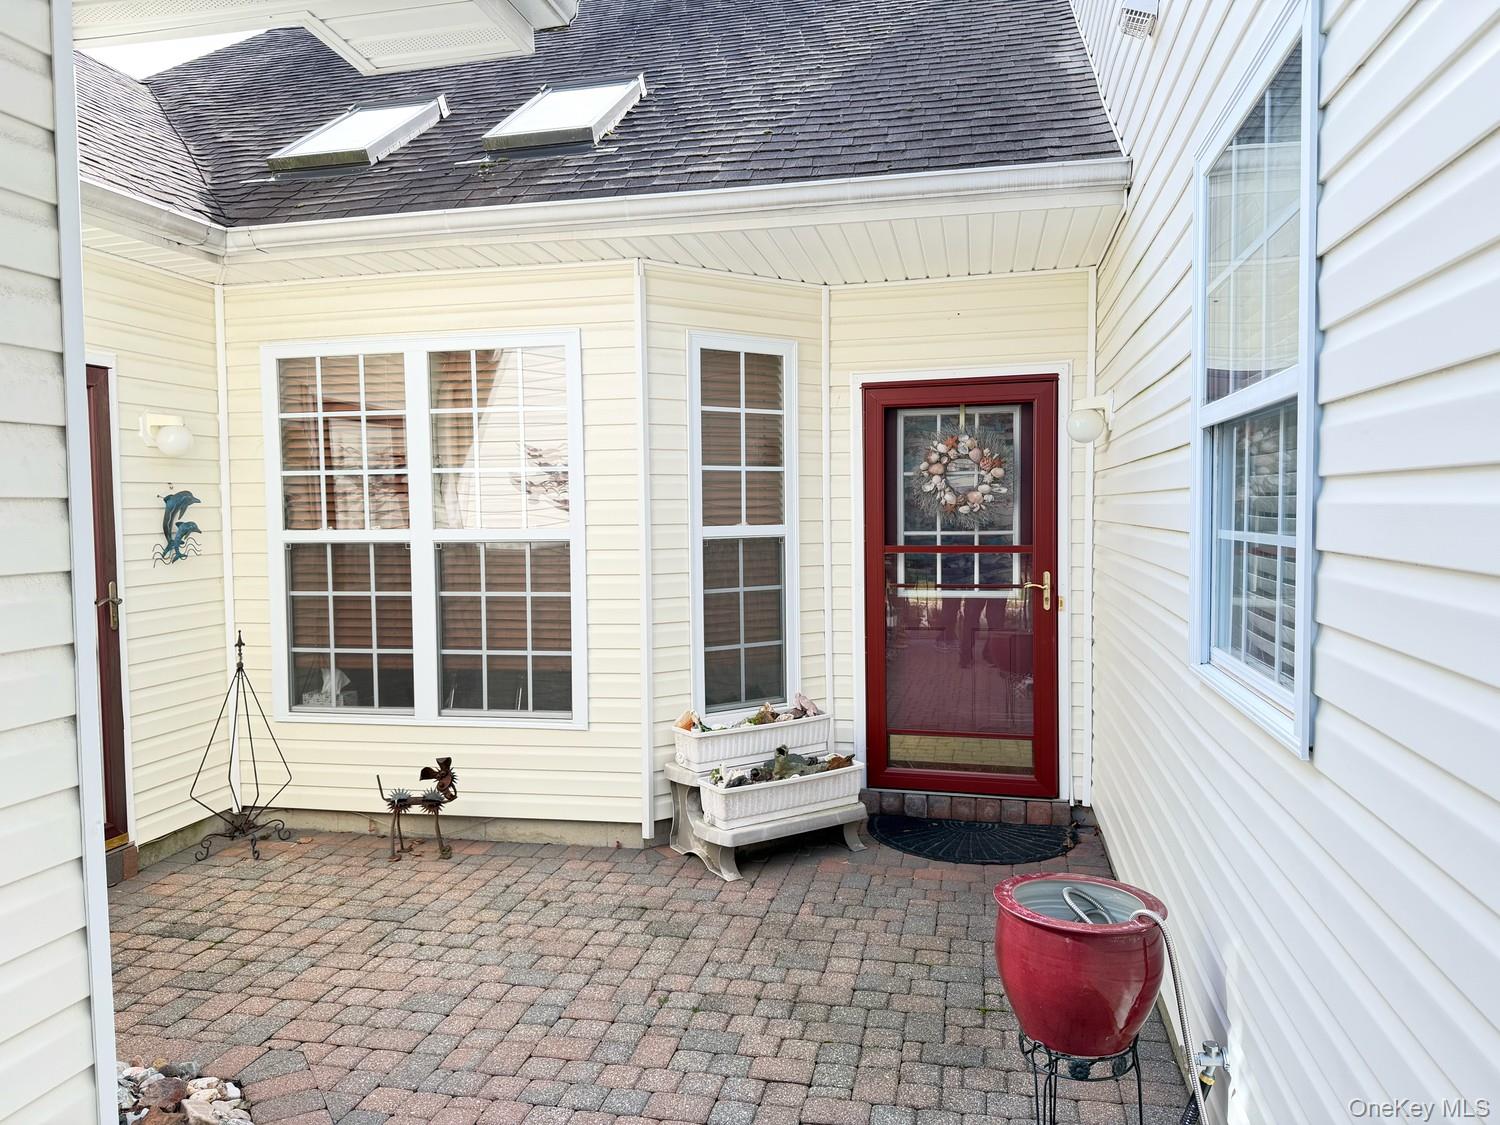
Welcome to the desirable Amagansett model, featuring a charming courtyard entry and inviting open-concept atmosphere designed for comfortable living and effortless entertaining. The spacious Kitchen offers abundant cabinetry and a convenient pantry, providing plenty of storage and functionality. The main level features a formal dining area and an inviting living room with a fireplace and double sliding glass doors that open to a private, covered patio- an ideal setting for relaxing, entertaining, or enjoying a quiet moment outdoors. The first-floor primary suite offers a peaceful retreat, complete with two walk-in closets, an additional linen closet, and a spacious primary bathroom. An additional bedroom and full bathroom on the main level with separate entrance provides flexibility for family, guests, or other needs. A first floor laundry room is ideally located. A convenient two- car garage with an EV Home Charging Station completes the first- floor layout. Upstairs, a versatile loft with a walk-in attic storage area provides the perfect space for a home office, den, reading area or additional living space. A third bedroom with its own full bathroom offers privacy and comfort for overnight guests. Enjoy the lifestyle and peace of mind of a 24-hour gated community with on-site security personnel, an exceptional array of amenities. Residents can take advantage of the community clubhouse with fitness center, indoor and outdoor saltwater swimming pools, tennis courts, pickle ball courts, bocce courts, and a playground. Experience the perfect blend of spacious living, comfort, privacy ,and resort-style amenities in the desirable Amagansett model at The Ranches.

Save
Ask
Tour
Hide
Share
Listing Snapshot
Price 
$748,000
Days On Site 
-1 Days
Bedrooms 
3
Inside Area (SqFt) 
2,200 sqft
Total Baths 
4
Full Baths 
3
Partial Baths 
1
Lot Size 
0.0525 Acres
Year Built 
2003
MLS Number 
1068103
Status 
Coming Soon
Property Tax 
$7,814
HOA/Condo/Coop Fees 
$655 monthly
Sq Ft Source 
N/A
Friends & Family
Recent Activity
just nowListing first seen on site
3 days agoListing updated with changes from the MLS
General Features
Acres 
0.0525
Cross Street 
25A
Direction Faces 
North
Garage 
Yes
Garage Spaces 
2
Levels 
Two
Parking 
Driveway
Pets 
Yes
Property Sub Type 
Condominium
Sewer 
Public Sewer
Utilities 
Natural Gas AvailableCable AvailableNatural Gas ConnectedElectricity ConnectedSewer ConnectedUnderground UtilitiesWater Connected
Water Source 
Public
Interior Features
Appliances 
DishwasherDryerGas OvenRefrigeratorStainless Steel Appliance(s)WasherGas Water HeaterGas Cooktop
Basement 
None
Cooling 
Central Air
Fireplace 
Yes
Fireplaces 
1
Flooring 
Laminate
Heating 
Forced Air
Interior 
Cathedral Ceiling(s)Ceiling Fan(s)Eat-in KitchenHigh CeilingsPantryWalk-In Closet(s)
Laundry Features 
Electric Dryer HookupWasher HookupIn UnitLaundry Room
Window Features 
Double Pane Windows
Bathroom 3 
Level - FirstDescription - 1/2 Bathroom
Bedroom 2 
Level - FirstDescription - A guest suite with its own fall bathroom and private entrance.
Bedroom 3 
Level - SecondDescription - 3rd bedroom with full bathroom
Den 
Level - SecondDescription - Large open area with cathedral ceiling, walk-in attic storage.
Dining Room 
Level - FirstDescription - Dining area with Cathedral ceiling
Kitchen 
Level - FirstDescription - Eat-in kitchen, Cathedral ceiling, ceiling fan, stainless steel appliances, Gas cook top and oven. Cherrywood cabinets,
Laundry 
Level - FirstDescription - Laundry room with Washer and dryer.
Living Room 
Level - FirstDescription - Living room featuring a dramatic vaulted ceiling and two skylights, creating a bright and airy atmosphere. A natural gas operated fireplace.
Primary Bedroom 
Level - FirstDescription - Primary bedroom with primary bathroom suite. Two walk-in closets.
Save
Ask
Tour
Hide
Share
Exterior Features
Construction Details 
Frame
Exterior 
CourtyardBasketball CourtGas GrillPlaygroundPrivate EntranceTennis Court(s)
Patio And Porch 
CoveredPatio
Pool Features 
CommunityPrivate
Private Pool 
Yes
Windows/Doors 
Double Pane Windows
Community Features
Association Amenities 
Basketball CourtFitness CenterGatedLandscapingMaintenanceMaintenance GroundsPlaygroundClubhousePoolParkingSecuritySnow RemovalTennis Court(s)TrashRecreation Facilities
Association Fee 
$655.0
Association Fee Frequency 
Monthly
Community Features 
ClubhouseFitness CenterGatedPlaygroundPoolTennis Court(s)
School District 
Mount Sinai
Schools
School District
Mount Sinai
Elementary School
Mt Sinai Elementary School
Middle School
Mt Sinai Middle School
High School
ROBERT M GRABLE JR MOUNT SINAI HIGH SCHOOL
Listing courtesy of BH&G R E Realty Connect jgoverna@yahoo.com


Based on information submitted to the MLS GRID as of 2026-10-31 05:34 PM EDT. All data is obtained from various sources and may not have been verified by broker or MLS GRID. Supplied Open House Information is subject to change without notice. All information should be independently reviewed and verified for accuracy. Properties may or may not be listed by the office/agent presenting the information.

Neighborhood & Commute
Source: Walkscore
Disclosure: Community information and market data powered by Constellation Data Labs. Information is deemed reliable but not guaranteed.
Save
Ask
Tour
Hide
Share