Search Homes for Sale

Westchester, the Hudson Valley & Fairfield County · OneKey® MLS and SmartMLS, updated throughout the day

Save
Ask
Tour
Hide
Share
$675,000
1 Day On Site

172 Long Hill Drive B
Yorktown Heights, NY 10598

For Sale|Condominium|Active
2
Beds
2
Total Baths
2
Full Baths
1,550
SqFt
$435
/SqFt
1988
Built
Subdivision:
Jefferson Village
County:
Westchester
Listing courtesy of Coldwell Banker Realty maureen.connolly@cbmoves.com
Call Now: (914) 483-2883
Is this the listing for you? We can help make it yours.
(914) 483-2883
172 Long Hill Drive B172 Long Hill Drive B172 Long Hill Drive B172 Long Hill Drive B
Save
Ask
Tour
Hide
Share

Mortgage Calculator

Monthly Payment (Est.)

Enter an interest rate to see your estimated monthly payment.
Calculator powered by Showcase IDX, a Constellation1 Company. Copyright ©2026 Information is deemed reliable but not guaranteed.

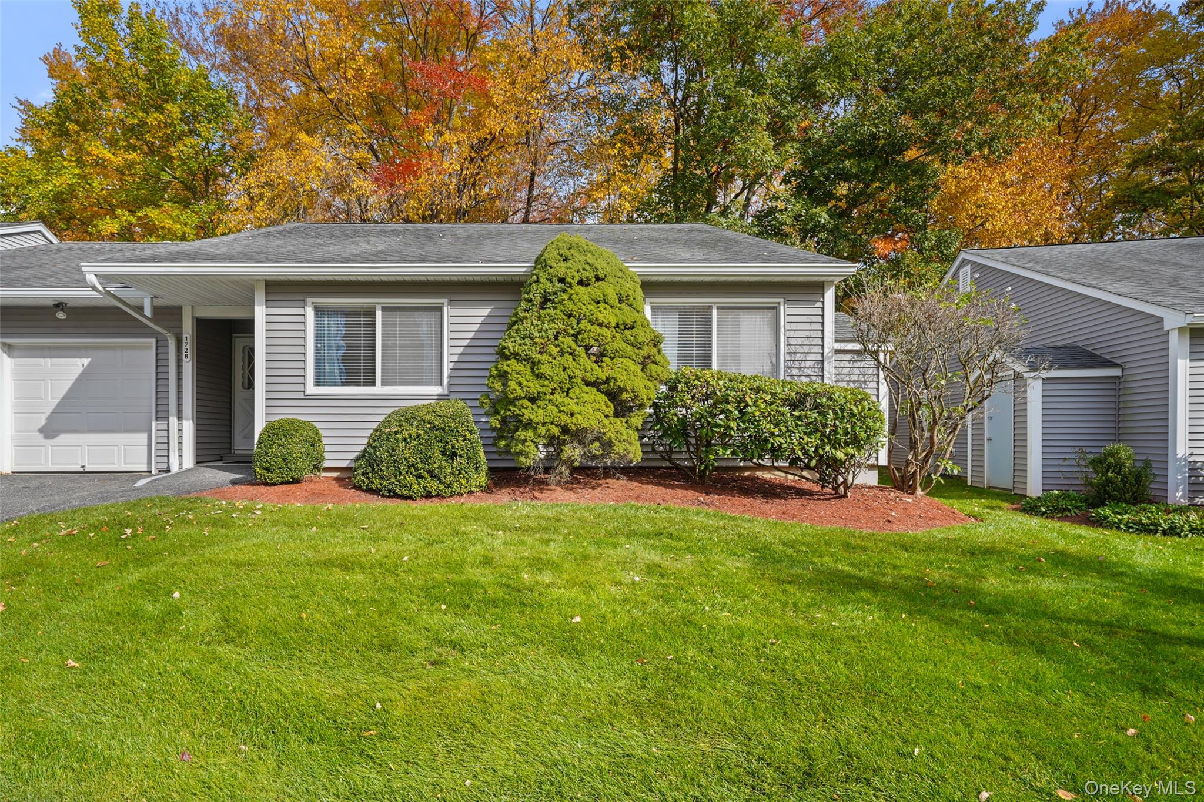
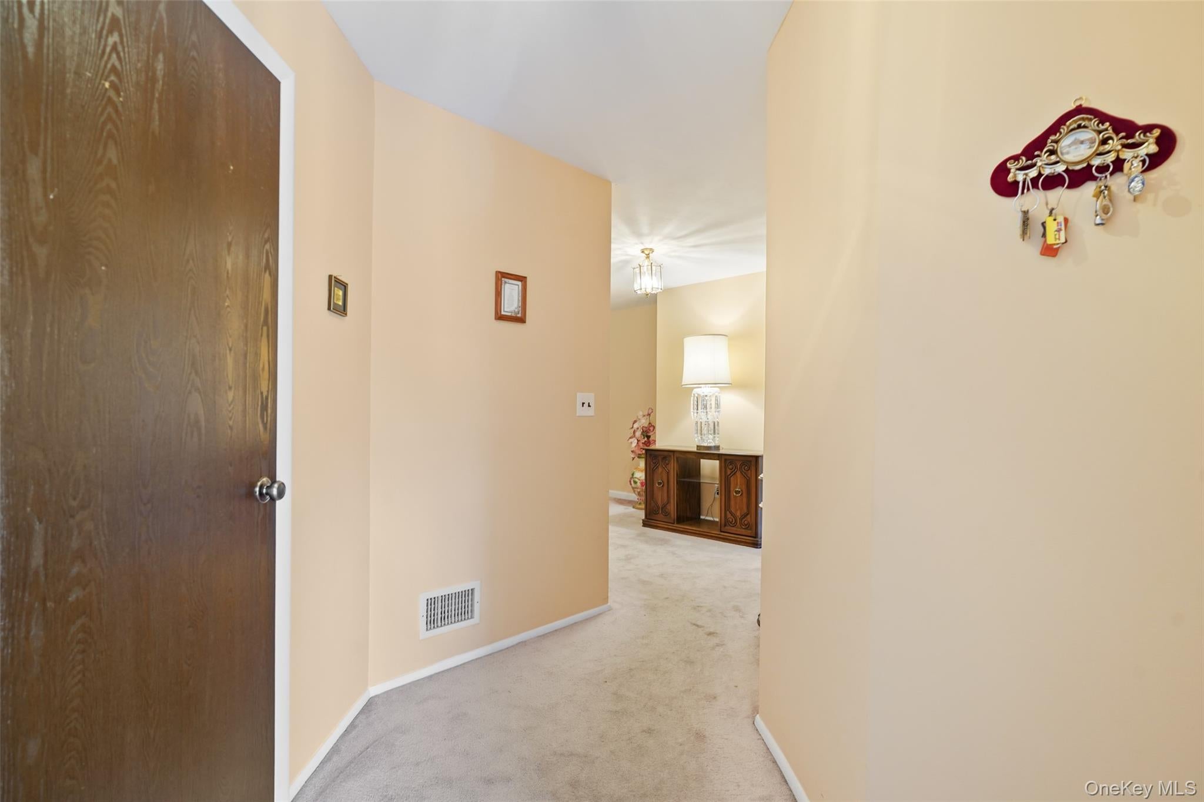
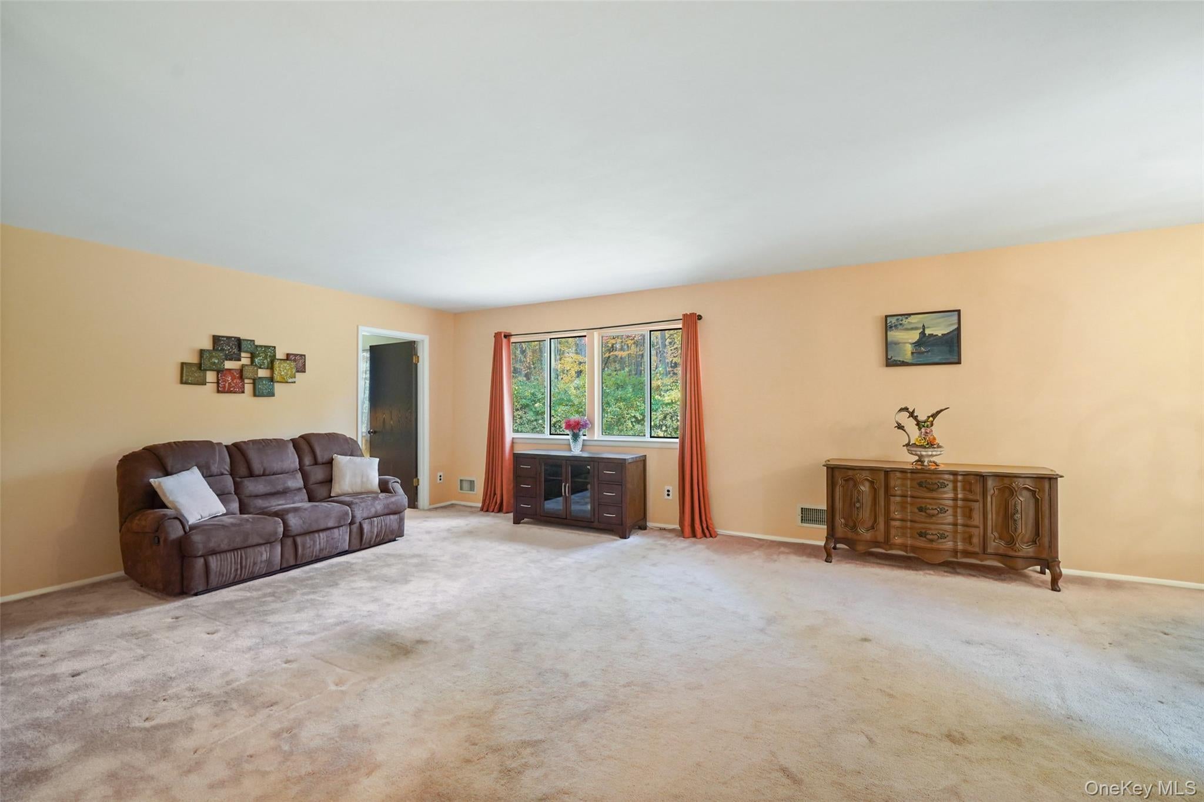
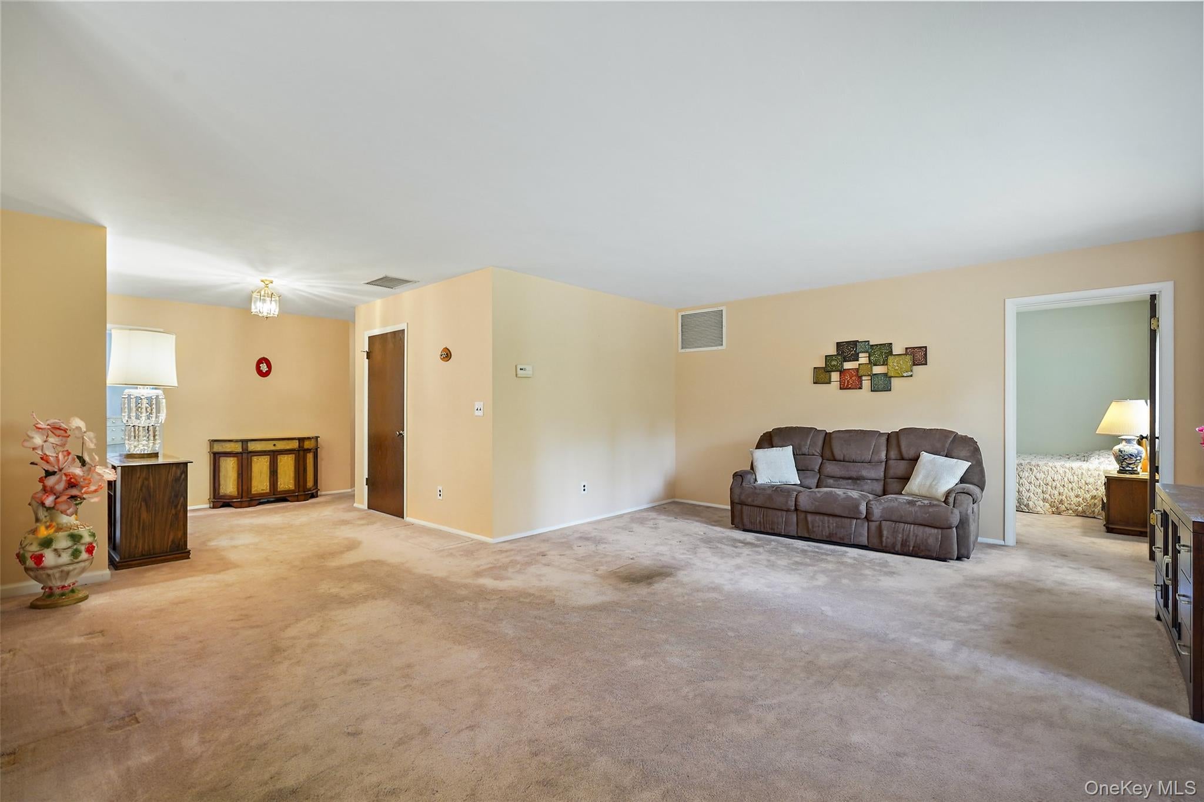
SPACIOUS LIVING, PEACEFUL SURROUNDINGS, WONDERFUL AMENITIES AND AN EXCEPTIONAL LOCATION- Welcome to the lifestyle you deserve at Jefferson Village! Discover one of the largest floor plans in this sought after 55+ active adult community! Offering over 1550 square ft of spacious, one level living, this desirable Essex model is ideally situated in condo 11 on a peaceful cul de sac. Enjoy the convenience of a no- step entry, an attached garage, private driveway and additional storage. Best of all, heat and hot water are included in the common charges! Step inside the welcoming foyer and discover a bright, inviting home designed for comfort and easy living. The sun filled kitchen features abundant natural light and a SS dishwasher, while the spacious dining room flows into the living room. Sliding glass doors lead to a private patio with an awning where peaceful wooded views provide the perfect backdrop for morning coffee or outdoor dining. The large primary bedroom offers a walk in closet and private bath. With a 2nd bedroom plus den you have room for a home office or guest accommodations. It truly lives like a 3 bedroom home! Enjoy a clubhouse, fitness center, outdoor pool, tennis & pickleball courts, shuffleboard, darts and community garden. A vibrant calendar of social activities, classes, clubs, organized trips and dances offers endless opportunities to have fun. Conveniently located near the Jefferson Valley Mall, DeCicco's, restaurants, a nine hole golf course, medical offices, shopping and the Taconic Pkwy- everything you need is just minutes away. This is the condo you have been waiting for! Make an appointment today to see this one- Don't miss this opportunity!!

Save
Ask
Tour
Hide
Share
Listing Snapshot
Price 
$675,000
Days On Site 
1 Day
Bedrooms 
2
Inside Area (SqFt) 
1,550 sqft
Total Baths 
2
Full Baths 
2
Partial Baths 
N/A
Lot Size 
33.8825 Acres
Year Built 
1988
MLS Number 
1068171
Status 
Active
Property Tax 
$6,522
HOA/Condo/Coop Fees 
$66.67 monthly
Sq Ft Source 
N/A
Friends & Family
Recent Activity
21 hours agoStatus changed to Active
21 hours agoListing updated with changes from the MLS
yesterdayListing first seen on site
General Features
Acres 
33.8825
Garage 
Yes
Garage Spaces 
1
Levels 
One
Number Of Stories 
1
Parking 
Assigned
Pets 
Number LimitSize Limit
Property Sub Type 
Condominium
Sewer 
Public Sewer
Style 
Garden
Utilities 
Natural Gas AvailableCable ConnectedNatural Gas ConnectedSewer Connected
Water Source 
Public
Interior Features
Appliances 
DishwasherRefrigeratorDryerMicrowaveWasher
Cooling 
Central Air
Flooring 
Carpet
Heating 
Natural Gas
Interior 
ChandelierEat-in KitchenEntrance FoyerWalk-In Closet(s)
Laundry Features 
In Bathroom
Window Features 
Drapes
Bathroom 1 
Level - FirstDescription - in primary bedroom
Bathroom 2 
Level - FirstDescription - includes Laundry with full size washer and dryer
Bedroom 2 
Level - First
Den 
Level - FirstDescription - possible guest room, office, 3rd bedroom w/ great closet
Dining Room 
Level - FirstDescription - Open to the Living room
Kitchen 
Level - FirstDescription - Eat in w/ window and new SS dishwasher
Living Room 
Level - FirstDescription - open to Dining room
Primary Bedroom 
Level - FirstDescription - with walk in closet and full Bath
Save
Ask
Tour
Hide
Share
Exterior Features
Exterior 
Awning(s)
Lot Features 
Back YardCul-De-SacLevel
Patio And Porch 
Patio
Pool Features 
CommunityOutdoor Pool
Windows/Doors 
Drapes
Community Features
Association Amenities 
ClubhouseFitness CenterLandscapingMaintenance GroundsRecreation FacilitiesSnow RemovalTennis Court(s)
Association Fee 
$800.0
Association Fee Frequency 
Annually
Community Features 
ClubhouseFitness CenterPoolSidewalksTennis Court(s)
School District 
Lakeland
Senior Community 
Yes
Schools
School District
Lakeland
Elementary School
Benjamin Franklin
Middle School
Lakeland-Copper Beech Middle Sch
High School
Lakeland High School
Listing courtesy of Coldwell Banker Realty maureen.connolly@cbmoves.com


Based on information submitted to the MLS GRID as of 2026-10-31 07:18 PM EDT. All data is obtained from various sources and may not have been verified by broker or MLS GRID. Supplied Open House Information is subject to change without notice. All information should be independently reviewed and verified for accuracy. Properties may or may not be listed by the office/agent presenting the information.

Neighborhood & Commute
Source: Walkscore
Disclosure: Community information and market data powered by Constellation Data Labs. Information is deemed reliable but not guaranteed.
Save
Ask
Tour
Hide
Share