Search Homes for Sale

Westchester, the Hudson Valley & Fairfield County · OneKey® MLS and SmartMLS, updated throughout the day

Save
Ask
Tour
Hide
Share
$2,695,888
2 Days On Site

5 Glen Hill Court
Dix Hills, NY 11746

For Sale|Single Family Residence|Active
5
Beds
5
Total Baths
4
Full Baths
1
Partial Bath
6,000
SqFt
$449
/SqFt
1965
Built
County:
Suffolk
Listing courtesy of JAGGI Real Estate raj@rajhasbuyers.com
Call Now: (914) 483-2883
Is this the listing for you? We can help make it yours.
(914) 483-2883
Upcoming Open Houses
Sun, Nov 1, 12:00 PM - 1:30 PM
5 Glen Hill Court5 Glen Hill Court5 Glen Hill Court5 Glen Hill Court
Save
Ask
Tour
Hide
Share

Mortgage Calculator

Monthly Payment (Est.)

Enter an interest rate to see your estimated monthly payment.
Calculator powered by Showcase IDX, a Constellation1 Company. Copyright ©2026 Information is deemed reliable but not guaranteed.

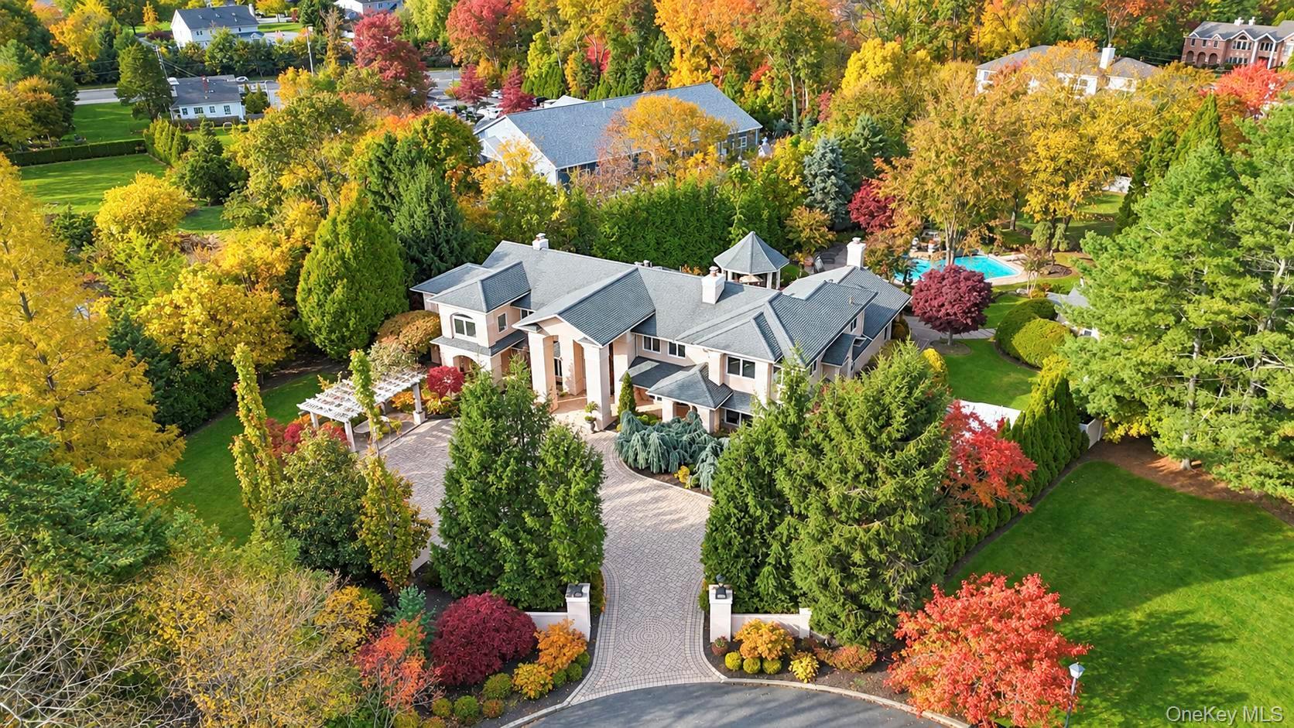
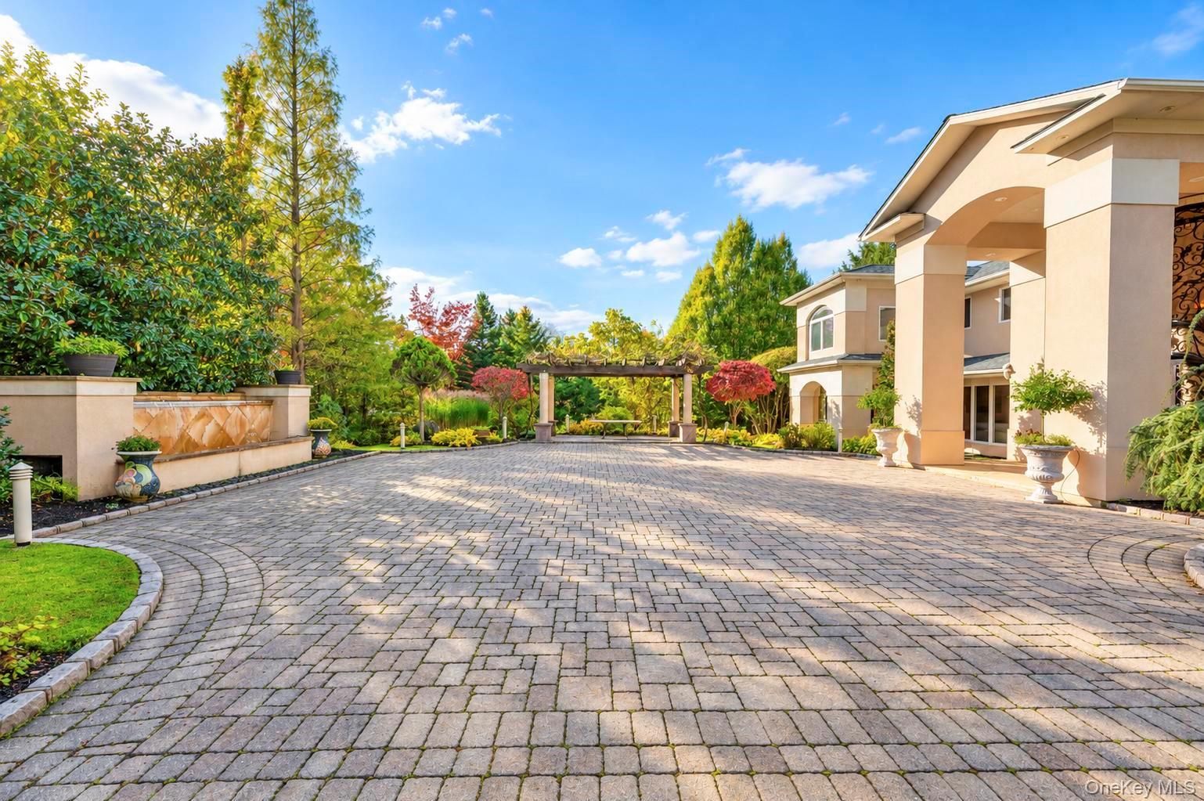
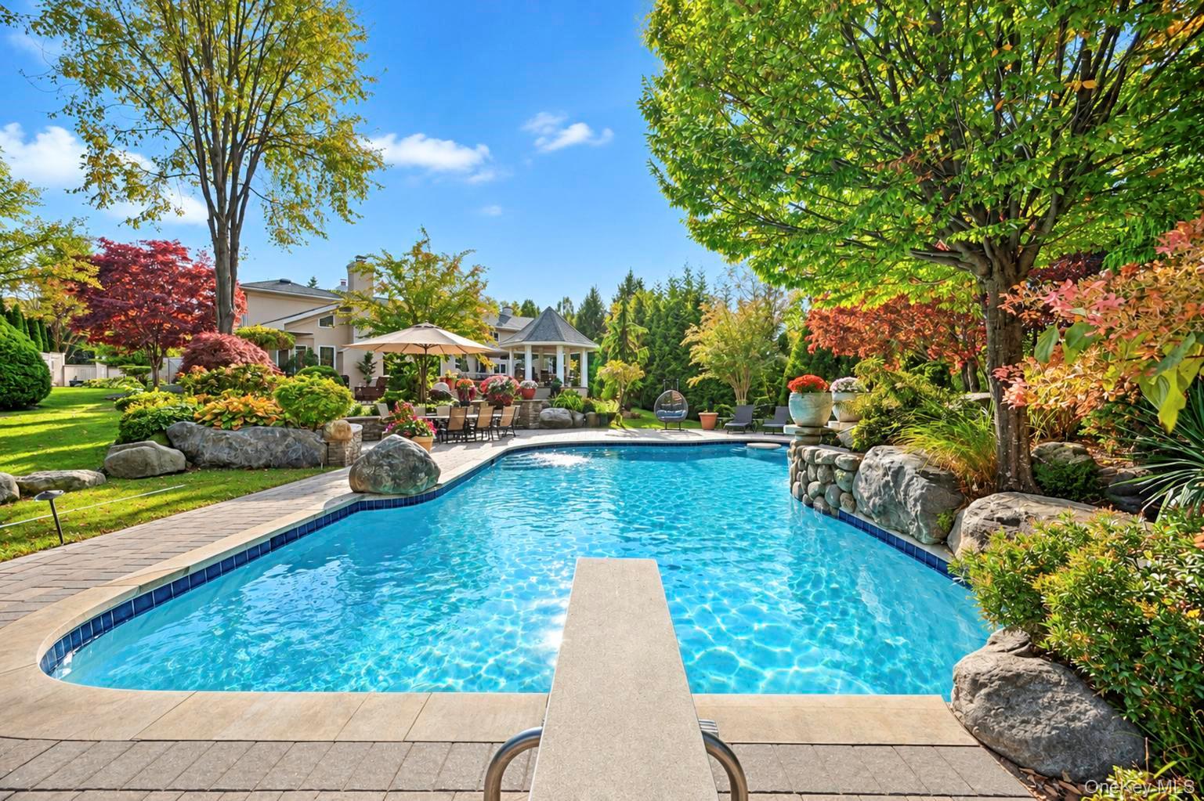
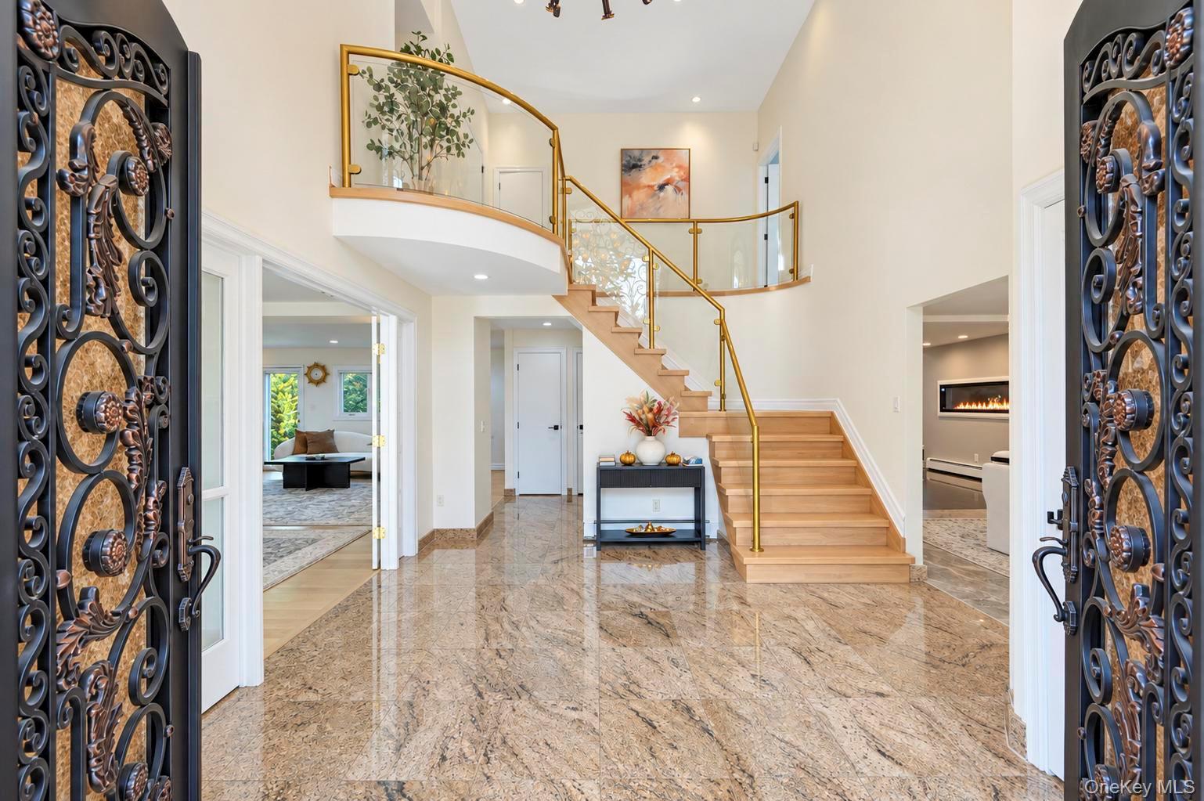
A Luxurious Cul-de-Sac Estate in Dix Hills. 5 Glen Hill Court is an exceptional Colonial-style luxury residence with 6,000 sq. ft. of exquisitely crafted living space set on a private, professionally landscaped 1.14-acre cul-de-sac lot (49,658 sq. ft.) in Suffolk County. Built in 1965 and beautifully appointed, this estate features 5 Bedrooms, 4.1 bathrooms, and upscale amenities designed for grand living and resort-style entertaining. Elegant entry foyer flows into a spacious living room with high cathedral ceilings, a wood-burning fireplace, custom chandeliers, and rich hardwood and ceramic tile flooring throughout. Custom-equipped chef’s kitchen featuring an oversized center island, premium quartz and quartzite countertops, marble details, high-end stainless steel appliances (including multiple ovens, cooktops, and a dishwasher), and a bright casual dining area. Convenient 1st-floor bedroom suite and a fully updated 1st-floor full bathroom, complemented by a formal dining room and a relaxed den/family room space. Expansive upper-level bedrooms featuring walk-in closets, custom built-ins, and luxurious ensuite bathrooms with double vanities, soaking tubs, bidet fixtures, and a lavish whirlpool tub. Partially finished basement with laundry facilities, smart thermostat control, and a sound system. Secluded, fully fenced park-like grounds featuring an expansive rear patio, outdoor kitchen/barbecue station, custom gazebo, tranquil koi pond/water feature, and a magnificent fenced in-ground swimming pool. Stucco exterior construction with an attached 2-car garage and a sprawling private driveway. Central air conditioning and natural gas baseboard heating systems. Located within the Half Hollow Hills Central School District (Vanderbilt Elementary School, Candlewood Middle School, Half Hollow Hills High School West) with easy access to premier local amenities and major roadways.

Save
Ask
Tour
Hide
Share
Listing Snapshot
Price 
$2,695,888
Days On Site 
2 Days
Bedrooms 
5
Inside Area (SqFt) 
6,000 sqft
Total Baths 
5
Full Baths 
4
Partial Baths 
1
Lot Size 
1.14 Acres
Year Built 
1965
MLS Number 
1068228
Status 
Active
Property Tax 
$28,399.58
HOA/Condo/Coop Fees 
N/A
Sq Ft Source 
N/A
Friends & Family
Recent Activity
2 days agoListing first seen on site
2 days agoListing updated with changes from the MLS
General Features
Acres 
1.14
Attached Garage 
Yes
Garage 
Yes
Garage Spaces 
1
Levels 
Two
Parking 
AttachedGarage
Parking Spaces 
2
Property Sub Type 
Single Family Residence
Sewer 
Cesspool
Style 
Colonial
Utilities 
Cable ConnectedElectricity Connected
Water Source 
Public
Interior Features
Appliances 
Convection OvenCooktopDishwasherDryerElectric OvenExhaust FanFreezerGas CooktopGas OvenMicrowaveRefrigeratorStainless Steel Appliance(s)WasherGas Water Heater
Basement 
Level - BasementDescription - Partially Unfinished Basement
Cooling 
Central Air
Fireplace 
Yes
Fireplace Features 
BasementElectricFamily RoomGasWood Burning
Fireplaces 
4
Flooring 
Ceramic TileHardwood
Heating 
BaseboardNatural GasRadiant Floor
Interior 
BidetCathedral Ceiling(s)Ceiling Fan(s)ChandelierDouble VanityEat-in KitchenHigh CeilingsHis and Hers ClosetsIn-Law FloorplanKitchen IslandPantrySmart ThermostatSoaking TubSound SystemWalk-In Closet(s)
Auxiliary Room 
Level - SecondDescription - Master Bedroom with Ensuite Bath and Walk in Closet, 3 Bedrooms and 3 Full Baths
Save
Ask
Tour
Hide
Share
Exterior Features
Construction Details 
Stucco
Fencing 
FencedFull
Lot Features 
Back YardCul-De-SacFront YardLandscapedSecludedSprinklers In FrontSprinklers In RearViews
Other Structures 
CabanaGazeboOutdoor KitchenShed(s)
Patio And Porch 
Patio
Pool Features 
FencedIn GroundPrivate
Private Pool 
Yes
Spa Features 
Bath
Community Features
School District 
Half Hollow Hills
Schools
School District
Half Hollow Hills
Elementary School
Vanderbilt Elementary School
Middle School
Candlewood Middle School
High School
Half Hollow Hills High School West
Listing courtesy of JAGGI Real Estate raj@rajhasbuyers.com


Based on information submitted to the MLS GRID as of 2026-10-31 09:11 PM EDT. All data is obtained from various sources and may not have been verified by broker or MLS GRID. Supplied Open House Information is subject to change without notice. All information should be independently reviewed and verified for accuracy. Properties may or may not be listed by the office/agent presenting the information.

Neighborhood & Commute
Source: Walkscore
Disclosure: Community information and market data powered by Constellation Data Labs. Information is deemed reliable but not guaranteed.
Save
Ask
Tour
Hide
Share