

Save
Ask
Tour
Hide
$740,000
2 Days On Site
18 Nursery RoadMelville, NY 11747
For Sale|Single Family Residence|Active
4
Beds
2
Total Baths
2
Full Baths
1,802
SqFt
$411
/SqFt
1951
Built
County:
Suffolk
Listing courtesy of Spacez USA LLC ishapurirealtor@gmail.com
Call Now: (914) 483-2883
Is this the listing for you? We can help make it yours.
(914) 483-2883Upcoming Open Houses
Sun, Nov 1, 1:00 PM - 3:00 PM
Save
Ask
Tour
Hide
Mortgage Calculator
Monthly Payment (Est.)
Enter an interest rate to see your estimated monthly payment.Calculator powered by Showcase IDX, a Constellation1 Company. Copyright ©2026 Information is deemed reliable but not guaranteed.
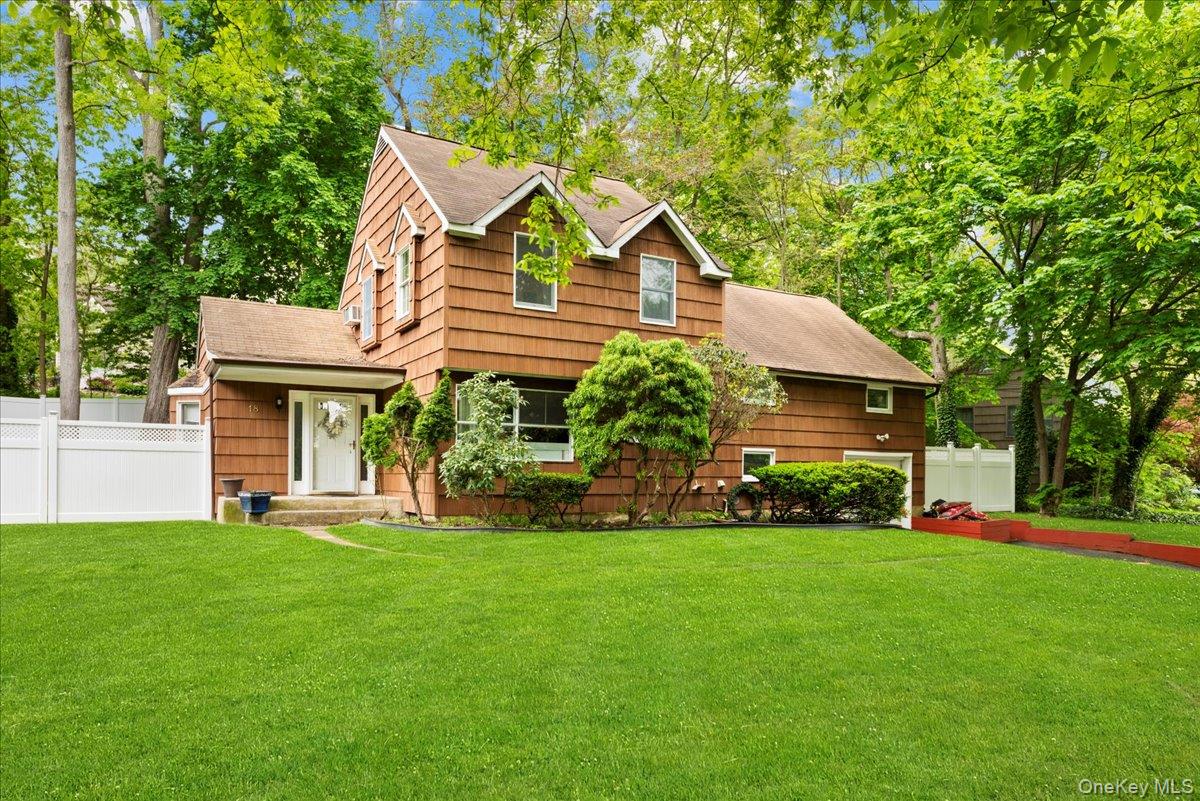
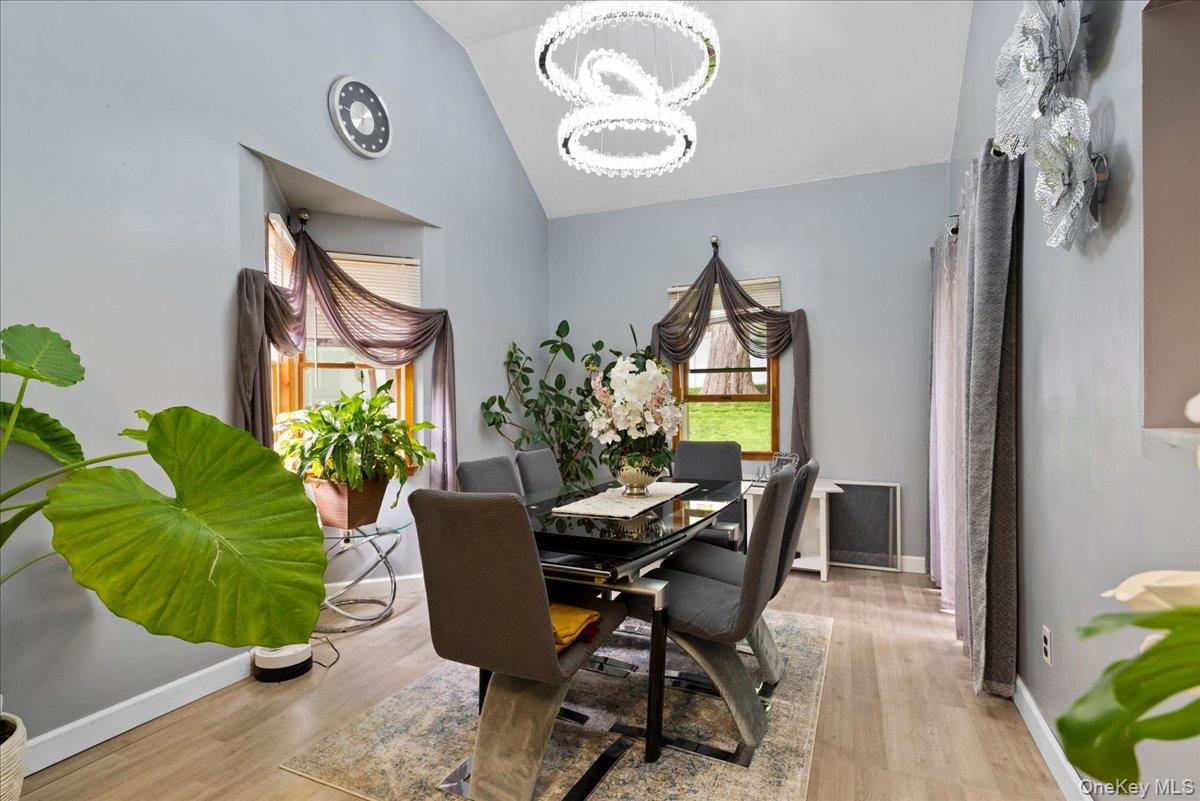
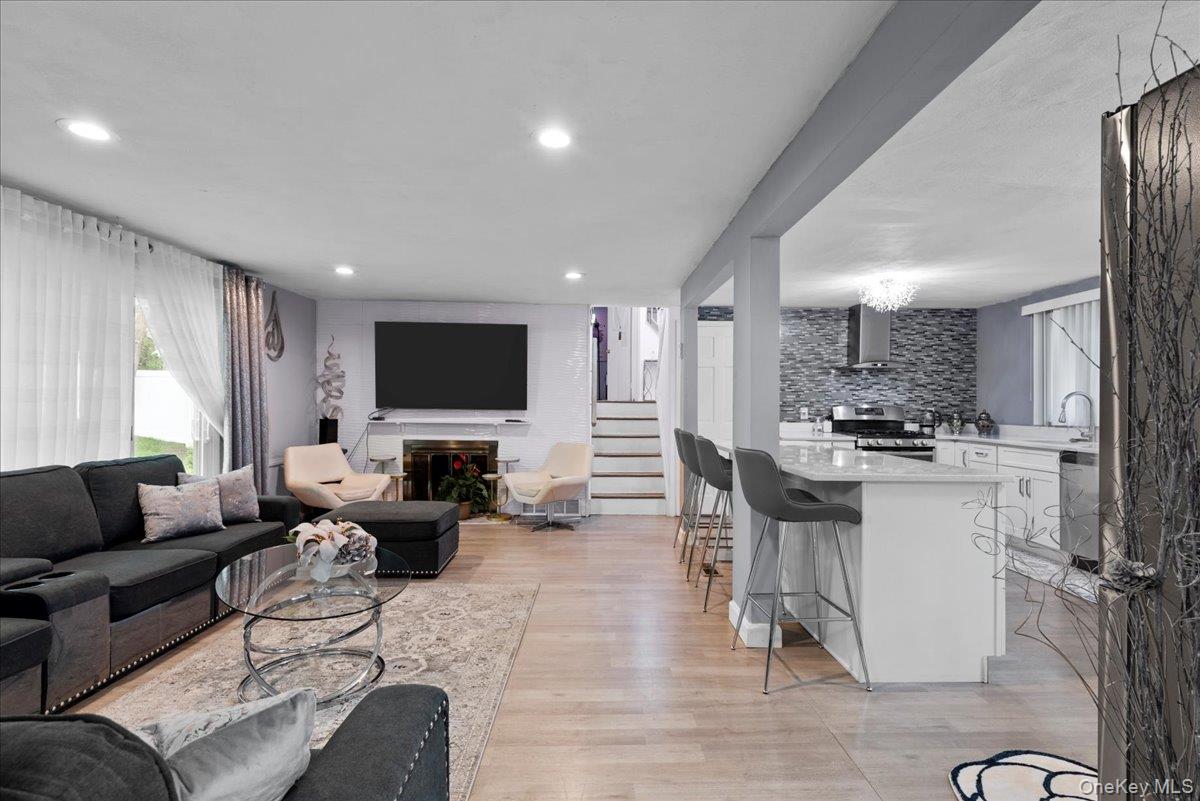
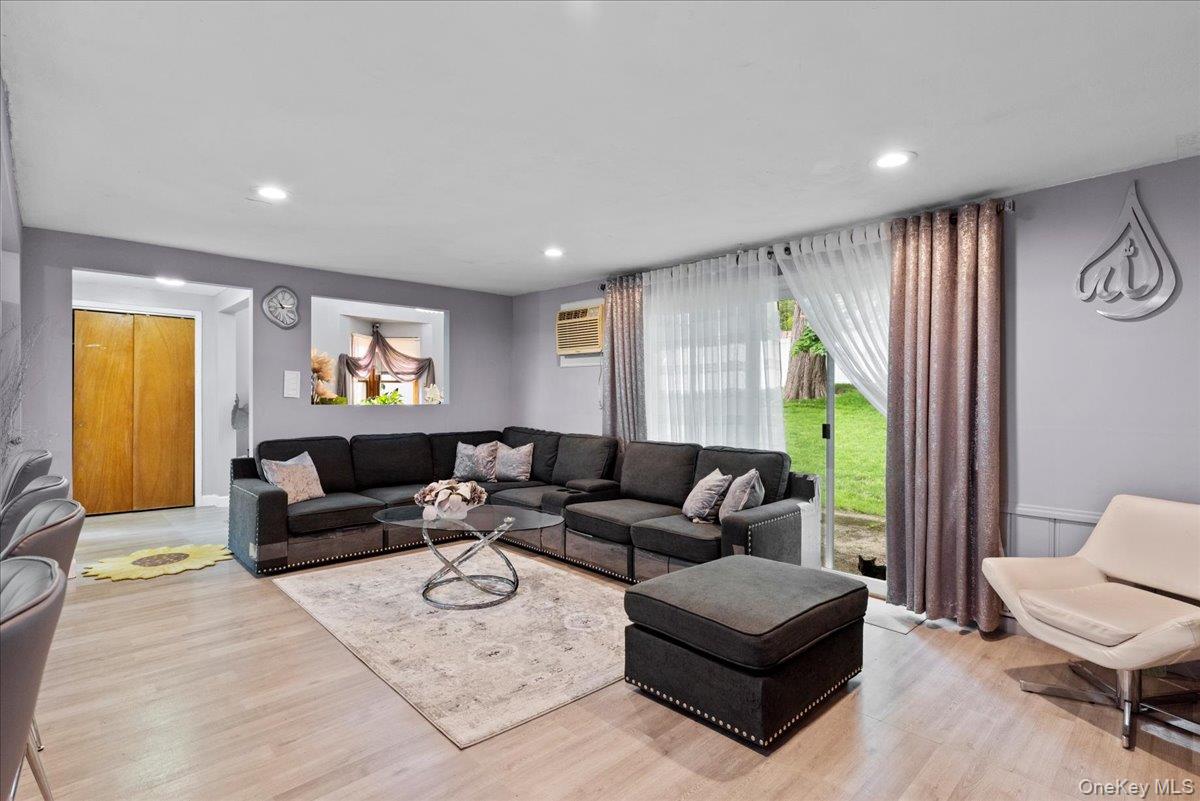
Discover this charming Split Colonial in Melville’s desirable Rollingwood neighborhood. Featuring 4 bedrooms with the potential for a 5th and 2 updated full bathrooms, this home blends classic charm with modern comfort. The inviting living room offers a cozy fireplace and sliding glass doors to the patio, complemented by a dining room with easy indoor-outdoor flow. A renovated kitchen with gas cooking, new flooring, updated windows, and a new hot water tank enhance everyday living. Ample storage, including a spacious attic, adds convenience. Set on approximately 1/3 acre, this corner property features mature trees, a newly fenced yard, and gas heat. A wonderful opportunity to make this Melville home your own!
Save
Ask
Tour
Hide
Listing Snapshot
Price
$740,000
Days On Site
2 Days
Bedrooms
4
Inside Area (SqFt)
1,802 sqft
Total Baths
2
Full Baths
2
Partial Baths
N/A
Lot Size
13,504 Acres
Year Built
1951
MLS Number
1068318
Status
Active
Property Tax
$15,102
HOA/Condo/Coop Fees
N/A
Sq Ft Source
N/A
Friends & Family
Recent Activity
| 2 days ago | Listing first seen on site | |
| 2 days ago | Listing updated with changes from the MLS |
General Features
Acres
13504
Attached Garage
Yes
Cross Street
West Hills Rd
Garage
Yes
Garage Spaces
1
Levels
Multi/Split
Parking
AttachedPrivate
Property Sub Type
Single Family Residence
Sewer
Cesspool
Style
Split Level
Utilities
Natural Gas AvailableNatural Gas Connected
Water Source
Public
Interior Features
Appliances
DishwasherDryerRefrigeratorWasherGas Water Heater
Basement
Crawl SpaceFinishedPartial
Cooling
Wall/Window Unit(s)
Fireplace
Yes
Fireplace Features
Wood Burning
Fireplaces
1
Heating
Natural GasForced Air
Interior
Eat-in Kitchen
Laundry Features
Gas Dryer Hookup
Laundry
Level - BasementDescription - Laundry
Save
Ask
Tour
Hide
Exterior Features
Construction Details
FrameCedar
Exterior
Other
Fencing
Fenced
Lot Features
Near Public Transit
Patio And Porch
Patio
Community Features
School District
South Huntington
Schools
School District
South Huntington
Elementary School
Oakwood Primary Center
Middle School
Silas Wood 6Th Grade Center
High School
Walt Whitman High School
Listing courtesy of Spacez USA LLC ishapurirealtor@gmail.com

Based on information submitted to the MLS GRID as of 2026-10-31 09:11 PM EDT. All data is obtained from various sources and may not have been verified by broker or MLS GRID. Supplied Open House Information is subject to change without notice. All information should be independently reviewed and verified for accuracy. Properties may or may not be listed by the office/agent presenting the information.
Based on information submitted to the MLS GRID as of 2026-10-31 09:11 PM EDT. All data is obtained from various sources and may not have been verified by broker or MLS GRID. Supplied Open House Information is subject to change without notice. All information should be independently reviewed and verified for accuracy. Properties may or may not be listed by the office/agent presenting the information.
Neighborhood & Commute
Source: Walkscore
Disclosure: Community information and market data powered by Constellation Data Labs. Information is deemed reliable but not guaranteed.
Save
Ask
Tour
Hide