

Save
Ask
Tour
Hide
$1,400,000
2 Days On Site
70 Woodlawn AvenueEast Moriches, NY 11940
For Sale|Single Family Residence|Active
3
Beds
3
Total Baths
3
Full Baths
2,908
SqFt
$481
/SqFt
2002
Built
County:
Suffolk
Listing courtesy of H & G Realty New York michaeljdelcolle@gmail.com
Call Now: (914) 483-2883
Is this the listing for you? We can help make it yours.
(914) 483-2883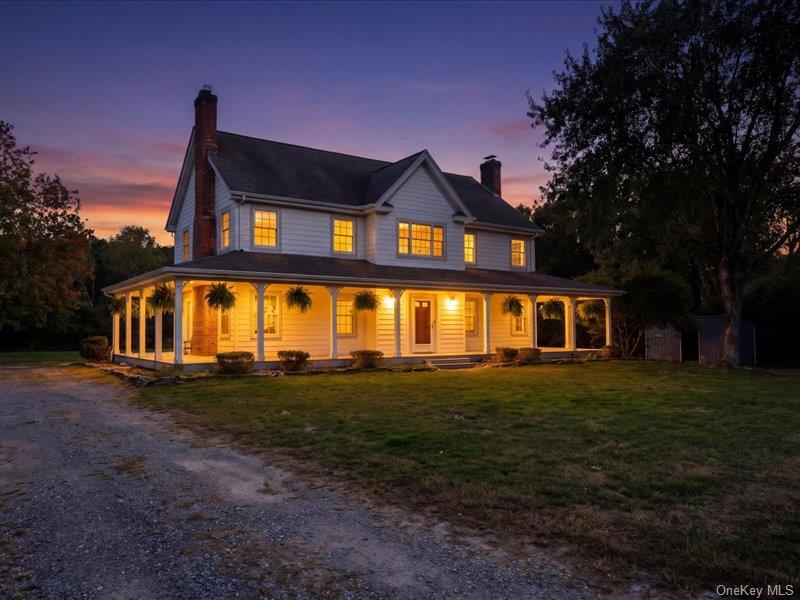
Save
Ask
Tour
Hide
Mortgage Calculator
Monthly Payment (Est.)
Enter an interest rate to see your estimated monthly payment.Calculator powered by Showcase IDX, a Constellation1 Company. Copyright ©2026 Information is deemed reliable but not guaranteed.
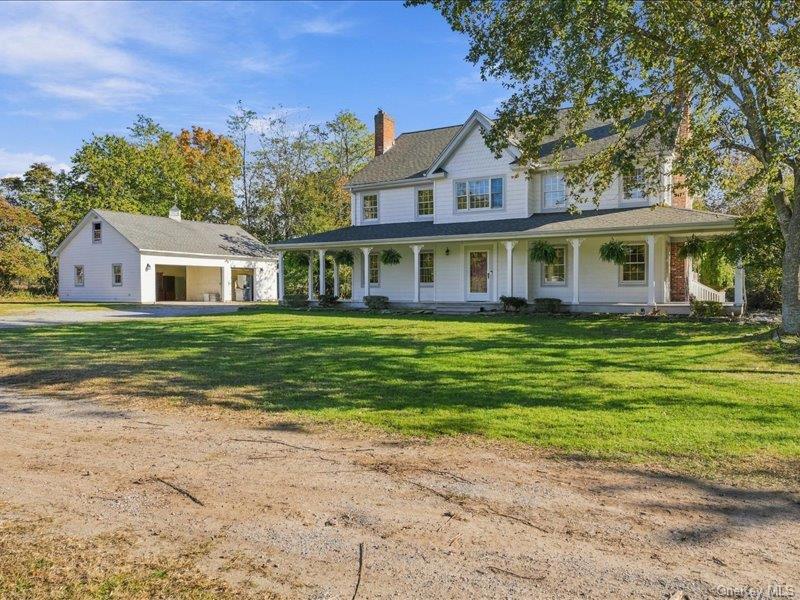
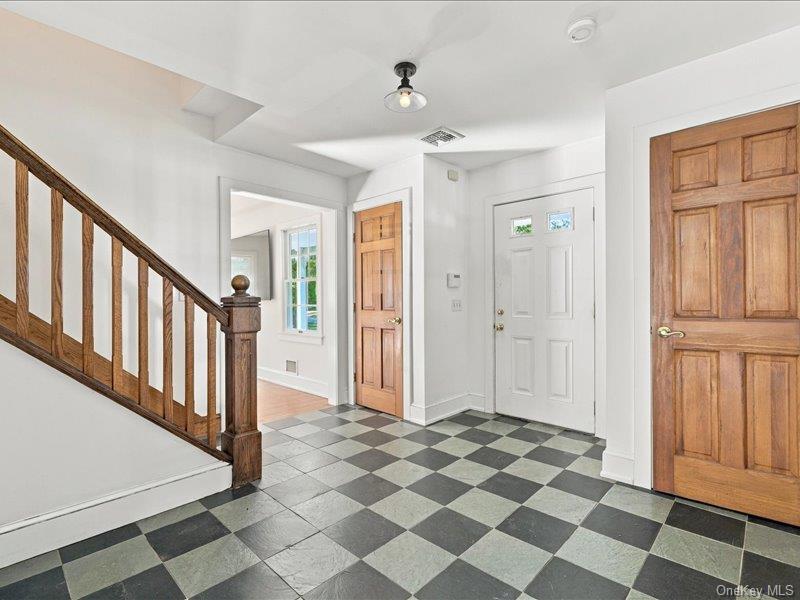
Sitting on 2.9 acres of flat, graded land, offering a secluded and private setting. Beautiful slate and hardwood floors add character, while three fireplaces in the living room, dining room, and bedroom create a warm, inviting atmosphere. The kitchen features stainless steel appliances, and the expansive grounds provide ample space to enjoy the outdoors.
Save
Ask
Tour
Hide
Listing Snapshot
Price
$1,400,000
Days On Site
2 Days
Bedrooms
3
Inside Area (SqFt)
2,908 sqft
Total Baths
3
Full Baths
3
Partial Baths
N/A
Lot Size
2.95 Acres
Year Built
2002
MLS Number
1068361
Status
Active
Property Tax
$19,729.36
HOA/Condo/Coop Fees
N/A
Sq Ft Source
N/A
Friends & Family
Recent Activity
| 2 days ago | Listing first seen on site | |
| 2 days ago | Listing updated with changes from the MLS |
General Features
Acres
2.95
Direction Faces
North
Garage
Yes
Garage Spaces
3
Parking
GarageGarage Door OpenerOversizedPrivateUnpaved
Parking Spaces
20
Property Sub Type
Single Family Residence
Security
Fire AlarmSecurity SystemSmoke Detector(s)
Sewer
Cesspool
SqFt Total
2908
Style
Victorian
Utilities
Cable AvailableCable ConnectedElectricity AvailableElectricity ConnectedPhone AvailablePhone ConnectedPropaneWater AvailableWater Connected
Water Source
PublicPrivate
Interior Features
Appliances
Convection OvenCooktopDishwasherDryerExhaust FanMicrowaveOvenRefrigeratorStainless Steel Appliance(s)Washer
Basement
Level - BasementDescription - Full basement with boiler and water heater.
Cooling
Attic FanCentral AirElectricWall/Window Unit(s)
Fireplace
Yes
Fireplace Features
DecorativeFamily RoomLiving RoomWood Burning Stove
Fireplaces
3
Flooring
HardwoodOtherTile
Heating
Wood StoveForced AirHot WaterOilPropaneWood
Interior
Built-in FeaturesCathedral Ceiling(s)Ceiling Fan(s)Central VacuumCrown MoldingEat-in KitchenNatural WoodworkPantryRecessed LightingTile CountersWalk-In Closet(s)
Laundry Features
In KitchenMultiple LocationsOther
Window Features
Double Pane WindowsInsulated WindowsScreens
Bathroom 1
Level - FirstDescription - Full bath with tile floors.
Bedroom 2
Level - SecondDescription - Hardwood floors, double closet.
Bedroom 3
Level - SecondDescription - Hardwood floors with a double door mirrored closet.
Dining Room
Level - FirstDescription - Fireplace with a custom full mantle, Hardwood floors, Custom floor to ceiling china cabinets.
Kitchen
Level - FirstDescription - Commercial grade garland stove, Samsung refrigerator, LG washer and dryer, Maytag dishwasher, Slate floors.
Laundry
Level - SecondDescription - Elevated washer and dryer plus cabinets.
Living Room
Level - FirstDescription - Stone fireplace with removable soapstone woodburning stove, Hardwood floors.
Primary Bathroom
Level - SecondDescription - Tile floors, Medicine cabinet, Antique stand alone tub, Heater unit.
Primary Bedroom
Level - SecondDescription - Walk-in Closet, Fireplace, Full bathroom with tile floors, An office/library room.
Save
Ask
Tour
Hide
Exterior Features
Construction Details
Batts InsulationVinyl Siding
Exterior
Fire PitLightingRain Gutters
Fencing
Partial
Lot Features
Back YardClearedFront YardIrregular LotLevelPrivateSecludedSprinklers In Front
Other Structures
Garage(s)Pool House
Patio And Porch
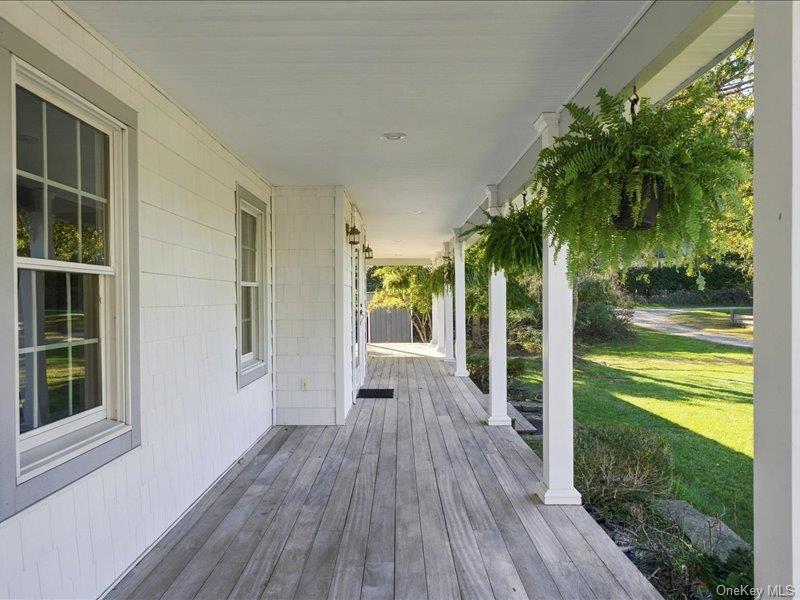
CoveredDeckPorchWrap Around
Waterfront Features
Waterfront Access
Windows/Doors
Double Pane WindowsInsulated WindowsScreens
Community Features
School District
Westhampton Beach
Schools
School District
Westhampton Beach
Elementary School
East Moriches Elementary School
Middle School
East Moriches School
High School
Westhampton Beach Senior High Sch
Listing courtesy of H & G Realty New York michaeljdelcolle@gmail.com

Based on information submitted to the MLS GRID as of 2026-10-31 09:11 PM EDT. All data is obtained from various sources and may not have been verified by broker or MLS GRID. Supplied Open House Information is subject to change without notice. All information should be independently reviewed and verified for accuracy. Properties may or may not be listed by the office/agent presenting the information.
Based on information submitted to the MLS GRID as of 2026-10-31 09:11 PM EDT. All data is obtained from various sources and may not have been verified by broker or MLS GRID. Supplied Open House Information is subject to change without notice. All information should be independently reviewed and verified for accuracy. Properties may or may not be listed by the office/agent presenting the information.
Neighborhood & Commute
Source: Walkscore
Disclosure: Community information and market data powered by Constellation Data Labs. Information is deemed reliable but not guaranteed.
Save
Ask
Tour
Hide